
204 Diamond City Drive, Harkers Island, NC 28531
Local realty services provided by:Better Homes and Gardens Real Estate Metro Brokers
204 Diamond City Drive,Harkers Island, NC 28531
$250,000
- 2 Beds
- 2 Baths
- 1,008 sq. ft.
- Mobile / Manufactured
- Active
Listed by: cheryl r tankard
Office: robbins and associates realty, inc.
MLS#:100592945
Source:NC_CCAR
Price summary
- Price:$250,000
- Price per sq. ft.:$248.02
About this home
Escape to the laid-back charm of Harkers Island with this spacious 2 bedroom plus office home located on .41 acres. The open living areas feature a vaulted ceiling, and the split-bedroom plan perfect for guests offering privacy. You'll find excellent storage with walk in closets, two screened-in porches, ideal for morning coffee, evening relaxation or gathering with family and friends. The property includes a 16X24 outdoor barn with electric, and an additional tool shed. The generous lot offers plenty of room for outdoor activities, gardening, boat parking or to simply enjoy the peaceful surroundings. Located just minutes from public boat ramp, marina, & ferry service to Cape Lookout National Seashore. Approx. 20 minutes to the Beaufort water front, & 30 minutes to Atlantic Beach. Most furnishings convey, with the exception of decorative items.
Contact an agent
Home facts
- Year built:2012
- Subdivision & Development:Earl Davis
- Listing ID #:100592945
- Added:49 day(s) ago
- Updated:September 19, 2026 at 10:29 AM
Rooms and interior
- Bedrooms:2
- Total bathrooms:2
- Full bathrooms:2
- Rooms Total:5
- Flooring:Vinyl
- Dining Description:Eat-in Kitchen
- Kitchen Description:Dishwasher, Eat-in Kitchen, Refrigerator
- Bedroom Description:Walk-In Closet(s)
- Living area:1,008 sq. ft.
Heating and cooling
- Cooling:Central Air
- Heating:Electric, Forced Air, Heating
- Central air:Yes
Structure and exterior
- Roof:Shingle
- Year built:2012
- Building area:1,008 sq. ft.
- Lot area:0.41 Acres
- Construction Materials:Vinyl Siding
- Exterior Features:Deck, Outdoor Shower, Screened
- Levels:1 Story
Schools
- High school:East Carteret
- Middle school:Down East
- Elementary school:Harkers Island
Utilities
- Water:Water Connected
Finances and disclosures
- Price:$250,000
- Price per sq. ft.:$248.02
Features and amenities
- Appliances:Dishwasher, Dryer, Refrigerator, Washer
- Laundry features:Dryer, Laundry Room, Washer
- Amenities:Ceiling Fan(s), Vaulted Ceiling(s), Walk-In Closet(s)
Parking
- Parking description:No Garage

New listings near 204 Diamond City Drive
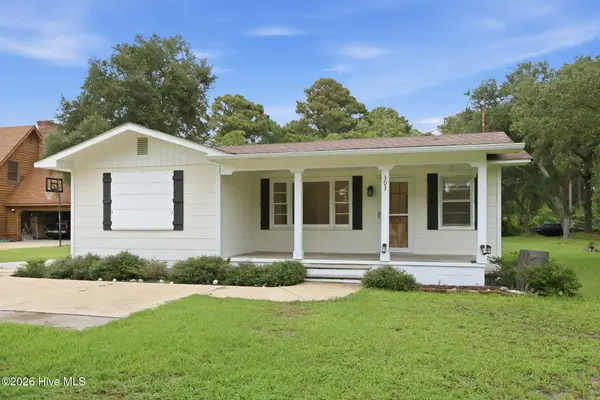 $399,000Active3 beds 1 baths1,160 sq. ft.
303 Cape Lookout Drive, Harkers Island, NC 28531
MLS# 100600069Listed by: REALTY ONE GROUP ASPIRE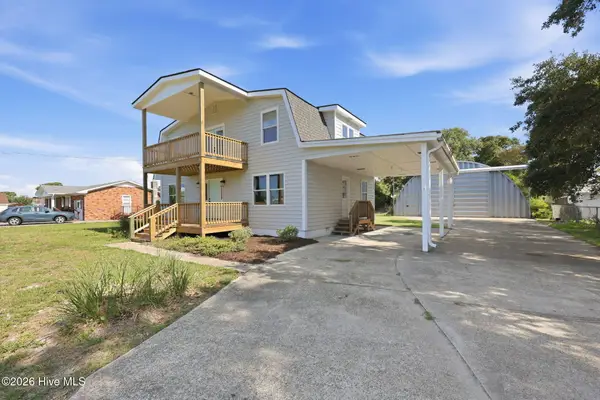 $400,000Pending3 beds 2 baths1,825 sq. ft.
377 Diamond City Drive, Harkers Island, NC 28531
MLS# 100598550Listed by: LINDA RIKE REAL ESTATE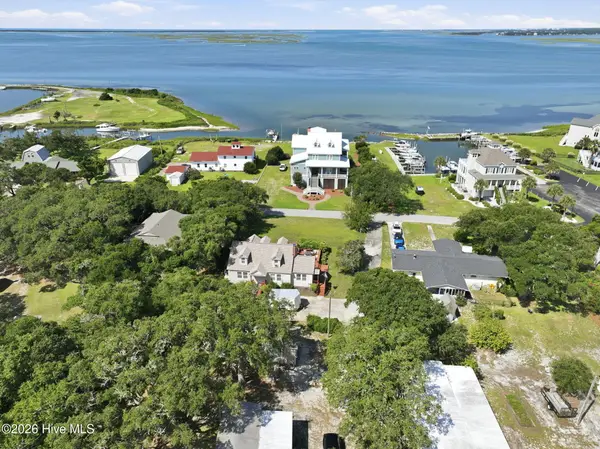 $200,000Active1 beds 1 baths588 sq. ft.
114 Brooks Creek Lane, Harkers Island, NC 28531
MLS# 100598480Listed by: LINDA RIKE REAL ESTATE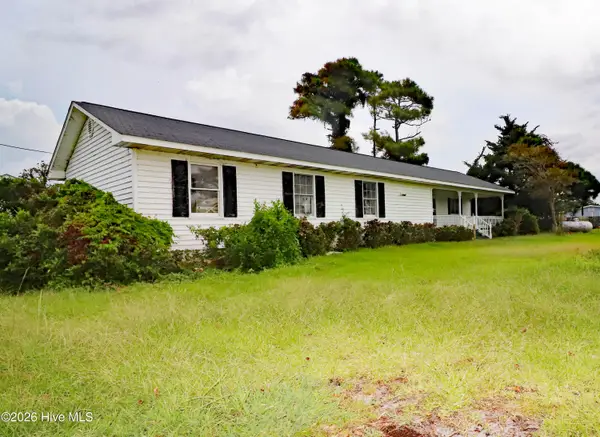 $170,000Active2 beds 2 baths1,293 sq. ft.
115 Canal Drive, Harkers Island, NC 28531
MLS# 100598238Listed by: CENTURY 21 COASTAL ADVANTAGE $359,000Active3 beds 3 baths1,300 sq. ft.
1031 Island Road, Harkers Island, NC 28531
MLS# 100596223Listed by: LIGHTHOUSE REALTY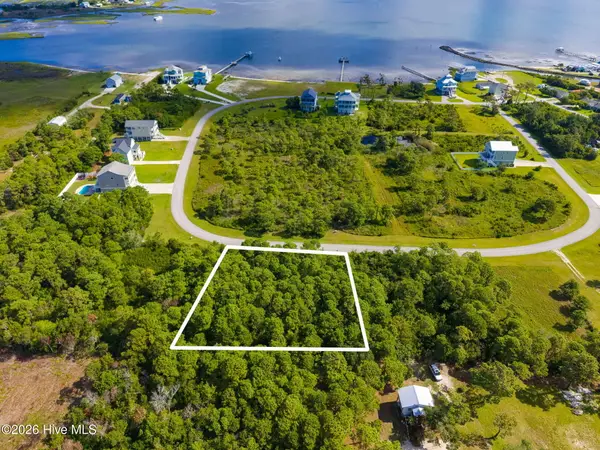 $175,000Active0.62 Acres
138 Westbay Circle, Harkers Island, NC 28531
MLS# 100595928Listed by: KELLER WILLIAMS CRYSTAL COAST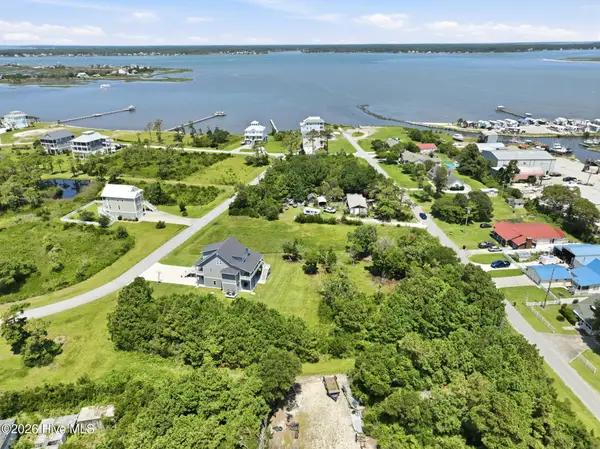 $240,000Active0.69 Acres
154 Westbay Circle, Harkers Island, NC 28531
MLS# 100594255Listed by: REALTY ONE GROUP EAST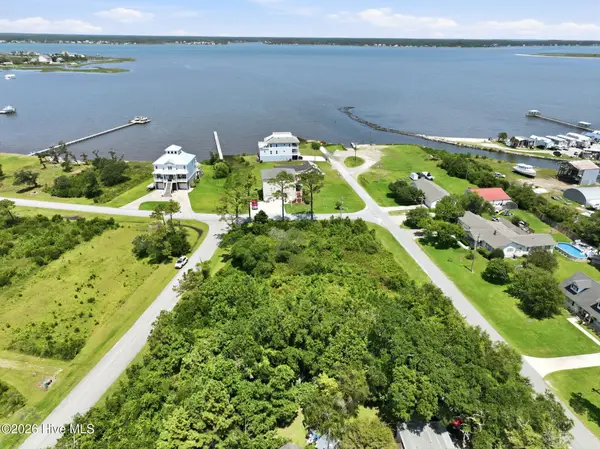 $250,000Active0.41 Acres
162 Westbay Circle, Harkers Island, NC 28531
MLS# 100594269Listed by: REALTY ONE GROUP EAST $945,000Active2 beds 3 baths2,450 sq. ft.
115 Jennifer Drive, Harkers Island, NC 28531
MLS# 100593427Listed by: BLUEWATER REAL ESTATE - EI


Protect your home and budget from life's surprises with an Assurant Home Warranty, backed by a partner that supports you through every step of homeownership. Explore Plans.
© 2026 Better Homes and Gardens Real Estate LLC. An Anywhere Real Estate company. All rights reserved. Better Homes and Gardens® Real Estate is a registered trademark owned by Meredith Operations Corporation, licensed to Better Homes and Gardens Real Estate LLC and used with permission. Better Homes and Gardens Real Estate LLC fully supports the principles of the Fair Housing Act and the Equal Opportunity Act. Listing information is deemed reliable but is not guaranteed accurate.
Each office is independently owned and operated.
Any services or products provided by third parties are not provided by, affiliated with or related to Better Homes and Gardens Real Estate LLC, or its affiliated companies.