
142 Pioneer Road, Harmony, NC 28634
Local realty services provided by:Better Homes and Gardens Real Estate Paracle
142 Pioneer Road,Harmony, NC 28634
$410,000
- 3 Beds
- 2 Baths
- 1,793 sq. ft.
- Single family
- Pending
Listed by: robert poole
Office: keller williams realty elite336-283-8691
MLS#:1220615
Source:NC_TRIAD
Price summary
- Price:$410,000
- Price per sq. ft.:$228.67
About this home
Enjoy a peaceful country living in this 3-bed, 2-bath charming ranch-style home in Harmony. Situated on an expansive 6.35 +/- acre lot, this home offers the perfect blend of space, comfort, & long-term potential. Inside, the living room features a cozy double-sided fireplace, while the kitchen offers solid surface countertops, built-in shelving, & a pantry for added storage. A dedicated laundry area adds everyday convenience. The primary bedroom includes an ensuite bathroom. Outside, enjoy the covered side deck & open back deck, perfect for entertaining. Additionally, the grounds boast a beautiful established garden space, creek running through the property with acres of room left to grow. The basement includes a 2-car side-load garage & additional storage. With beautiful acreage & endless possibilities, this property is ready for you to make it your own.
Contact an agent
Home facts
- Year built:1955
- Subdivision & Development:None
- Listing ID #:1220615
- Added:95 day(s) ago
- Updated:August 21, 2026 at 10:48 AM
Rooms and interior
- Bedrooms:3
- Total bathrooms:2
- Full bathrooms:2
- Flooring:Laminate, Tile, Vinyl
- Kitchen Description:Dishwasher, Microwave, Pantry
- Basement Description:Basement, Crawl Space, Unfinished
- Living area:1,793 sq. ft.
Heating and cooling
- Cooling:Central Air
- Heating:Forced Air, Oil
- Central air:Yes
Structure and exterior
- Year built:1955
- Building area:1,793 sq. ft.
- Lot area:6.35 Acres
- Lot Features:Partially Wooded, Rural, Sloped
- Architectural Style:Ranch
- Construction Materials:Brick
Schools
- Elementary school:Union Grove
Utilities
- Water:Public
- Sewer:Septic Tank
Finances and disclosures
- Price:$410,000
- Price per sq. ft.:$228.67
- Tax amount:$1,347
Features and amenities
- Appliances:Dishwasher
- Laundry features:Dryer Connection, Main Level
- Amenities:Dead Bolt(s), Solid Surface Counter
Parking
- Parking description:Basement, Basement Garage, Driveway, Garage, Garage Faces Side, Gravel, Side Load Garage
- Garage spaces:2
 2026 Triad MLS, Inc. All rights reserved. IDX information is provided exclusively for personal, non-commercial use, and may not be used for any purpose other than to identify prospective properties consumers may be interested in purchasing. Information is deemed reliable but not guaranteed. This site will be monitored for ‘scraping’ and any use of search facilities of data on the site other than by potential buyers/sellers is prohibited. All Sale data is for informational purposes only and is not an indication of a market analysis or appraisal. Properties marked with the Triad MLS, Inc. icon are provided courtesy of the Triad MLS, Inc.’s, Internet Data Exchange Database.
New listings near 142 Pioneer Road
 $272,000Pending3 beds 2 baths1,836 sq. ft.
1080 E Memorial Highway, Harmony, NC 28634
MLS# 4404711Listed by: KELLER WILLIAMS UNIFIED $225,000Active10.31 Acres
1 Powell Bridge Road #1, Harmony, NC 28634
MLS# 4405161Listed by: SHIPLEY CO LLC $1,300,000Pending175.41 Acres
000 Butler Mill Road, Harmony, NC 28634
MLS# 4398986Listed by: SYCAMORE REALTY LLC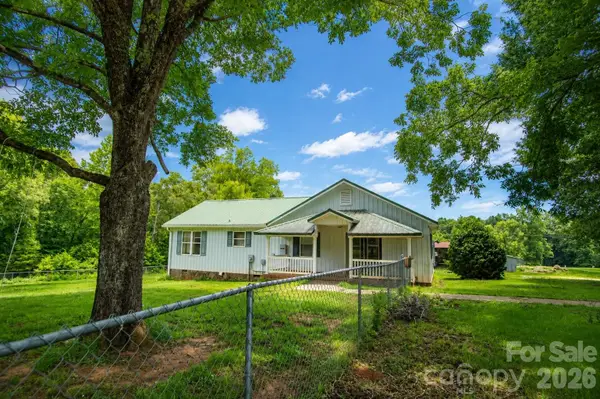 $240,000Active3 beds 2 baths2,020 sq. ft.
275 Noel Road, Harmony, NC 28634
MLS# 4398978Listed by: COLDWELL BANKER MOUNTAIN VIEW $250,000Active3 beds 2 baths1,619 sq. ft.
125 Linda Drive, Harmony, NC 28634
MLS# 4395511Listed by: TARHEEL REALTY II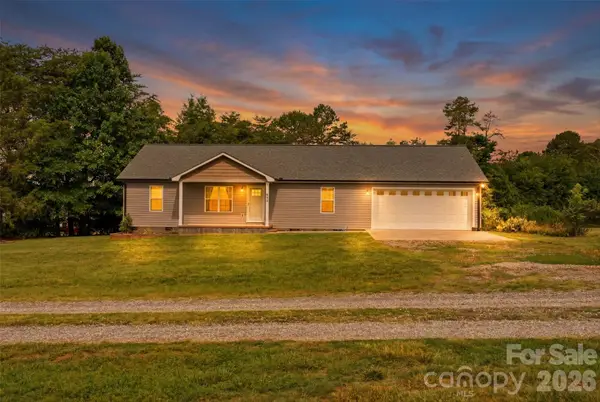 $289,000Pending3 beds 2 baths1,427 sq. ft.
127 Quiet Acres Trail #20, Harmony, NC 28634
MLS# 4395850Listed by: INNOVATE REAL ESTATE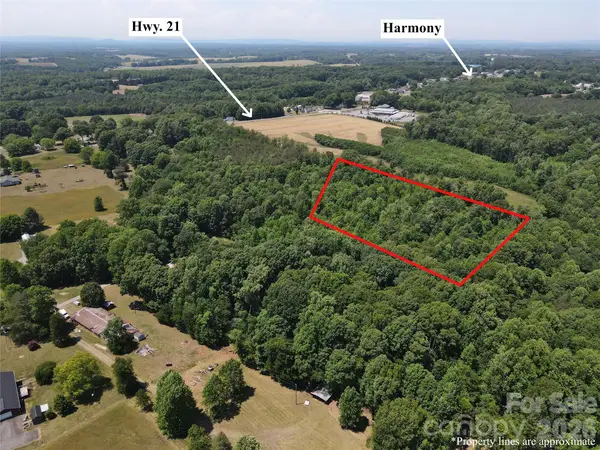 $90,000Active5 Acres
165 Alexander Farm Road, Harmony, NC 28634
MLS# 4395001Listed by: HENDERSON PROPERTIES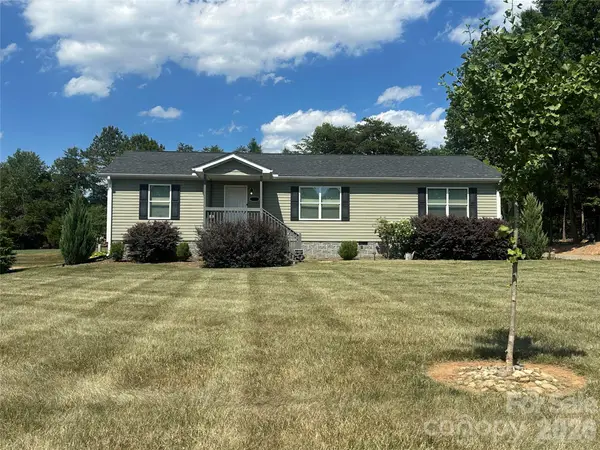 $260,000Pending3 beds 2 baths1,510 sq. ft.
330 W Memorial Highway, Harmony, NC 28634
MLS# 4393700Listed by: RE/MAX PROPERTIES PLUS, INC.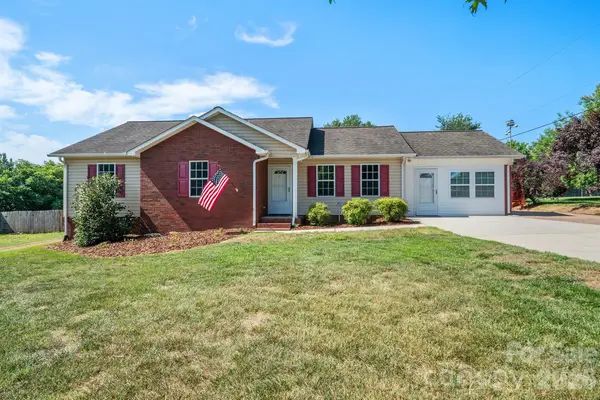 $320,000Active3 beds 2 baths1,599 sq. ft.
114 Glenwood Valley Drive, Harmony, NC 28634
MLS# 4394401Listed by: EXP REALTY LLC MOORESVILLE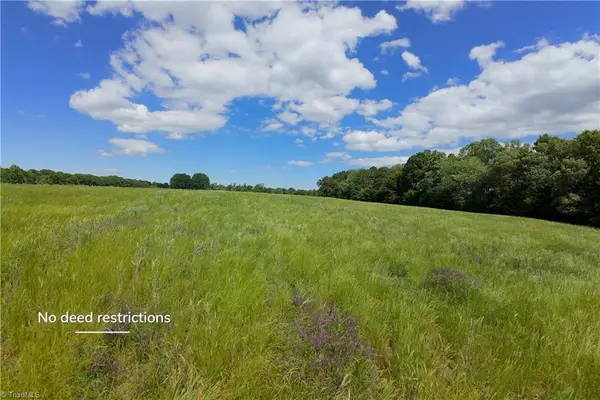 $225,000Active10.31 Acres
1 Powell Bridge Road, Harmony, NC 28634
MLS# 1222797Listed by: SHIPLEY CO LLC


Protect your home and budget from life's surprises with an Assurant Home Warranty, backed by a partner that supports you through every step of homeownership. Explore Plans.
© 2026 Better Homes and Gardens Real Estate LLC. An Anywhere Real Estate company. All rights reserved. Better Homes and Gardens® Real Estate is a registered trademark owned by Meredith Operations Corporation, licensed to Better Homes and Gardens Real Estate LLC and used with permission. Better Homes and Gardens Real Estate LLC fully supports the principles of the Fair Housing Act and the Equal Opportunity Act. Listing information is deemed reliable but is not guaranteed accurate.
Each office is independently owned and operated.
Any services or products provided by third parties are not provided by, affiliated with or related to Better Homes and Gardens Real Estate LLC, or its affiliated companies.