
115 Oakley Drive, Harrisburg, NC 28075
Local realty services provided by:Better Homes and Gardens Real Estate Foothills
Listed by: katherine knorr
Office: david hoffman realty lake norman cornelius
MLS#:4435098
Source:CH
Price summary
- Price:$345,000
- Price per sq. ft.:$289.43
About this home
Classic brick ranch offering easy one-level living, with many thoughtful updates throughout, and a walkable Harrisburg lifestyle! Situated on a spacious .45-acre lot, this 3-bedroom, 1.5-bath home features LVP flooring throughout, an inviting kitchen w/ dedicated dining area, complete with granite countertops, peninsula seating w/ a classic subway tile backsplash, and a beautifully updated bathroom with subway tile surround shower/tub. Step outside to enjoy the large back deck and expansive fenced in backyard, offering plenty of room to relax, entertain, or enjoy the outdoors. A generously sized detached garage with electric provides exceptional flexibility for storage, hobbies, a workshop, or additional workspace. Enjoy being just a short walk from favorite local restaurants, coffee shops, Harrisburg Park, and other nearby conveniences. Even better, the Town of Harrisburg is currently installing sidewalks along Oakley Drive to further enhance the neighborhood’s walkability. Whether you’re a first-time homebuyer, looking to downsize, or exploring the possibilities of a property with additional potential, this home offers a unique opportunity in a convenient location. The property is currently zoned GC for general commercial use, allowing for potential commercial development opportunities; buyers are encouraged to verify zoning, permitted uses, and any intended plans directly with the Town of Harrisburg. Don’t miss the opportunity to make this versatile property your own! Contact the listing agent for information on an adjacent property that could be part of a joint sale for a buyer interested in commercial development opportunities (*the adjacent property is not currently listed for sale)....
Contact an agent
Home facts
- Year built:1963
- Subdivision & Development:None
- Listing ID #:4435098
- Updated:November 08, 2026 at 07:22 PM
Rooms and interior
- Bedrooms:3
- Total bathrooms:2
- Full bathrooms:1
- Half bathrooms:1
- Flooring:Vinyl
- Kitchen Description:Dishwasher, Electric Range, Microwave
- Living area:1,192 sq. ft.
Heating and cooling
- Cooling:Central Air
- Central air:Yes
Structure and exterior
- Year built:1963
- Building area:1,192 sq. ft.
- Lot area:0.45 Acres
- Lot Features:Level
- Architectural Style:Ranch
- Foundation Description:Crawl Space
- Levels:1 Story
Schools
- High school:Jay M. Robinson
- Elementary school:Pitts School
Utilities
- Sewer:Public Sewer
Finances and disclosures
- Price:$345,000
- Price per sq. ft.:$289.43
Features and amenities
- Laundry features:Laundry Room, Main Level
- Amenities:Attic Stairs Pulldown, Breakfast Bar
Parking
- Parking description:Driveway
- Garage:Yes
- Garage spaces:2
- Carport spaces:1
 Listings courtesy of Canopy MLS as distributed by MLS GRID. Copyright 2021 Canopy MLS. All rights reserved. Canopy MLS, provides content displayed here (“provided content”) on an “as is” basis and makes no representations or warranties regarding the provided content, including, but not limited to those of non-infringement, timeliness, accuracy, or completeness. Individuals and companies using information presented are responsible for verification and validation of information they utilize and present to their customers and clients. Canopy MLS will not be liable for any damage or loss resulting from use of the provided content or the products available through Portals, IDX, VOW, and/or Syndication. Recipients of this information shall not resell, redistribute, reproduce, modify, or otherwise copy any portion thereof without the expressed written consent of Canopy MLS.
New listings near 115 Oakley Drive
- Coming Soon
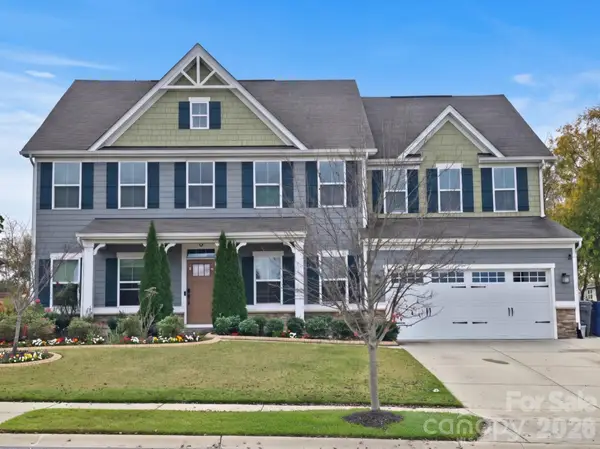 Listed by BHGRE$779,900Coming Soon5 beds 4 baths3,766 sq. ft.
4499 Ardmore Lane, Harris, NC 28075
MLS# 4441043Listed by: BETTER HOMES AND GARDENS REAL ESTATE PARACLE - Coming Soon
 $750,000Coming Soon5 beds 4 baths3,752 sq. ft.
2571 Snap Dragon Drive, Harrisburg, NC 28075
MLS# 4436717Listed by: EXP REALTY LLC MOORESVILLE - New
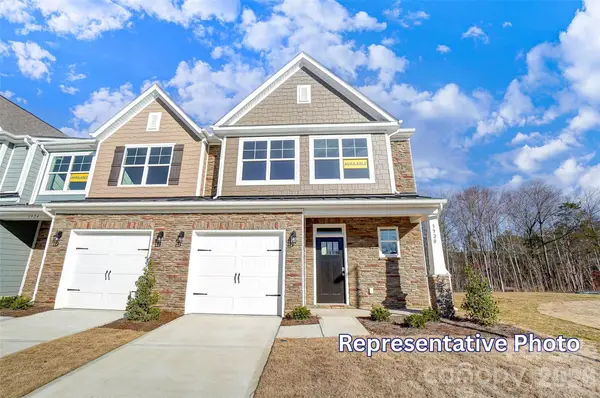 $429,500Active3 beds 3 baths1,917 sq. ft.
4065 Rothwood Lane, Harrisburg, NC 28075
MLS# 4441467Listed by: EASTWOOD HOMES - New
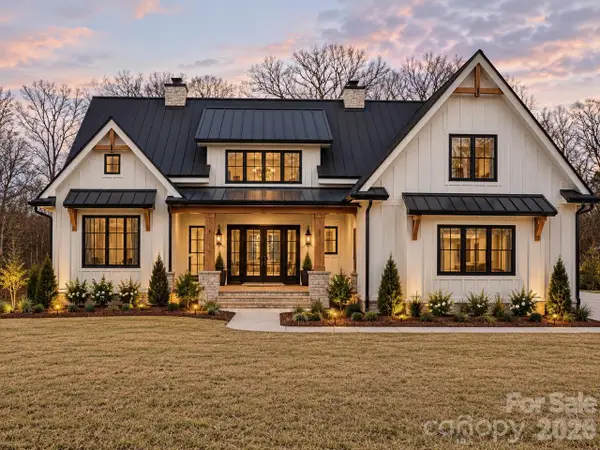 $1,150,000Active5 beds 4 baths3,672 sq. ft.
7050 Pharr Mill Road, Harrisburg, NC 28075
MLS# 4441073Listed by: CASTLE GATE REAL ESTATE GROUP LLC - New
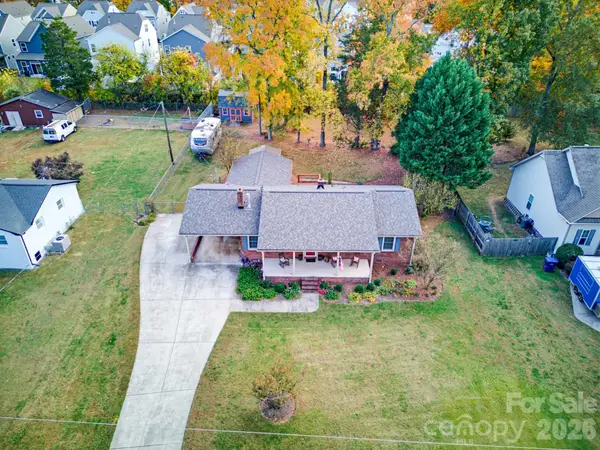 $349,900Active3 beds 2 baths1,560 sq. ft.
4001 Harrisburg Drive, Harrisburg, NC 28075
MLS# 4440941Listed by: EXP REALTY LLC - New
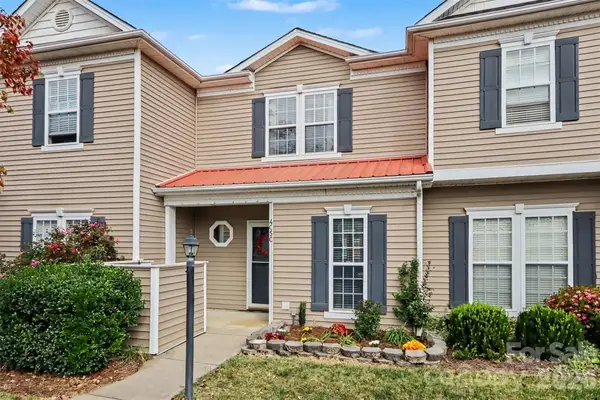 $270,000Active2 beds 3 baths1,224 sq. ft.
4050 Center Place Drive, Harrisburg, NC 28075
MLS# 4440311Listed by: DAVID HOFFMAN REALTY CHARLOTTE - New
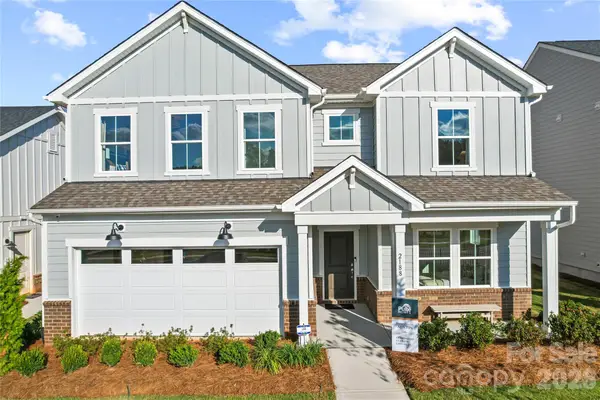 $569,650Active5 beds 3 baths2,369 sq. ft.
12576 Prospectors Way, Harrisburg, NC 28075
MLS# 4440840Listed by: PULTE HOME CORPORATION - New
 $596,405Active5 beds 3 baths2,793 sq. ft.
12568 Prospectors Way, Harrisburg, NC 28075
MLS# 4440815Listed by: PULTE HOME CORPORATION - New
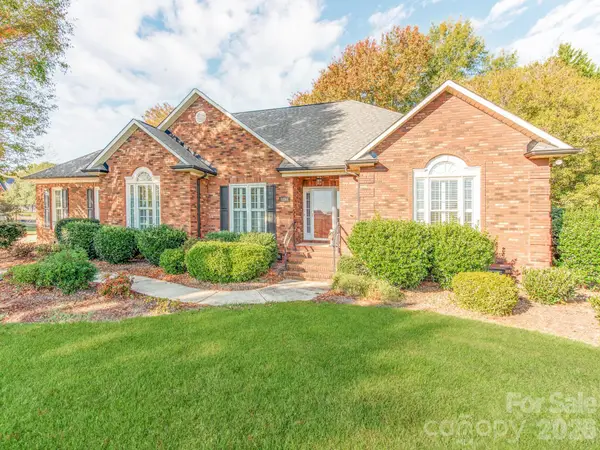 $537,500Active3 beds 3 baths2,143 sq. ft.
5354 Bedfordshire Avenue, Harrisburg, NC 28075
MLS# 4437426Listed by: LANTERN REALTY & DEVELOPMENT, LLC


Protect your home and budget from life's surprises with an Assurant Home Warranty, backed by a partner that supports you through every step of homeownership. Explore Plans.
© 2026 Better Homes and Gardens Real Estate LLC. An Anywhere Real Estate company. All rights reserved. Better Homes and Gardens® Real Estate is a registered trademark owned by Meredith Operations Corporation, licensed to Better Homes and Gardens Real Estate LLC and used with permission. Better Homes and Gardens Real Estate LLC fully supports the principles of the Fair Housing Act and the Equal Opportunity Act. Listing information is deemed reliable but is not guaranteed accurate.
Each office is independently owned and operated.
Any services or products provided by third parties are not provided by, affiliated with or related to Better Homes and Gardens Real Estate LLC, or its affiliated companies.