
3811 Carl Parmer Drive, Harrisburg, NC 28075
Local realty services provided by:Better Homes and Gardens Real Estate Integrity Partners
Listed by: melissa washington
Office: albrick
MLS#:4408514
Source:CH
3811 Carl Parmer Drive,Harrisburg, NC 28075
$212,000
- 2 Beds
- 2 Baths
- - sq. ft.
- Condominium
- Sold
Sorry, we are unable to map this address
Price summary
- Price:$212,000
- Monthly HOA dues:$342
About this home
This beautifully maintained and rare TOP-FLOOR, END-UNIT condo is priced to move and has 2,000 more reasons to say YES! With a full-price offer, the Seller is offering a $2,000 CONCESSION toward HOA dues, closing costs, or other buyer expenses!
Beyond the added value and privacy, this bright, MOVE-IN READY, 2-bedroom, 2-bathroom condo sits in the highly sought-after Harrisburg Town Center community, offering comfort, style, and low-maintenance living just minutes from shopping and dining!
Inside, an open-concept floor plan connects the living, dining, and kitchen areas for effortless entertaining and comfortable everyday living. The kitchen shines with crisp white shaker cabinetry, granite countertops, a subway tile backsplash, and stainless steel appliances, while LVP flooring flows throughout the home for both modern style and easy upkeep! The private covered balcony is perfect for morning coffee and open-sky views of the Harrisburg Town Center and common area.
The spacious primary suite comes complete with an ensuite bathroom and walk-in closet, while the versatile second bedroom is ideal for guests, a home office, or hobby space. A dedicated laundry closet with INCLUDED washer and dryer and private exterior storage off the balcony, round out the everyday convenience.
Harrisburg Town Center condo residents enjoy low-maintenance living with water included, plus amenities like a pool, clubhouse, and well-maintained grounds with sidewalks throughout. Centrally located, with easy access to major commuter routes, and walkable grocery stores, restaurants, and shopping, you really can have it all! Schedule your showing today!!...
Contact an agent
Home facts
- Year built:2005
- Subdivision & Development:Harrisburg Town Center
- Listing ID #:4408514
- Updated:September 25, 2026 at 06:25 AM
Rooms and interior
- Bedrooms:2
- Total bathrooms:2
- Full bathrooms:2
- Flooring:Vinyl
- Kitchen Description:Dishwasher, Disposal, Electric Oven, Electric Range, Microwave, Plumbed For Ice Maker
Heating and cooling
- Cooling:Heat Pump
- Heating:Heat Pump
- Central air:Yes
Structure and exterior
- Roof:Composition
- Year built:2005
- Lot Features:End Unit
- Architectural Style:Transitional
- Construction Materials:Vinyl
- Foundation Description:Slab
Schools
- High school:Unspecified
- Elementary school:Unspecified
Utilities
- Sewer:Public Sewer
Finances and disclosures
- Price:$212,000
Features and amenities
- Laundry features:Dryer, Washer
- Amenities:Networked, Open Floorplan, Walk-In Closet(s)
Parking
- Parking description:Assigned
 Listings courtesy of Canopy MLS as distributed by MLS GRID. Copyright 2021 Canopy MLS. All rights reserved. Canopy MLS, provides content displayed here (“provided content”) on an “as is” basis and makes no representations or warranties regarding the provided content, including, but not limited to those of non-infringement, timeliness, accuracy, or completeness. Individuals and companies using information presented are responsible for verification and validation of information they utilize and present to their customers and clients. Canopy MLS will not be liable for any damage or loss resulting from use of the provided content or the products available through Portals, IDX, VOW, and/or Syndication. Recipients of this information shall not resell, redistribute, reproduce, modify, or otherwise copy any portion thereof without the expressed written consent of Canopy MLS. CH Member Broker: Rachel Brown
New listings near 3811 Carl Parmer Drive
- Coming Soon
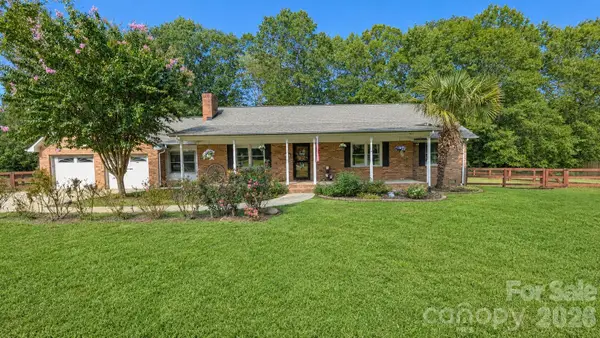 $499,999Coming Soon3 beds 2 baths2,178 sq. ft.
2412 Nancy Lane, Harrisburg, NC 28075
MLS# 4418130Listed by: REDFIN CORPORATION - Coming Soon
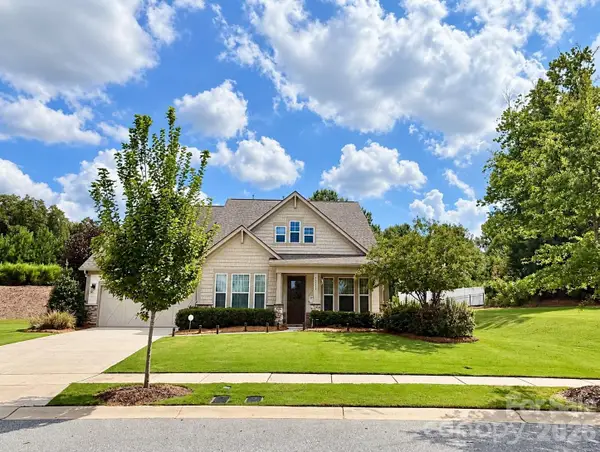 $709,900Coming Soon4 beds 5 baths3,109 sq. ft.
10537 Black Locust Lane, Charlotte, NC 28215
MLS# 4424736Listed by: PRIME REAL ESTATE ADVISORS LLC - New
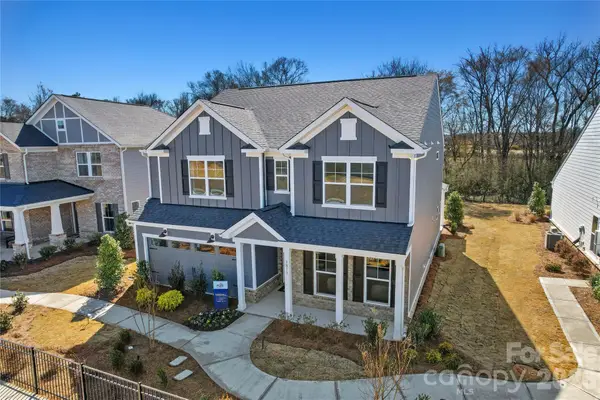 $643,415Active5 beds 3 baths2,993 sq. ft.
12585 Prospectors Way, Harrisburg, NC 28075
MLS# 4428190Listed by: PULTE HOME CORPORATION - New
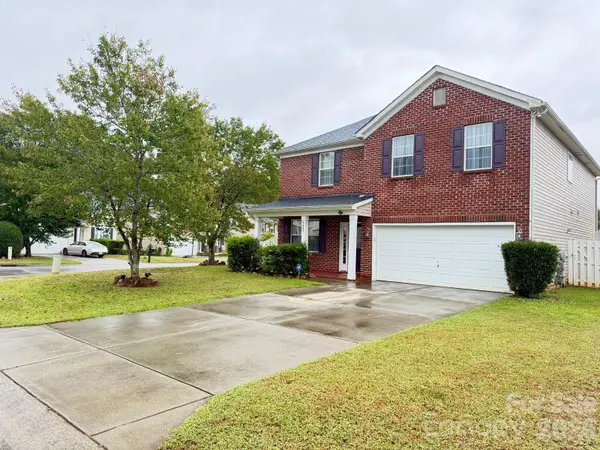 $459,000Active4 beds 4 baths3,010 sq. ft.
6603 Burkwood Court, Harrisburg, NC 28075
MLS# 4427769Listed by: PAOLA ALBAN REALTORS - Open Sun, 12 to 2pmNew
 $229,900Active3 beds 2 baths1,207 sq. ft.
3845 Carl Parmer Drive, Harrisburg, NC 28075
MLS# 4427153Listed by: LPT REALTY, LLC - Open Sun, 2 to 4pmNew
 $825,000Active5 beds 5 baths3,864 sq. ft.
8315 Breton Way, Harrisburg, NC 28075
MLS# 4426522Listed by: NORTHGROUP REAL ESTATE LLC - Open Sat, 11am to 1pmNew
 $499,900Active3 beds 3 baths1,798 sq. ft.
213 Lakeview Drive, Harrisburg, NC 28075
MLS# 4426223Listed by: KELLER WILLIAMS BALLANTYNE AREA - New
 $475,000Active3 beds 2 baths1,902 sq. ft.
6513 Cumberland Drive, Harrisburg, NC 28075
MLS# 4426198Listed by: CALL IT CLOSED INTERNATIONAL INC - New
 $435,000Active4 beds 3 baths1,935 sq. ft.
8224 Craighead Road, Harrisburg, NC 28075
MLS# 4425661Listed by: BESTWAY REALTY 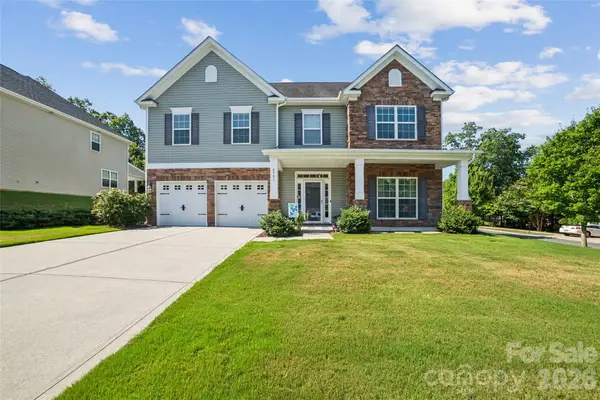 $699,000Active5 beds 5 baths3,528 sq. ft.
4901 Annelise Drive, Harrisburg, NC 28075
MLS# 4424129Listed by: RE BROOKS, REALTORS


Protect your home and budget from life's surprises with an Assurant Home Warranty, backed by a partner that supports you through every step of homeownership. Explore Plans.
© 2026 Better Homes and Gardens Real Estate LLC. An Anywhere Real Estate company. All rights reserved. Better Homes and Gardens® Real Estate is a registered trademark owned by Meredith Operations Corporation, licensed to Better Homes and Gardens Real Estate LLC and used with permission. Better Homes and Gardens Real Estate LLC fully supports the principles of the Fair Housing Act and the Equal Opportunity Act. Listing information is deemed reliable but is not guaranteed accurate.
Each office is independently owned and operated.
Any services or products provided by third parties are not provided by, affiliated with or related to Better Homes and Gardens Real Estate LLC, or its affiliated companies.