
4856 Pepper Drive, Harrisburg, NC 28075
Local realty services provided by:Better Homes and Gardens Real Estate Integrity Partners
Listed by: dan jones, corinne pack
Office: carolina real estate experts the dan jones group
MLS#:4424327
Source:CH
Price summary
- Price:$599,000
- Price per sq. ft.:$152.57
- Monthly HOA dues:$67.67
About this home
A versatile, rare opportunity two-story home offering space, flexibility, and a private mother-in-law suite with its own separate access! The mother in law suite provides a full bedroom and bathroom along with its own washer and dryer and a convenient kitchenette equipped with a microwave, dishwasher, and sink. The separate entrance provides added privacy and flexibility for extended family, guests, or other living arrangements.
The main home features 4 bedrooms and 3.5 bathrooms including a huge flex room perfect for a playroom or home theatre. Inside the main home, brand-new carpet throughout provides a fresh, updated feel. The HVAC system is less than 3 years old, offering a newer major mechanical component for added peace of mind. The two-story design provides multiple levels of living space and flexibility for bedrooms, work-from-home needs, guests, or additional living areas.
Located in Harrisburg within an award-winning school district, this home also offers access to neighborhood amenities for added recreation and convenience. Book your showing today!...
Contact an agent
Home facts
- Year built:2014
- Subdivision & Development:Brookedale Commons
- Listing ID #:4424327
- Updated:October 07, 2026 at 07:17 PM
Rooms and interior
- Bedrooms:4
- Total bathrooms:4
- Full bathrooms:3
- Half bathrooms:1
- Flooring:Bamboo, Hardwood, Tile
- Kitchen Description:Dishwasher, Disposal, Gas Range, Microwave, Refrigerator
- Living area:3,926 sq. ft.
Heating and cooling
- Heating:Forced Air, Natural Gas
- Central air:Yes
Structure and exterior
- Year built:2014
- Building area:3,926 sq. ft.
- Lot area:0.23 Acres
- Architectural Style:Traditional
- Construction Materials:Vinyl
- Foundation Description:Slab
Schools
- High school:Hickory Ridge
- Elementary school:Hickory Ridge
Utilities
- Sewer:Public Sewer
Finances and disclosures
- Price:$599,000
- Price per sq. ft.:$152.57
Features and amenities
- Laundry features:Laundry Room
- Amenities:Open Floorplan, Walk-In Closet(s)
Parking
- Parking description:Attached Garage, Driveway
- Garage:Yes
- Garage spaces:3
 Listings courtesy of Canopy MLS as distributed by MLS GRID. Copyright 2021 Canopy MLS. All rights reserved. Canopy MLS, provides content displayed here (“provided content”) on an “as is” basis and makes no representations or warranties regarding the provided content, including, but not limited to those of non-infringement, timeliness, accuracy, or completeness. Individuals and companies using information presented are responsible for verification and validation of information they utilize and present to their customers and clients. Canopy MLS will not be liable for any damage or loss resulting from use of the provided content or the products available through Portals, IDX, VOW, and/or Syndication. Recipients of this information shall not resell, redistribute, reproduce, modify, or otherwise copy any portion thereof without the expressed written consent of Canopy MLS. CH Member Broker: Rachel Brown
New listings near 4856 Pepper Drive
- Coming Soon
 $700,000Coming Soon4 beds 4 baths3,110 sq. ft.
8412 Locksley Drive, Harrisburg, NC 28075
MLS# 4431749Listed by: SOUTHERN HOMES OF THE CAROLINAS, INC - Coming SoonOpen Sun, 1 to 3pm
 $310,000Coming Soon3 beds 3 baths1,889 sq. ft.
3982 Carl Parmer Drive, Harrisburg, NC 28075
MLS# 4430151Listed by: KELLER WILLIAMS BALLANTYNE AREA - Coming SoonOpen Sat, 12 to 2pm
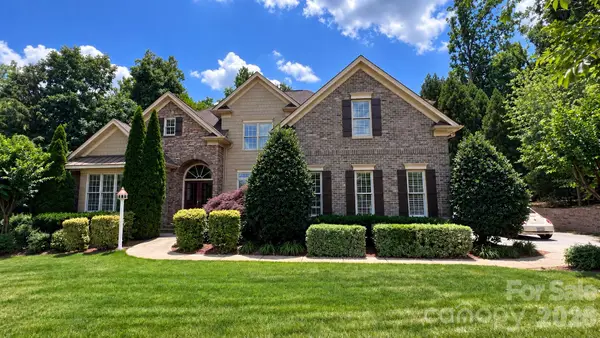 $819,900Coming Soon4 beds 4 baths3,769 sq. ft.
3941 Grovesner Street, Harrisburg, NC 28075
MLS# 4423341Listed by: LAKE NORMAN REALTY, INC - Coming Soon
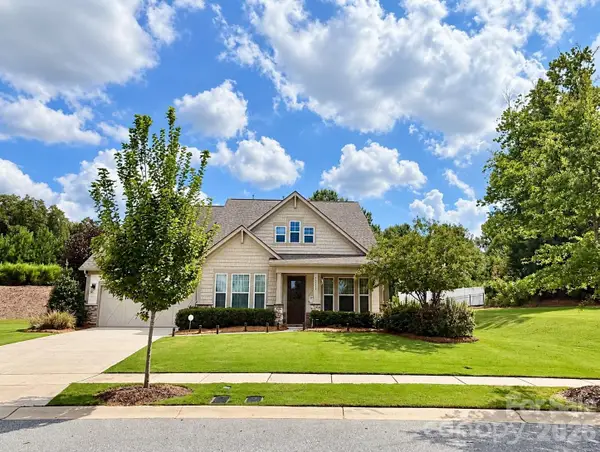 $709,900Coming Soon4 beds 5 baths3,109 sq. ft.
10537 Black Locust Lane, Charlotte, NC 28215
MLS# 4424736Listed by: PRIME REAL ESTATE ADVISORS LLC - New
 $409,500Active3 beds 3 baths1,732 sq. ft.
4095 Rothwood Lane, Harrisburg, NC 28075
MLS# 4432256Listed by: EASTWOOD HOMES - New
 $399,990Active3 beds 3 baths1,729 sq. ft.
4332 Black Court, Harrisburg, NC 28075
MLS# 4431998Listed by: EASTWOOD HOMES - New
 $376,990Active3 beds 3 baths1,729 sq. ft.
4308 Black Court, Harrisburg, NC 28075
MLS# 4418115Listed by: EASTWOOD HOMES 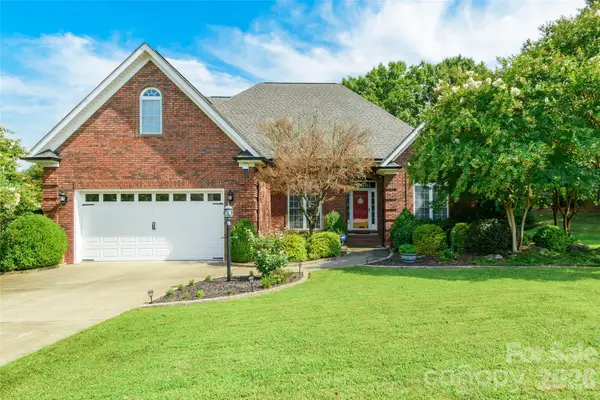 $550,000Active4 beds 3 baths2,401 sq. ft.
4711 Sherborne Drive, Harrisburg, NC 28075
MLS# 4415829Listed by: STEPHEN COOLEY REAL ESTATE- $550,000Active4 beds 3 baths2,401 sq. ft.
4711 Sherborne Drive, Harrisburg, NC 28075
MLS# 4415829Listed by: STEPHEN COOLEY REAL ESTATE


Protect your home and budget from life's surprises with an Assurant Home Warranty, backed by a partner that supports you through every step of homeownership. Explore Plans.
© 2026 Better Homes and Gardens Real Estate LLC. An Anywhere Real Estate company. All rights reserved. Better Homes and Gardens® Real Estate is a registered trademark owned by Meredith Operations Corporation, licensed to Better Homes and Gardens Real Estate LLC and used with permission. Better Homes and Gardens Real Estate LLC fully supports the principles of the Fair Housing Act and the Equal Opportunity Act. Listing information is deemed reliable but is not guaranteed accurate.
Each office is independently owned and operated.
Any services or products provided by third parties are not provided by, affiliated with or related to Better Homes and Gardens Real Estate LLC, or its affiliated companies.