
734 Willow Lane, Harrisburg, NC 28075
Local realty services provided by:Better Homes and Gardens Real Estate Integrity Partners
Listed by: laurie marzano
Office: 1 percent lists greater charlotte
MLS#:4401220
Source:CH
734 Willow Lane,Harrisburg, NC 28075
$410,000
- 4 Beds
- 3 Baths
- - sq. ft.
- Single family
- Sold
Sorry, we are unable to map this address
Price summary
- Price:$410,000
About this home
Welcome to this charming 4-bedroom, 2.5-bath home in the highly desirable Harrisburg area, perfectly situated on a private, level .82-acre lot with a fenced backyard and NO HOA. Offering an ideal blend of comfort, functionality, and flexible living spaces, this home is designed to fit today's lifestyle. Step inside to a welcoming foyer that opens to a spacious family room featuring durable wide-plank vinyl flooring—perfect for everyday living and entertaining. Just off the foyer, the formal living room showcases rich bamboo flooring and a stunning masonry fireplace with ventless gas logs, creating a warm and inviting space. Whether you envision a formal sitting room, home office, or flex space, this room offers endless possibilities. The kitchen is designed with both style and function in mind, featuring abundant counter space, a breakfast bar, and a generous walk-in pantry. The adjacent dining room provides the perfect setting for family meals and special occasions, with direct access to the rear deck and backyard for seamless indoor-outdoor entertaining. Conveniently located just off the kitchen, you'll find a powder room and a spacious laundry/mudroom with access to the attached two-car garage. The garage is equipped with built-in cabinetry for exceptional storage and includes a newly installed Grizzl-E Level 2 EV charger on the right exterior of the garage. An exterior door also provides easy access to the backyard from the garage. Upstairs, with new carpet installled in 2024 throughout, the oversized primary suite is complete with a spacious walk-in closet and en-suite bath. Three additional generously sized bedrooms share a hallway bath, providing ample space for family, guests, or a home office. Outdoor living is equally impressive. Enjoy gatherings on the expansive deck, relax on the patio, or spend evenings around the fire pit. The gas grill & connection makes outdoor cooking a breeze, while the oversized storage shed at the rear of the property offers plenty of room for lawn equipment, tools, and recreational gear. Ideally located just minutes from PNC Music Pavilion, Charlotte Motor Speedway, shopping and dining, this exceptional home offers the space, features, and location you've been searching for. Don't miss the opportunity to make this beautiful property your next home....
Contact an agent
Home facts
- Year built:1972
- Subdivision & Development:Harrisburg Park
- Listing ID #:4401220
- Updated:September 10, 2026 at 06:32 AM
Rooms and interior
- Bedrooms:4
- Total bathrooms:3
- Full bathrooms:2
- Half bathrooms:1
- Flooring:Bamboo, Carpet, Tile, Vinyl
- Kitchen Description:Dishwasher, Disposal, Gas Range
Heating and cooling
- Heating:Forced Air, Natural Gas
- Central air:Yes
Structure and exterior
- Roof:Fiberglass
- Year built:1972
- Lot Features:Level, Wooded
- Architectural Style:Traditional
- Construction Materials:Wood
- Exterior Features:Gas Grill
- Foundation Description:Crawl Space
Schools
- High school:Jay M. Robinson
- Elementary school:Pitts School
Utilities
- Sewer:Public Sewer
Finances and disclosures
- Price:$410,000
Features and amenities
- Laundry features:Gas Dryer Hookup, Main Level
Parking
- Parking description:Driveway
- Garage:Yes
- Garage spaces:2
 Listings courtesy of Canopy MLS as distributed by MLS GRID. Copyright 2021 Canopy MLS. All rights reserved. Canopy MLS, provides content displayed here (“provided content”) on an “as is” basis and makes no representations or warranties regarding the provided content, including, but not limited to those of non-infringement, timeliness, accuracy, or completeness. Individuals and companies using information presented are responsible for verification and validation of information they utilize and present to their customers and clients. Canopy MLS will not be liable for any damage or loss resulting from use of the provided content or the products available through Portals, IDX, VOW, and/or Syndication. Recipients of this information shall not resell, redistribute, reproduce, modify, or otherwise copy any portion thereof without the expressed written consent of Canopy MLS. CH Member Broker: Rachel Brown
New listings near 734 Willow Lane
- Coming Soon
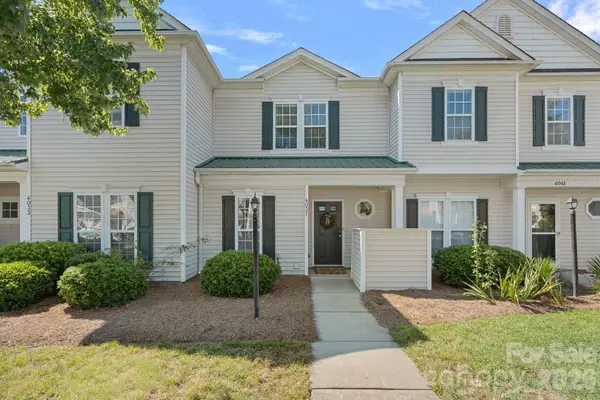 $270,000Coming Soon2 beds 3 baths1,255 sq. ft.
4037 Center Place Drive, Harrisburg, NC 28075
MLS# 4419645Listed by: TYSON SOLD - Coming Soon
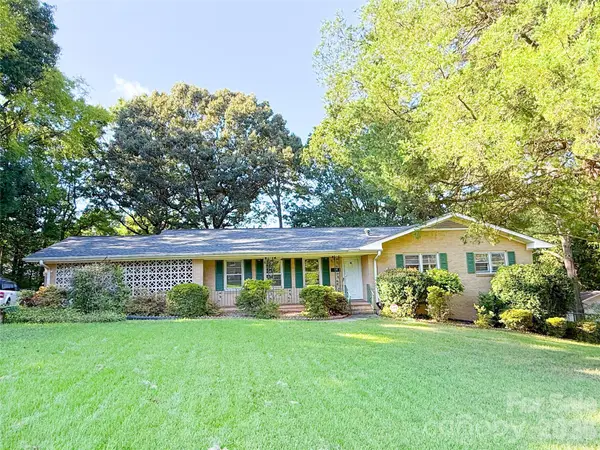 $450,000Coming Soon4 beds 2 baths2,399 sq. ft.
316 Hudson Drive, Harrisburg, NC 28075
MLS# 4420210Listed by: IMPACT CAROLINAS REALTY LLC - New
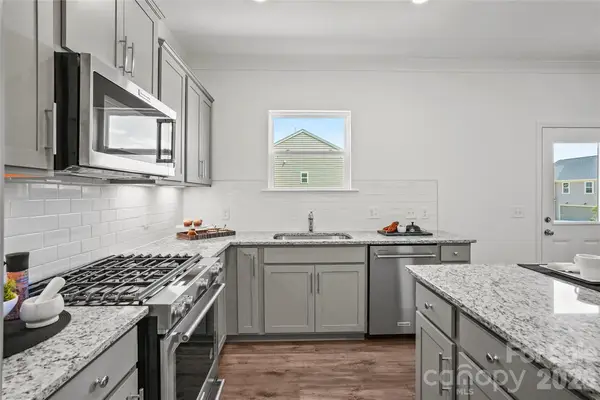 $577,080Active5 beds 3 baths2,490 sq. ft.
12561 Prospectors Way, Harrisburg, NC 28075
MLS# 4423091Listed by: PULTE HOME CORPORATION - New
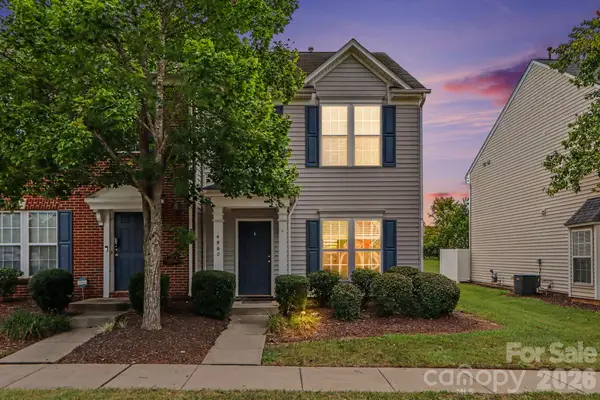 $275,000Active3 beds 3 baths1,559 sq. ft.
4960 Sunburst Lane, Charlotte, NC 28213
MLS# 4419338Listed by: KELLER WILLIAMS SOUTH PARK - New
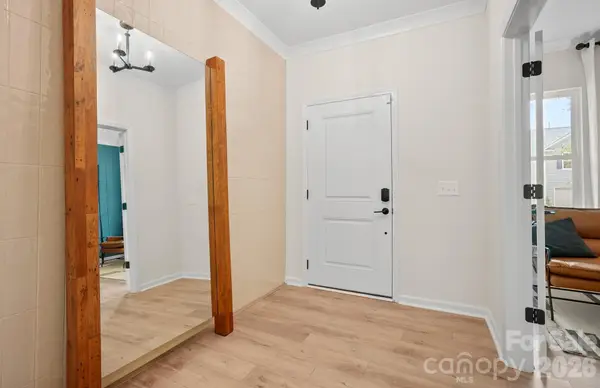 $595,840Active5 beds 3 baths2,649 sq. ft.
12569 Prospectors Way, Harrisburg, NC 28075
MLS# 4422220Listed by: PULTE HOME CORPORATION - New
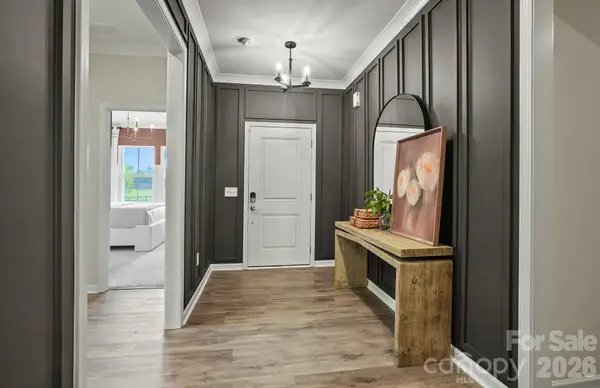 $543,970Active3 beds 2 baths1,876 sq. ft.
12584 Prospectors Way, Harrisburg, NC 28075
MLS# 4422154Listed by: PULTE HOME CORPORATION 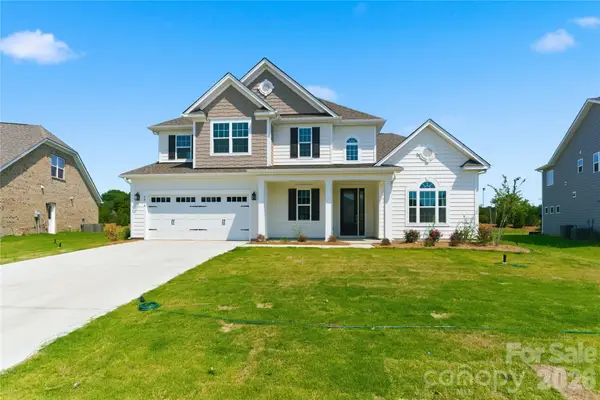 $889,000Active5 beds 4 baths3,603 sq. ft.
4016 Dahlia Drive #18, Harrisburg, NC 28075
MLS# 4384479Listed by: RED BRICKS REALTY LLC- New
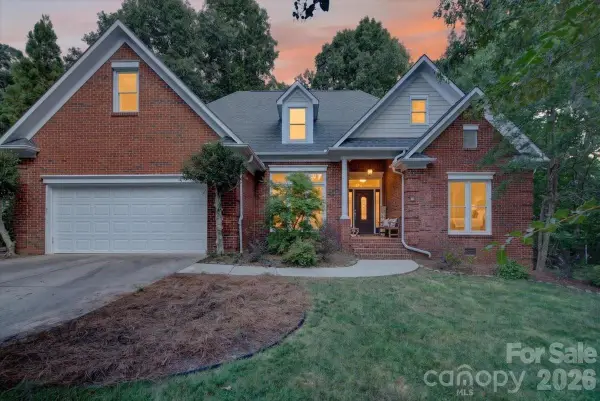 $575,000Active4 beds 3 baths2,321 sq. ft.
4737 Myers Lane, Harrisburg, NC 28075
MLS# 4421722Listed by: EXP REALTY LLC BALLANTYNE - New
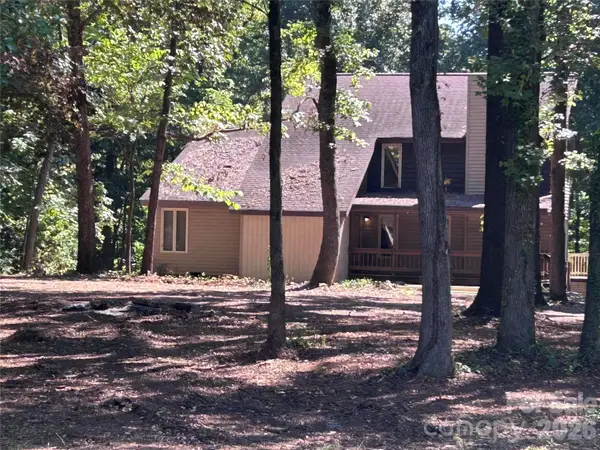 $449,900Active4 beds 2 baths2,827 sq. ft.
8209 Addison Drive, Harrisburg, NC 28075
MLS# 4421829Listed by: BEYCOME BROKERAGE REALTY LLC - New
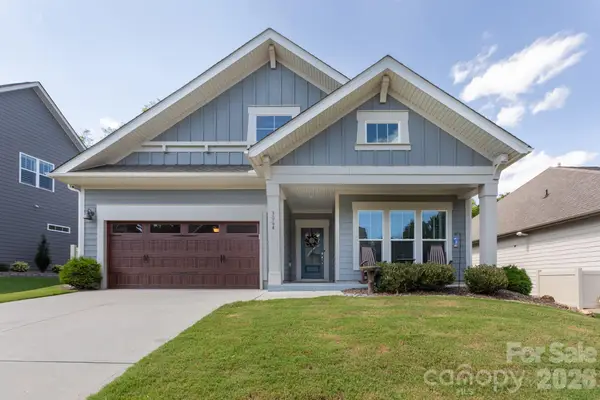 $503,900Active3 beds 2 baths1,956 sq. ft.
3064 Spring Forest Road, Harrisburg, NC 28075
MLS# 4421194Listed by: REALTY DYNAMICS INC.


Protect your home and budget from life's surprises with an Assurant Home Warranty, backed by a partner that supports you through every step of homeownership. Explore Plans.
© 2026 Better Homes and Gardens Real Estate LLC. An Anywhere Real Estate company. All rights reserved. Better Homes and Gardens® Real Estate is a registered trademark owned by Meredith Operations Corporation, licensed to Better Homes and Gardens Real Estate LLC and used with permission. Better Homes and Gardens Real Estate LLC fully supports the principles of the Fair Housing Act and the Equal Opportunity Act. Listing information is deemed reliable but is not guaranteed accurate.
Each office is independently owned and operated.
Any services or products provided by third parties are not provided by, affiliated with or related to Better Homes and Gardens Real Estate LLC, or its affiliated companies.