
216 Ashwood Court, Havelock, NC 28532
Local realty services provided by:Better Homes and Gardens Real Estate Metro Brokers
216 Ashwood Court,Havelock, NC 28532
$250,000
- 3 Beds
- 2 Baths
- 1,290 sq. ft.
- Single family
- Active
Listed by: brenda k wilson
Office: keller williams crystal coast
MLS#:100608061
Source:NC_CCAR
Price summary
- Price:$250,000
- Price per sq. ft.:$193.8
About this home
This charming 3-bedroom, 2-bath home sits on a spacious .52-acre lot with a fenced backyard with a Shed and fire pit. It features laminate flooring in the living room, dining room, hallway, and bedrooms 2 and 3, while the master bedroom is carpeted. The garage has been converted into a versatile flex space, currently used as a bedroom but easily adaptable as an office, bonus room, craft room or other. The home boasts updated windows and durable vinyl siding and is conveniently located near MCAS Cherry Point, the Havelock Rec Complex, schools, and shopping.
Contact an agent
Home facts
- Year built:1983
- Subdivision & Development:Southern Terrace
- Listing ID #:100608061
- Added:4 day(s) ago
- Updated:October 08, 2026 at 10:38 AM
Rooms and interior
- Bedrooms:3
- Total bathrooms:2
- Full bathrooms:2
- Rooms Total:6
- Flooring:Carpet, Laminate, Vinyl
- Kitchen Description:Dishwasher, Pantry, Refrigerator
- Bedroom Description:Walk-In Closet(s)
- Living area:1,290 sq. ft.
Heating and cooling
- Cooling:Heat Pump
- Heating:Electric, Fireplace(s), Heat Pump, Heating
Structure and exterior
- Roof:Shingle
- Year built:1983
- Building area:1,290 sq. ft.
- Lot area:0.52 Acres
- Construction Materials:Vinyl Siding, Wood Frame
- Exterior Features:Deck, Porch
- Foundation Description:Slab
- Levels:1 Story
Schools
- High school:Havelock
- Middle school:Havelock
- Elementary school:Roger Bell
Utilities
- Water:Water Connected
- Sewer:Sewer Connected
Finances and disclosures
- Price:$250,000
- Price per sq. ft.:$193.8
Features and amenities
- Appliances:Dishwasher, Refrigerator
- Laundry features:Laundry Room
- Amenities:Blinds/Shades, Ceiling Fan(s), Walk-In Closet(s)
Parking
- Total parking spaces:3
- Parking description:Concrete, On Site
- Garage spaces:1

New listings near 216 Ashwood Court
- New
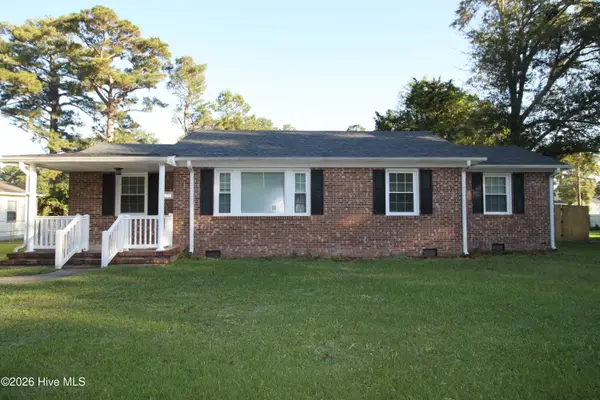 $235,000Active3 beds 2 baths1,154 sq. ft.
210 Kenneth Boulevard, Havelock, NC 28532
MLS# 100608449Listed by: JOHN VESCO INC. - New
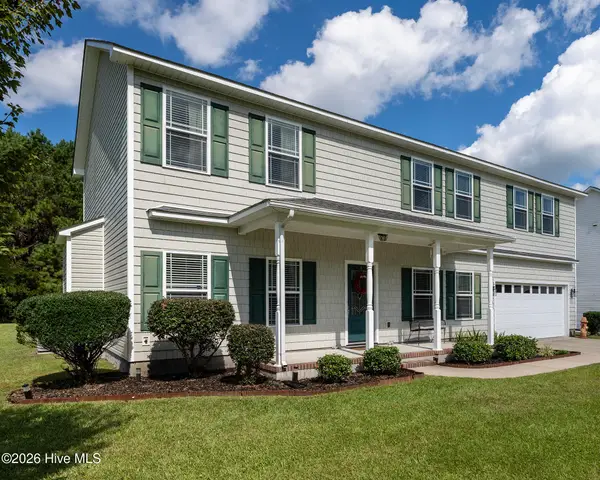 $380,000Active3 beds 3 baths2,525 sq. ft.
105 Maple Farms Lane, Havelock, NC 28532
MLS# 100608277Listed by: KELLER WILLIAMS REALTY - New
 $35,000Active0.81 Acres
206 Shreveport Court, Havelock, NC 28532
MLS# 100607954Listed by: COLDWELL BANKER SEA COAST ADVANTAGE - New
 $165,000Active3 beds 2 baths1,225 sq. ft.
35 Donnell Avenue, Havelock, NC 28532
MLS# 100607879Listed by: JOHN VESCO INC. - New
 Listed by BHGRE$75,000Active0.64 Acres
148 Waterway Drive, Havelock, NC 28532
MLS# 100607812Listed by: BETTER HOMES AND GARDENS REAL ESTATE TREASURE 4 - New
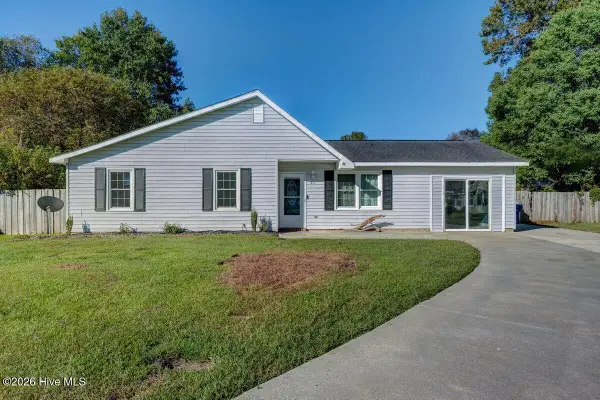 $210,000Active3 beds 2 baths1,079 sq. ft.
311 Deacon Court, Havelock, NC 28532
MLS# 100607789Listed by: COLDWELL BANKER SEA COAST ADVANTAGE - New
 $179,900Active2 beds 1 baths855 sq. ft.
110 Twin Wood Drive, Havelock, NC 28532
MLS# 100607415Listed by: BARAN PROPERTIES 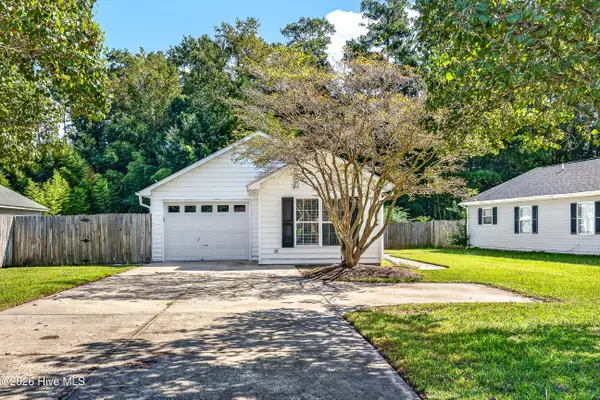 $218,000Pending3 beds 2 baths1,005 sq. ft.
309 Church Road, Havelock, NC 28532
MLS# 100607434Listed by: HOMESMART CONNECTIONS- New
 $175,000Active2 beds 2 baths1,000 sq. ft.
109 Jenny Lane, Havelock, NC 28532
MLS# 100606844Listed by: REALTY ONE GROUP EAST


Protect your home and budget from life's surprises with an Assurant Home Warranty, backed by a partner that supports you through every step of homeownership. Explore Plans.
© 2026 Better Homes and Gardens Real Estate LLC. An Anywhere Real Estate company. All rights reserved. Better Homes and Gardens® Real Estate is a registered trademark owned by Meredith Operations Corporation, licensed to Better Homes and Gardens Real Estate LLC and used with permission. Better Homes and Gardens Real Estate LLC fully supports the principles of the Fair Housing Act and the Equal Opportunity Act. Listing information is deemed reliable but is not guaranteed accurate.
Each office is independently owned and operated.
Any services or products provided by third parties are not provided by, affiliated with or related to Better Homes and Gardens Real Estate LLC, or its affiliated companies.