
434 Tanyia Court, Havelock, NC 28532
Local realty services provided by:Better Homes and Gardens Real Estate Elliott Coastal Living
434 Tanyia Court,Havelock, NC 28532
$325,000
- 3 Beds
- 2 Baths
- 1,830 sq. ft.
- Single family
- Active
Listed by: amy logan
Office: coldwell banker sea coast advantage
MLS#:100606253
Source:NC_CCAR
Price summary
- Price:$325,000
- Price per sq. ft.:$177.6
About this home
MacDonald Downs beauty with fresh updates and plenty of room to enjoy! This charming 3-bedroom, 2-bath home offers a flexible bonus room on the second floor, perfect for a extra bedroom, home office, playroom, hobby space, or whatever suits your needs. The home has been thoughtfully refreshed with interior paint, new vanities, mirrors, fixtures, and tile flooring in both bathrooms. The kitchen has also received a stylish update with painted cabinets, new appliances, and beautiful new granite countertops, creating an inviting and functional space for meal preparation and gathering. Step outside to enjoy the brand-new deck overlooking the large fenced-in backyard--ideal for entertaining, relaxing, pets, or outdoor play. A Fortified Roof installed in 2025 adds valuable peace of mind. Conveniently located with easy access to Cherry Point, downtown New Bern, and the beautiful beaches of the Crystal Coast, this McDonald Downs home combines comfortable living, thoughtful updates, and an ideal location. For information about our preferred lender and the incentives you may qualify for, please ask your agent to review the agent comments for additional details....
Contact an agent
Home facts
- Year built:2006
- Subdivision & Development:Macdonald Downs
- Listing ID #:100606253
- Added:2 day(s) ago
- Updated:September 28, 2026 at 10:43 AM
Rooms and interior
- Bedrooms:3
- Total bathrooms:2
- Full bathrooms:2
- Rooms Total:6
- Bathrooms Description:Walk-in Shower
- Kitchen Description:Dishwasher, Refrigerator
- Bedroom Description:Master Downstairs, Walk-In Closet(s)
- Living area:1,830 sq. ft.
Heating and cooling
- Cooling:Central Air, Heat Pump
- Heating:Electric, Heat Pump, Heating
- Central air:Yes
Structure and exterior
- Roof:Shingle
- Year built:2006
- Building area:1,830 sq. ft.
- Lot area:0.33 Acres
- Construction Materials:Vinyl Siding, Wood Frame
- Exterior Features:Deck
- Foundation Description:Slab
- Levels:1.5 Story
Schools
- High school:Havelock
- Middle school:Tucker Creek
- Elementary school:Arthur W. Edwards
Utilities
- Water:Water Connected
- Sewer:Sewer Connected
Finances and disclosures
- Price:$325,000
- Price per sq. ft.:$177.6
Features and amenities
- Appliances:Dishwasher, Refrigerator
- Laundry features:Laundry Room
- Amenities:Blinds/Shades, Ceiling Fan(s), Solid Surface, Tray Ceiling(s), Vaulted Ceiling(s), Walk-In Closet(s)
Parking
- Total parking spaces:2
- Parking description:Attached Garage, Concrete, Garage Door Opener
- Garage:Yes
- Garage spaces:2

New listings near 434 Tanyia Court
- New
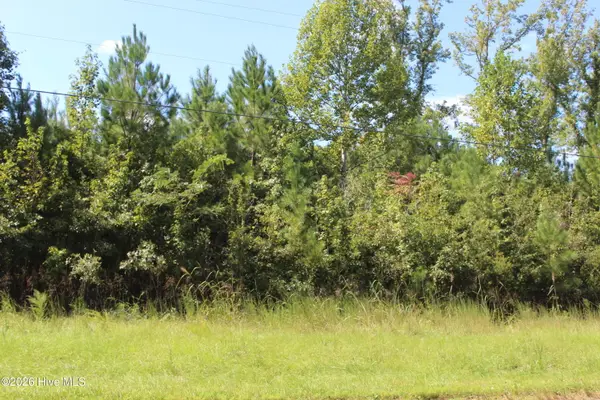 $55,000Active1.44 Acres
321 Pine Cliff Road, Havelock, NC 28532
MLS# 100606552Listed by: JOHN VESCO INC. - New
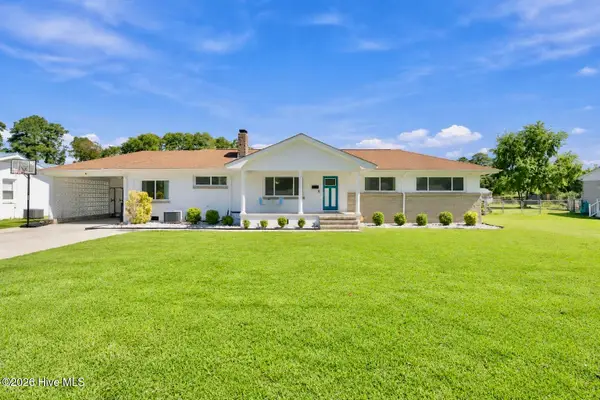 $320,000Active4 beds 2 baths1,778 sq. ft.
908 Greenfield Heights Boulevard, Havelock, NC 28532
MLS# 100606542Listed by: EXP REALTY - New
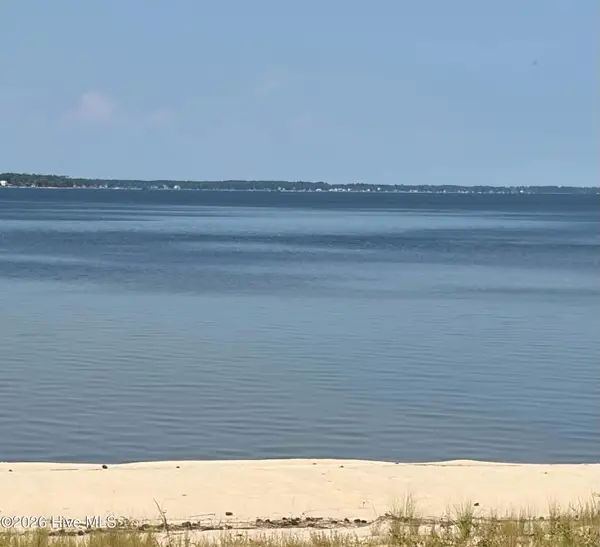 $450,000Active0.79 Acres
402 Cherry Branch Drive, Havelock, NC 28532
MLS# 100606522Listed by: RE/MAX OCEAN PROPERTIES - New
 $165,000Active2 beds 1 baths864 sq. ft.
730 Temples Point Road, Havelock, NC 28532
MLS# 100606260Listed by: APRIL PIKE REAL ESTATE - New
 $299,000Active3 beds 2 baths1,580 sq. ft.
239 Lemonwood Drive, Havelock, NC 28532
MLS# 100606096Listed by: REALTY ONE GROUP EAST - New
 $169,900Active2 beds 3 baths1,152 sq. ft.
102 Sea Knight Lane, Havelock, NC 28532
MLS# 100605788Listed by: REALTY ONE GROUP EAST - New
 $214,500Active4 beds 2 baths1,449 sq. ft.
106 Education Lane, Havelock, NC 28532
MLS# 100605484Listed by: REALTY ONE GROUP NAVIGATE - New
 $294,275Active3 beds 3 baths2,240 sq. ft.
108 Kettle Drive, Havelock, NC 28532
MLS# 100605362Listed by: CAROLINA EAST REALTY  $295,000Pending3 beds 2 baths1,443 sq. ft.
216 Lemonwood Drive, Havelock, NC 28532
MLS# 100604986Listed by: EXP REALTY


Protect your home and budget from life's surprises with an Assurant Home Warranty, backed by a partner that supports you through every step of homeownership. Explore Plans.
© 2026 Better Homes and Gardens Real Estate LLC. An Anywhere Real Estate company. All rights reserved. Better Homes and Gardens® Real Estate is a registered trademark owned by Meredith Operations Corporation, licensed to Better Homes and Gardens Real Estate LLC and used with permission. Better Homes and Gardens Real Estate LLC fully supports the principles of the Fair Housing Act and the Equal Opportunity Act. Listing information is deemed reliable but is not guaranteed accurate.
Each office is independently owned and operated.
Any services or products provided by third parties are not provided by, affiliated with or related to Better Homes and Gardens Real Estate LLC, or its affiliated companies.