
2829 Egert Drive, Haw River, NC 27258
Local realty services provided by:Better Homes and Gardens Real Estate Paracle
2829 Egert Drive,Haw River, NC 27258
$261,500
- 3 Beds
- 3 Baths
- 1,465 sq. ft.
- Single family
- Active
Listed by: amy l oakley
Office: all about you realty
MLS#:10189300
Source:RD
Price summary
- Price:$261,500
- Price per sq. ft.:$178.5
- Monthly HOA dues:$186
About this home
Beautiful end-unit townhome built in 2024 that shows like new! This well-maintained and beautifully staged home offers 3 bedrooms, 2.5 baths, and an attached 1-car garage. The spacious kitchen features plenty of cabinet space, a pantry, and a functional layout that flows nicely into the living area. All appliances remain, including the refrigerator and washer/dryer, making this home truly move-in ready. The owned security system will also convey with the property. Step outside to the patio, perfect for relaxing, grilling, or enjoying your morning coffee. Ideally located between Chapel Hill and Burlington with convenient access to shopping, dining, major highways, and surrounding areas. Clean, stylish, and ready for its new owner—this one is a must-see!
Contact an agent
Home facts
- Year built:2024
- Subdivision & Development:Rileys Meadow
- Listing ID #:10189300
- Added:47 day(s) ago
- Updated:October 14, 2026 at 05:44 PM
Rooms and interior
- Bedrooms:3
- Total bathrooms:3
- Full bathrooms:2
- Rooms Total:6
- Flooring:Carpet, Vinyl
- Bathrooms Description:Walk-In Shower
- Kitchen Description:Dishwasher, Microwave, Range
- Living area:1,465 sq. ft.
Heating and cooling
- Cooling:Ceiling Fan(s), Central Air
- Heating:Electric
- Central air:Yes
Structure and exterior
- Roof:Shingle
- Year built:2024
- Building area:1,465 sq. ft.
- Lot area:0.07 Acres
- Architectural Style:Traditional
- Construction Materials:Brick, Vinyl Siding
- Exterior Features:Patio, Playground
- Foundation Description:Slab
- Levels:Bi-Level
Schools
- High school:Alamance Burlington - Southeast Alamance High School
- Middle school:Alamance Burlington - Hawfields Middle
- Elementary school:Alamance Burlington - Audrey W Garrett Elementary
Utilities
- Water:Public
- Sewer:Public Sewer
Finances and disclosures
- Price:$261,500
- Price per sq. ft.:$178.5
- Tax amount:$1,115
Features and amenities
- Laundry features:Laundry Room, Upper Level
Parking
- Total parking spaces:2
- Parking description:Driveway, Garage Door Opener
- Garage:Yes
- Garage spaces:1
 Listings marked with a Doorify MLS icon are provided courtesy of the Doorify MLS, of North Carolina, Internet Data Exchange Database. Brokers make an effort to deliver accurate information, but buyers should independently verify any information on which they will rely in a transaction. The listing broker shall not be responsible for any typographical errors, misinformation, or misprints, and they shall be held totally harmless from any damages arising from reliance upon this data. This data is provided exclusively for consumers’ personal, non-commercial use. Copyright 2026 Doorify MLS of North Carolina. All rights reserved.
New listings near 2829 Egert Drive
- New
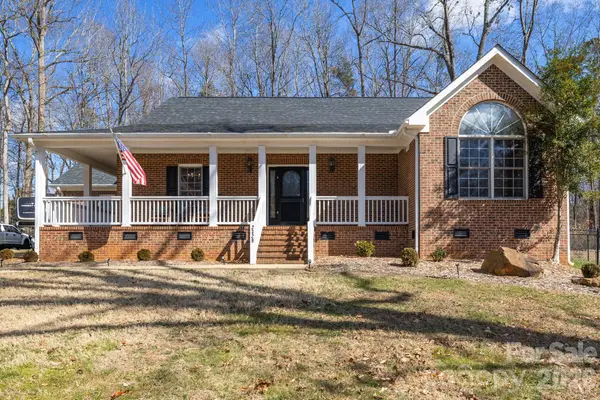 $499,900Active3 beds 2 baths2,280 sq. ft.
2329 Millbrook Drive, Haw River, NC 27258
MLS# 4434226Listed by: REALTY ONE GROUP-RESULTS - New
 $460,000Active3 beds 3 baths3,196 sq. ft.
2108 Stanchion Street, Haw River, NC 27258
MLS# 1238644Listed by: ABOVE AND BEYOND REALTY - New
 $315,000Active3 beds 2 baths1,576 sq. ft.
2848 Barksdale Drive, Haw River, NC 27258
MLS# 10196731Listed by: LPT REALTY, LLC - Open Sat, 12 to 5pmNew
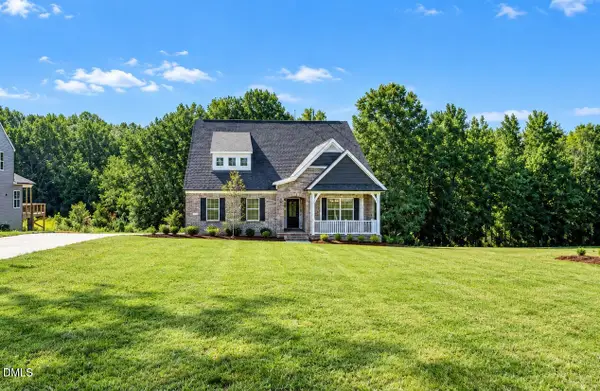 $547,920Active4 beds 3 baths2,557 sq. ft.
2851 Needham Lane, Haw River, NC 27258
MLS# 10196552Listed by: VENNTERRA REAL ESTATE GROUP LLC 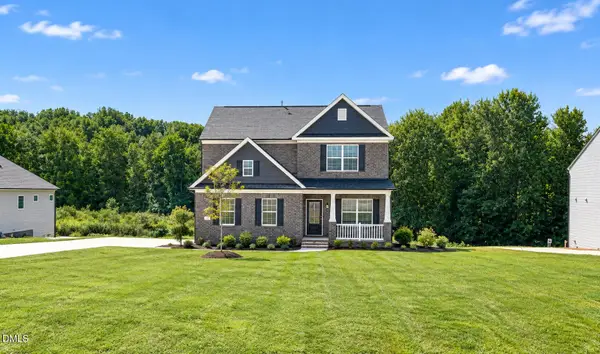 $499,980Active4 beds 3 baths2,612 sq. ft.
2857 Needham Lane, Haw River, NC 27258
MLS# 10196398Listed by: VENNTERRA REAL ESTATE GROUP LLC $569,000Pending3 beds 3 baths2,613 sq. ft.
4328 Salem Church Road, Haw River, NC 27258
MLS# 10195840Listed by: BORO REALTY $359,900Active5 beds 3 baths2,461 sq. ft.
2502 Lily Drive, Haw River, NC 27258
MLS# 10195691Listed by: OFFERPAD BROKERAGE LLC $190,000Active3 beds 1 baths787 sq. ft.
315 Lang Court, Haw River, NC 27258
MLS# 10195302Listed by: ABOVE & BEYOND REALTY LLC $180,000Active1 beds 1 baths904 sq. ft.
507 River Street, Haw River, NC 27258
MLS# 10195272Listed by: ELEVATION REALTY, LLC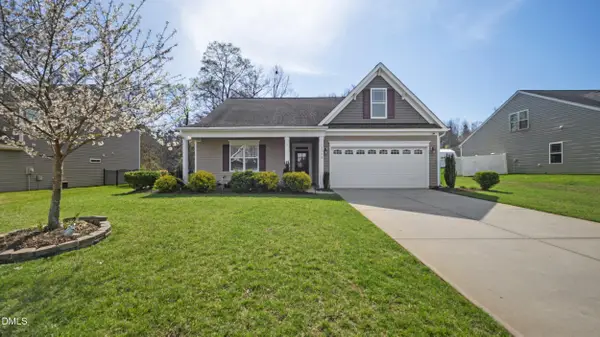 $394,900Active3 beds 2 baths2,250 sq. ft.
3159 Perrin Drive, Haw River, NC 27258
MLS# 10195116Listed by: LPT REALTY, LLC


Protect your home and budget from life's surprises with an Assurant Home Warranty, backed by a partner that supports you through every step of homeownership. Explore Plans.
© 2026 Better Homes and Gardens Real Estate LLC. An Anywhere Real Estate company. All rights reserved. Better Homes and Gardens® Real Estate is a registered trademark owned by Meredith Operations Corporation, licensed to Better Homes and Gardens Real Estate LLC and used with permission. Better Homes and Gardens Real Estate LLC fully supports the principles of the Fair Housing Act and the Equal Opportunity Act. Listing information is deemed reliable but is not guaranteed accurate.
Each office is independently owned and operated.
Any services or products provided by third parties are not provided by, affiliated with or related to Better Homes and Gardens Real Estate LLC, or its affiliated companies.