
2852 Needham Lane, Haw River, NC 27258
Local realty services provided by:Better Homes and Gardens Real Estate Paracle
2852 Needham Lane,Haw River, NC 27258
$527,575
- 4 Beds
- 4 Baths
- 3,007 sq. ft.
- Single family
- Active
Upcoming open houses
- Mon, Nov 0902:00 pm - 04:00 pm
Listed by: john craig
Office: vennterra real estate group llc.919-225-6990
MLS#:1241443
Source:NC_TRIAD
Price summary
- Price:$527,575
- Price per sq. ft.:$175.45
- Monthly HOA dues:$50
About this home
TWO PRIMARY SUITES, EXCEPTIONAL CRAFTSMANSHIP, AND THOUGHTFUL DESIGN! Discover the sought-after Seagrove floor plan, featuring beautiful architectural details, spacious living areas, and impressive curb appeal. Elegant tray ceilings and quality finishes add sophistication throughout. The main-level primary suite is complemented by an even larger upstairs suite, ideal for multi-generational living, extended guests, or added privacy. Both suites enjoy nearby laundry areas! Enjoy peaceful surroundings with parks and nature trails nearby, plus easy access to shopping, dining, and entertainment. This thoughtfully constructed NEW HOME includes a built-in pest defense system in the first-floor exterior walls and structured cabling for modern connectivity. Beautifully crafted and MOVE-IN READY, this home offers the space and versatility buyers desire! Needham Estates is minutes from Saxapahaw, a charming riverside village known for its arts scene, dining, live music, and relaxed atmosphere.
Contact an agent
Home facts
- Year built:2026
- Subdivision & Development:Needham Estates
- Listing ID #:1241443
- Added:2 day(s) ago
- Updated:November 08, 2026 at 09:50 PM
Rooms and interior
- Bedrooms:4
- Total bathrooms:4
- Full bathrooms:3
- Half bathrooms:1
- Basement Description:Crawl Space
- Living area:3,007 sq. ft.
Heating and cooling
- Cooling:Central Air
- Heating:Forced Air, Natural Gas
- Central air:Yes
Structure and exterior
- Year built:2026
- Building area:3,007 sq. ft.
- Lot area:0.74 Acres
- Construction Materials:Brick, Vinyl Siding
Utilities
- Water:Public
- Sewer:Private Sewer, Septic Tank
Finances and disclosures
- Price:$527,575
- Price per sq. ft.:$175.45
- Tax amount:$22
Parking
- Parking description:Attached, Attached Garage, Driveway, Garage
- Garage spaces:2
 2026 Triad MLS, Inc. All rights reserved. IDX information is provided exclusively for personal, non-commercial use, and may not be used for any purpose other than to identify prospective properties consumers may be interested in purchasing. Information is deemed reliable but not guaranteed. This site will be monitored for ‘scraping’ and any use of search facilities of data on the site other than by potential buyers/sellers is prohibited. All Sale data is for informational purposes only and is not an indication of a market analysis or appraisal. Properties marked with the Triad MLS, Inc. icon are provided courtesy of the Triad MLS, Inc.’s, Internet Data Exchange Database.
New listings near 2852 Needham Lane
- Coming SoonOpen Fri, 3 to 5pm
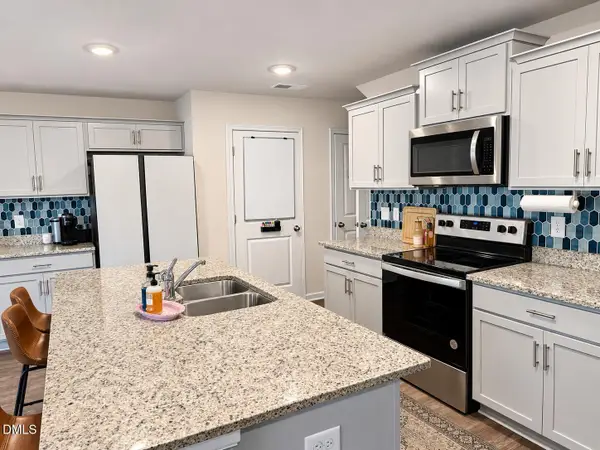 $357,500Coming Soon4 beds 3 baths1,927 sq. ft.
2409 Lily Drive, Haw River, NC 27258
MLS# 10201387Listed by: EXP REALTY LLC BALLANTYNE - Open Mon, 2 to 4pmNew
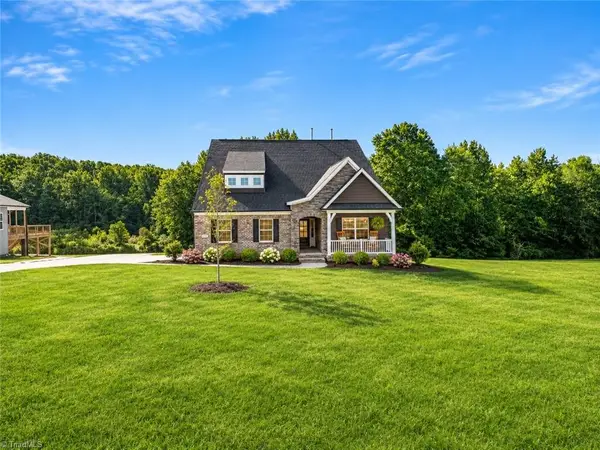 $547,920Active4 beds 3 baths2,563 sq. ft.
2851 Needham Lane, Haw River, NC 27258
MLS# 1240483Listed by: VENNTERRA REAL ESTATE GROUP LLC - Open Mon, 2 to 4pmNew
 $494,880Active4 beds 3 baths2,612 sq. ft.
2865 Needham Lane, Haw River, NC 27258
MLS# 1241431Listed by: VENNTERRA REAL ESTATE GROUP LLC - Open Sun, 1 to 3pmNew
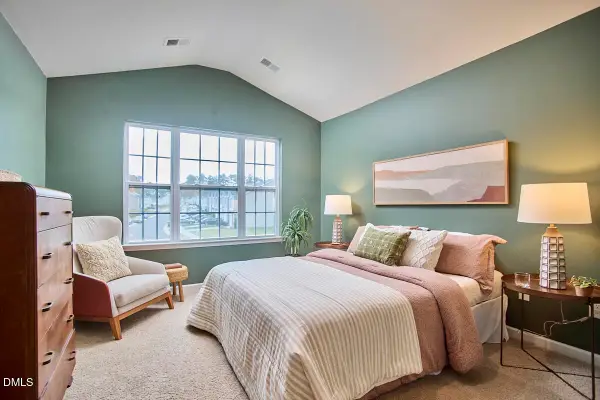 $229,000Active2 beds 3 baths1,496 sq. ft.
1897 Frost Drive, Haw River, NC 27258
MLS# 10202043Listed by: NEST REALTY OF THE TRIANGLE - New
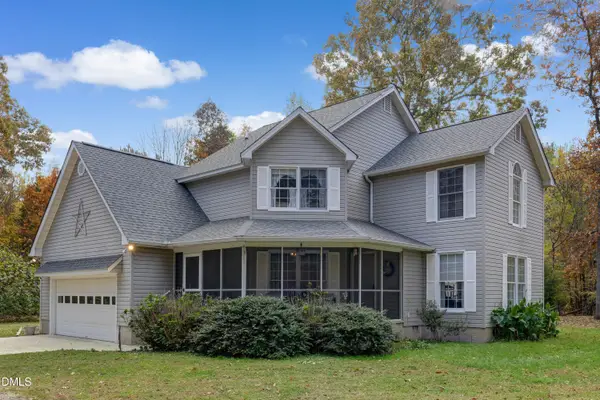 $425,000Active3 beds 3 baths2,064 sq. ft.
2233 Davis Road, Haw River, NC 27258
MLS# 10201999Listed by: DAVID MASSEY REAL ESTATE - New
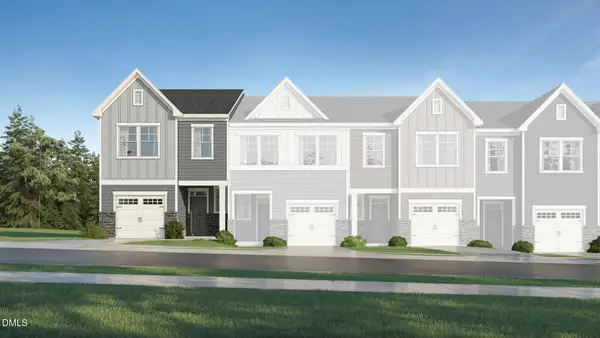 $249,990Active3 beds 3 baths1,592 sq. ft.
391 Leonardo Lane, Haw River, NC 27258
MLS# 10201746Listed by: LENNAR CAROLINAS LLC - New
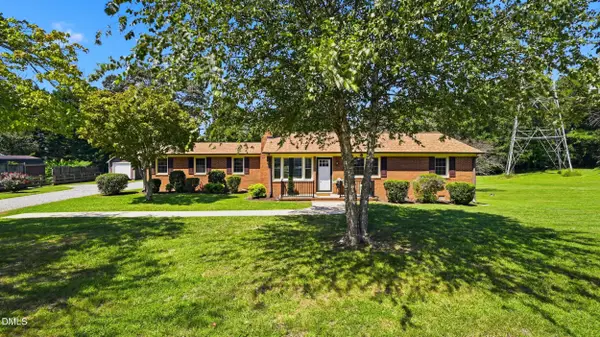 $395,000Active4 beds 2 baths2,022 sq. ft.
130 Circle Drive, Haw River, NC 27258
MLS# 10201747Listed by: LPT REALTY, LLC - New
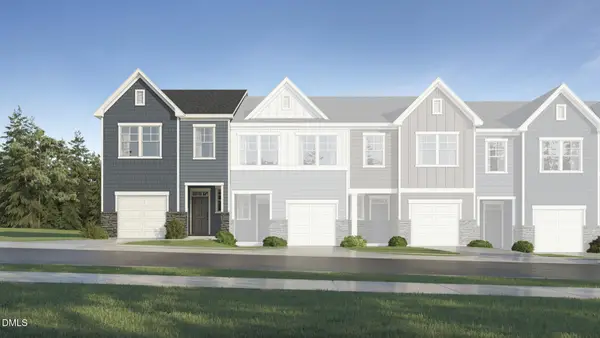 $244,990Active3 beds 3 baths1,592 sq. ft.
385 Leonardo Lane, Haw River, NC 27258
MLS# 10201740Listed by: LENNAR CAROLINAS LLC - New
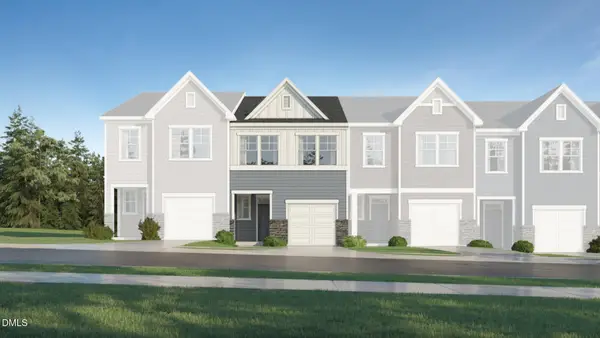 $234,990Active3 beds 3 baths1,581 sq. ft.
387 Leonardo Lane, Haw River, NC 27258
MLS# 10201743Listed by: LENNAR CAROLINAS LLC


Protect your home and budget from life's surprises with an Assurant Home Warranty, backed by a partner that supports you through every step of homeownership. Explore Plans.
© 2026 Better Homes and Gardens Real Estate LLC. An Anywhere Real Estate company. All rights reserved. Better Homes and Gardens® Real Estate is a registered trademark owned by Meredith Operations Corporation, licensed to Better Homes and Gardens Real Estate LLC and used with permission. Better Homes and Gardens Real Estate LLC fully supports the principles of the Fair Housing Act and the Equal Opportunity Act. Listing information is deemed reliable but is not guaranteed accurate.
Each office is independently owned and operated.
Any services or products provided by third parties are not provided by, affiliated with or related to Better Homes and Gardens Real Estate LLC, or its affiliated companies.