
2858 Needham Lane, Haw River, NC 27258
Local realty services provided by:Better Homes and Gardens Real Estate Paracle
2858 Needham Lane,Haw River, NC 27258
$563,545
- 4 Beds
- 3 Baths
- 3,571 sq. ft.
- Single family
- Active
Upcoming open houses
- Sun, Oct 2502:00 pm - 05:00 pm
- Mon, Oct 2602:00 pm - 05:00 pm
- Tue, Oct 2701:00 pm - 05:00 pm
- Wed, Oct 2812:00 pm - 05:00 pm
- Thu, Oct 2901:00 pm - 05:00 pm
- Fri, Oct 3012:00 pm - 05:00 pm
- Sat, Oct 3112:00 pm - 05:00 pm
- Sun, Nov 0102:00 pm - 04:30 pm
- Mon, Nov 0202:00 pm - 04:30 pm
Listed by: john patirck craig
Office: vennterra real estate group llc.
MLS#:10199993
Source:RD
Price summary
- Price:$563,545
- Price per sq. ft.:$157.81
- Monthly HOA dues:$50
About this home
Discover the Lewisville Plan at Needham Estates! Offering an impressive 3,571 square feet of thoughtfully designed living space, this home features 4 spacious bedrooms, a versatile loft, and a dedicated study, all situated on a generous .71-acre homesite. The chef-inspired kitchen is the heart of the home, showcasing a large island and walk-in pantry, perfect for entertaining and everyday living. Enjoy outdoor living at its best with a covered, screened porch and an adjoining BBQ deck overlooking the expansive backyard, offering plenty of room to relax, entertain, and enjoy the outdoors. Needham Estates offers the perfect blend of space, comfort, and small-town charm, just minutes from historic Saxapahaw, one of North Carolina's most distinctive riverside communities. Known for its vibrant arts scene, local dining, live music, and laid-back atmosphere, Saxapahaw offers a lifestyle that is both welcoming and connected, with a unique character all its own. Experience the best of spacious living in a peaceful neighborhood with the charm of Saxapahaw just around the corner....
Contact an agent
Home facts
- Year built:2026
- Subdivision & Development:Needham Estates
- Listing ID #:10199993
- Added:1 day(s) ago
- Updated:October 25, 2026 at 01:07 AM
Rooms and interior
- Bedrooms:4
- Total bathrooms:3
- Full bathrooms:3
- Rooms Total:11
- Flooring:Carpet, Ceramic Tile, Luxury Vinyl
- Living area:3,571 sq. ft.
Heating and cooling
- Cooling:Central Air
- Heating:Forced Air, Natural Gas
- Central air:Yes
Structure and exterior
- Roof:Architectural Shingle
- Year built:2026
- Building area:3,571 sq. ft.
- Lot area:0.71 Acres
- Architectural Style:Traditional
- Construction Materials:Brick Veneer, Vinyl Siding
- Exterior Features:Deck, Front Porch, Rear Porch, Screened
- Levels:Two
Schools
- High school:Alamance Burlington - Southeast Alamance High School
- Middle school:Alamance Burlington - Hawfields Middle
- Elementary school:Alamance Burlington - B Everett Jordan Elementary
Utilities
- Water:Community Water, Well
- Sewer:Septic Tank
Finances and disclosures
- Price:$563,545
- Price per sq. ft.:$157.81
- Tax amount:$21
Features and amenities
- Laundry features:Laundry Room, Upper Level
Parking
- Parking description:Driveway
- Garage:Yes
- Garage spaces:3
 Listings marked with a Doorify MLS icon are provided courtesy of the Doorify MLS, of North Carolina, Internet Data Exchange Database. Brokers make an effort to deliver accurate information, but buyers should independently verify any information on which they will rely in a transaction. The listing broker shall not be responsible for any typographical errors, misinformation, or misprints, and they shall be held totally harmless from any damages arising from reliance upon this data. This data is provided exclusively for consumers’ personal, non-commercial use. Copyright 2026 Doorify MLS of North Carolina. All rights reserved.
New listings near 2858 Needham Lane
- Open Sun, 2 to 5pmNew
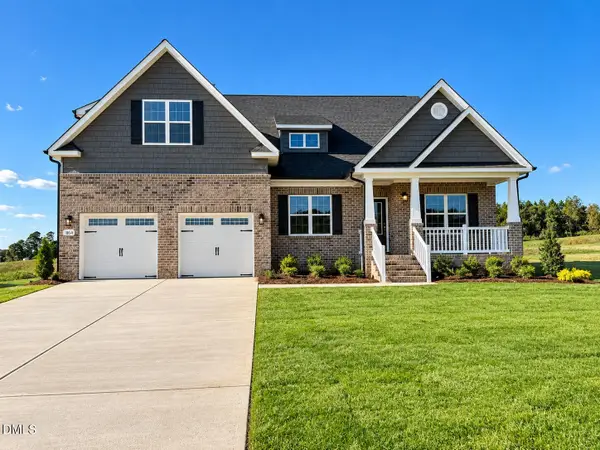 $537,900Active4 beds 3 baths2,686 sq. ft.
2864 Needham Lane, Haw River, NC 27258
MLS# 10200150Listed by: VENNTERRA REAL ESTATE GROUP LLC - New
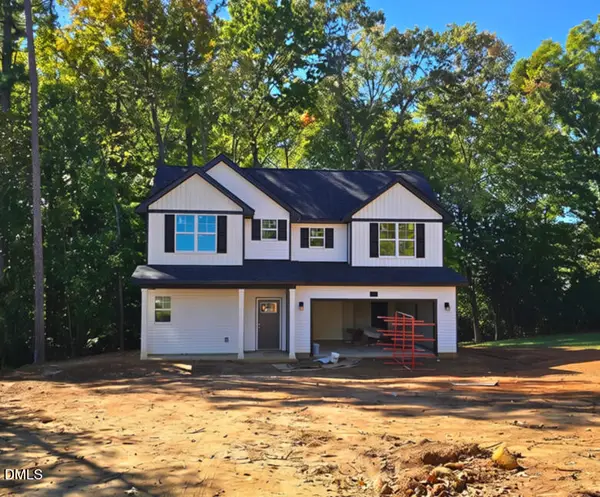 $337,500Active4 beds 3 baths1,598 sq. ft.
2455 Melfield Drive, Haw River, NC 27258
MLS# 10199511Listed by: KELLER WILLIAMS CENTRAL - Open Sun, 1:30 to 5pmNew
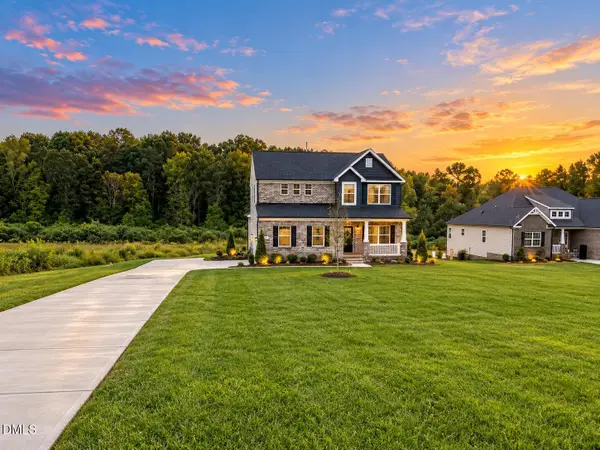 $494,880Active4 beds 3 baths2,618 sq. ft.
2865 Needham Lane, Haw River, NC 27258
MLS# 10199061Listed by: VENNTERRA REAL ESTATE GROUP LLC - Open Sun, 1:30 to 5pmNew
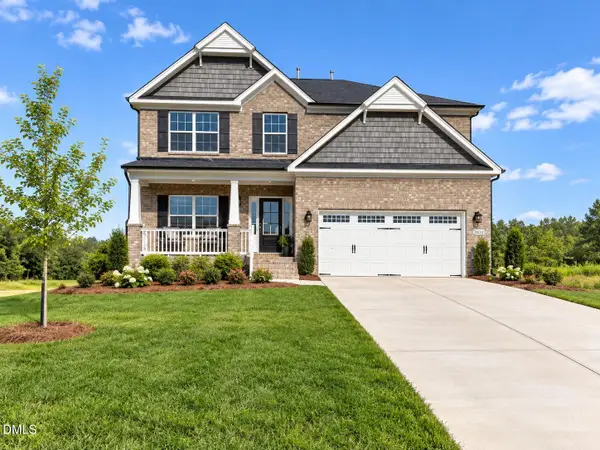 $527,575Active4 beds 4 baths3,007 sq. ft.
2852 Needham Lane, Haw River, NC 27258
MLS# 10199045Listed by: VENNTERRA REAL ESTATE GROUP LLC - New
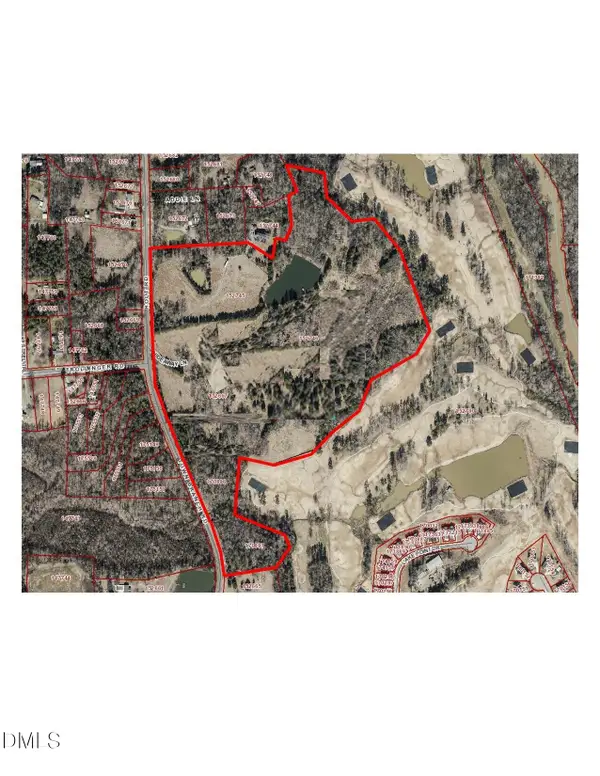 $3,066,360Active39.65 Acres
13 Town Branch Road, Haw River, NC 27253
MLS# 10198773Listed by: DAVID MASSEY REAL ESTATE - New
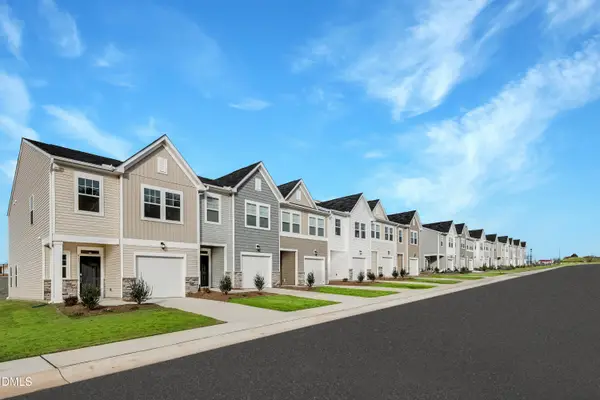 $249,990Active3 beds 3 baths1,592 sq. ft.
338 Leonardo Lane, Haw River, NC 27258
MLS# 10198545Listed by: LENNAR CAROLINAS LLC - New
 $235,000Active3 beds 3 baths1,581 sq. ft.
336 Leonardo Lane, Haw River, NC 27258
MLS# 10198551Listed by: LENNAR CAROLINAS LLC - New
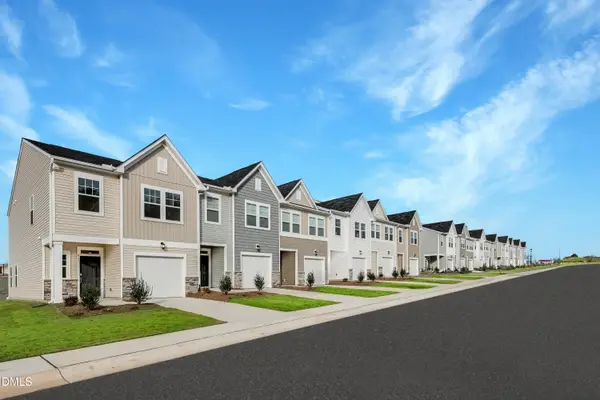 $241,990Active3 beds 3 baths1,592 sq. ft.
334 Leonardo Lane, Haw River, NC 27258
MLS# 10198556Listed by: LENNAR CAROLINAS LLC 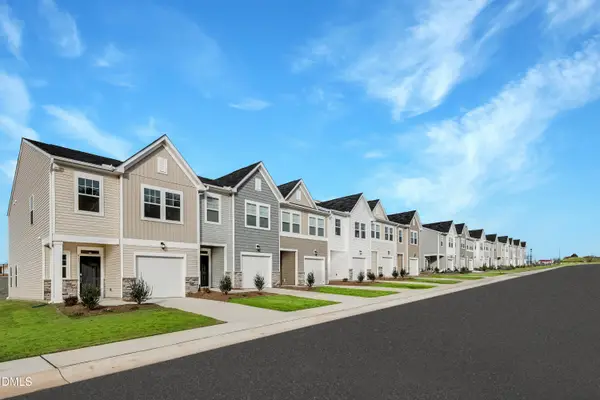 $251,990Pending3 beds 3 baths1,592 sq. ft.
332 Leonardo Lane, Haw River, NC 27258
MLS# 10198560Listed by: LENNAR CAROLINAS LLC


Protect your home and budget from life's surprises with an Assurant Home Warranty, backed by a partner that supports you through every step of homeownership. Explore Plans.
© 2026 Better Homes and Gardens Real Estate LLC. An Anywhere Real Estate company. All rights reserved. Better Homes and Gardens® Real Estate is a registered trademark owned by Meredith Operations Corporation, licensed to Better Homes and Gardens Real Estate LLC and used with permission. Better Homes and Gardens Real Estate LLC fully supports the principles of the Fair Housing Act and the Equal Opportunity Act. Listing information is deemed reliable but is not guaranteed accurate.
Each office is independently owned and operated.
Any services or products provided by third parties are not provided by, affiliated with or related to Better Homes and Gardens Real Estate LLC, or its affiliated companies.