
259 Frontier Drive, Hayesville, NC 28094
Local realty services provided by:Better Homes and Gardens Real Estate Metro Brokers
Listed by: larry silvers
Office: sonja silvers realty group
MLS#:436346
Source:NEG
Price summary
- Price:$359,000
- Price per sq. ft.:$267.31
About this home
Discover a life of serene comfort at 259 Frontier Drive, Hayesville, NC, a residential property offering a unique blend of privacy and convenience. This exceptional offering is designed for those who appreciate thoughtful living spaces and a connection to the natural beauty of the region. This residence features two bedrooms, each designed to provide a private retreat. The two full bathrooms are crafted for both functionality and ease, ensuring comfort for residents and guests alike. Situated on a 1 acre lot, this property offers a manageable outdoor space, including a full length covered back porch for relaxing or having your friends over for those big cookouts or just enjoying each other company. Perfect for those seeking a low-maintenance LOG CABIN without sacrificing the charm of a private residence. Imagine the possibilities this distinctive Hayesville residence holds. Connect with us to schedule your private viewing.
Contact an agent
Home facts
- Year built:2006
- Subdivision & Development:Wilderness Log Cabin
- Listing ID #:436346
- Updated:September 25, 2026 at 08:42 PM
Rooms and interior
- Bedrooms:2
- Total bathrooms:2
- Full bathrooms:2
- Flooring:Tile, Wood
- Kitchen Description:Range, Refrigerator
- Basement Description:Crawl Space
- Living area:1,343 sq. ft.
Heating and cooling
- Cooling:Heat Pump
- Heating:Central, Heat Pump
Structure and exterior
- Roof:Metal
- Year built:2006
- Building area:1,343 sq. ft.
- Lot area:1 Acres
- Architectural Style:Cabin, Craftsman
- Exterior Features:Private Yard
Utilities
- Water:Private, Well
- Sewer:Septic Tank
Finances and disclosures
- Price:$359,000
- Price per sq. ft.:$267.31
Features and amenities
- Appliances:Dryer, Range, Refrigerator, Washer
- Laundry features:Laundry Closet
- Amenities:Cathedral Ceiling(s), Ceiling Fan(s)
Parking
- Parking description:Driveway
New listings near 259 Frontier Drive
- New
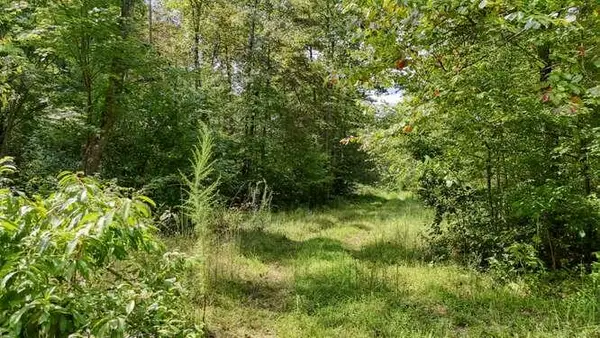 $399,900Active31.45 Acres
0 Cowart Road, Hayesville, NC 28904
MLS# 436378Listed by: REMAX HIAWASSEE REALTY - New
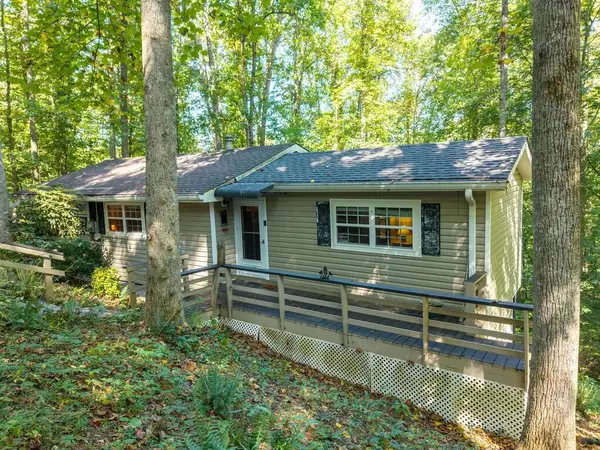 $205,000Active1 beds 2 baths
261 Dogwood Circle, Hayesville, NC 28904
MLS# 436295Listed by: CENTURY 21 BLACK BEAR REALTY - New
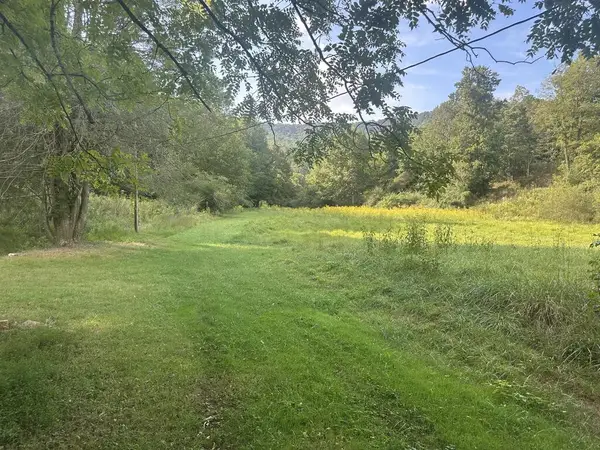 $225,000Active16 Acres
191 NW Roach Cove Road, Hayesville, NC 28904
MLS# 436288Listed by: MOUNTAIN STREAMS REAL ESTATE - New
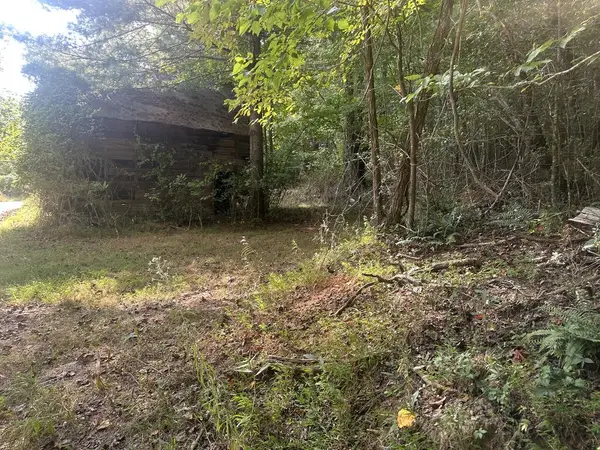 $35,000Active2.87 Acres
000 Brendle Cove Lane, Hayesville, NC 28904
MLS# 436289Listed by: MOUNTAIN STREAMS REAL ESTATE - New
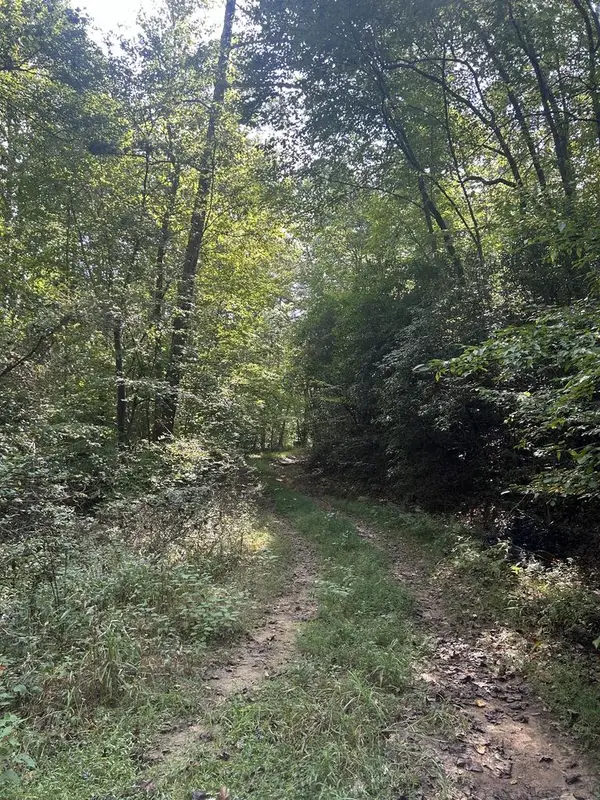 $250,000Active19.3 Acres
Tr 5 Mountain Pass Drive, Hayesville, NC 28904
MLS# 436285Listed by: MARY HEDDEN PROPERTIES LLC - New
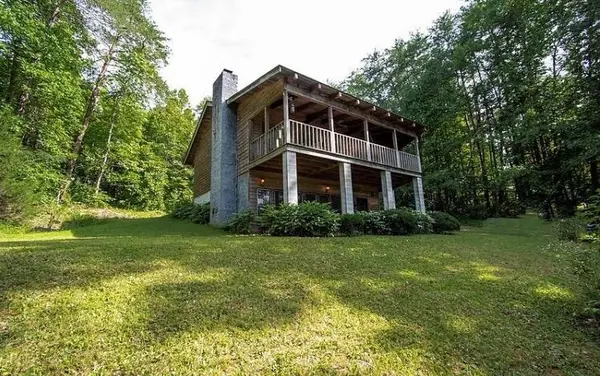 $305,000Active3 beds 3 baths
310 Licklog Court, Hayesville, NC 28904
MLS# 436266Listed by: ADVANTAGE CHATUGE REALTY  $29,900Pending2.44 Acres
Lot 1Q Tusquittee Overlook, Hayesville, NC 28904
MLS# 436260Listed by: REMAX TOWN & COUNTRY - THE RICHARD KELLEY GROUP- New
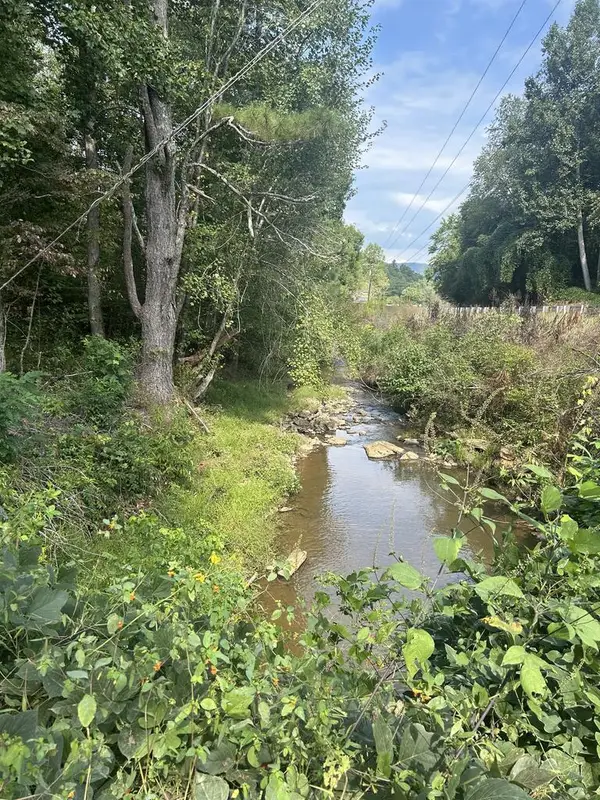 $50,000Active3.72 Acres
Tr2 Mountain Pass Drive, Hayesville, NC 28904
MLS# 436245Listed by: MARY HEDDEN PROPERTIES LLC - New
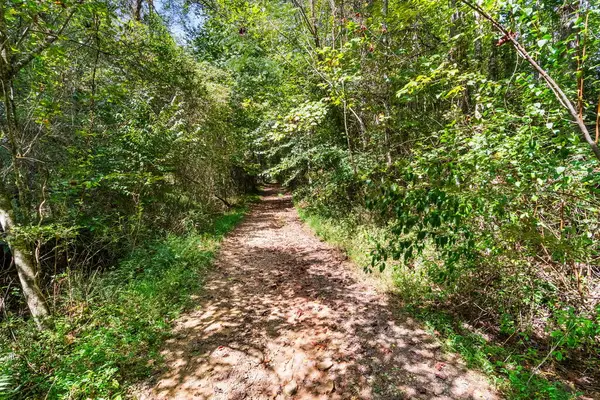 $380,000Active38 Acres
SR 1305 Qualla Road, Hayesville, NC 28904
MLS# 436233Listed by: SONJA SILVERS REALTY GROUP


Protect your home and budget from life's surprises with an Assurant Home Warranty, backed by a partner that supports you through every step of homeownership. Explore Plans.
© 2026 Better Homes and Gardens Real Estate LLC. An Anywhere Real Estate company. All rights reserved. Better Homes and Gardens® Real Estate is a registered trademark owned by Meredith Operations Corporation, licensed to Better Homes and Gardens Real Estate LLC and used with permission. Better Homes and Gardens Real Estate LLC fully supports the principles of the Fair Housing Act and the Equal Opportunity Act. Listing information is deemed reliable but is not guaranteed accurate.
Each office is independently owned and operated.
Any services or products provided by third parties are not provided by, affiliated with or related to Better Homes and Gardens Real Estate LLC, or its affiliated companies.