
120 Echota Trail, Hayesville, NC 28904
Local realty services provided by:Better Homes and Gardens Real Estate Metro Brokers
Listed by: holly fletcher
Office: real estate professionals of haywood county
MLS#:436406
Source:NEG
Price summary
- Price:$675,000
- Monthly HOA dues:$10.42
About this home
Brand-new construction in Hayesville, NC, with stunning southwest-facing, year-round mountain views, privacy on a 2.56-acre lot, and minimal yard work. Inside, wood beams highlight the vaulted great room ceiling and a striking rock gas fireplace. The open kitchen features a large island, quartz countertops, custom cabinetry with ample storage and soft-close drawers, and high-end black stainless KitchenAid appliances. Luxury vinyl plank flooring throughout, bat banded trim, six-inch baseboards, modern black door hardware, and gold bath fixtures add distinctive detail. Everything you need is on the main level, including the primary suite with two walk-in closets, a double vanity, glass-and-tile shower, and Whirlpool washer/dryer combo. Relax by the outdoor fireplace on the 34-by-10-foot covered deck and take in the views. Downstairs offer two additional bedrooms, a full bath with shower, an entertainment area, heated office or bonus space, utility room, and under-stair storage. A second 34-by-10-foot covered deck, rock fire pit, and level driveway with ample turnaround space complete the outdoor spaces. Just a 10-minute drive to Lake Chatuge, where you can enjoy power boating, marinas, and lakeside restaurants where you can pull up by boat. The subdivision offers paved roads and underground power; Starlink internet is available, and vacation rentals are allowed. Approximately 15 minutes to downtown Hayesville, 1 hour and 45 minutes to Asheville, 2.5 hours to Atlanta, and 1 hour and 50 minutes to Asheville Regional Airport. Drive times are estimates and vary with route and traffic. Hardie lap and board-and-batten siding, mountain rock landscaping, azaleas, and hydrangeas create inviting curb appeal. Perfect for year-round living or a mountain getaway!...
Contact an agent
Home facts
- Year built:2026
- Subdivision & Development:Pounding Mill Overlook
- Listing ID #:436406
- Updated:September 27, 2026 at 06:42 PM
Rooms and interior
- Bedrooms:3
- Total bathrooms:3
- Full bathrooms:2
- Half bathrooms:1
- Kitchen Description:Dishwasher, Microwave, Oven, Range, Refrigerator
- Basement Description:Finished, Full, Slab
Heating and cooling
- Cooling:Heat Pump
- Heating:Electric, Heat Pump
Structure and exterior
- Roof:Shingle
- Year built:2026
- Lot area:2.56 Acres
- Architectural Style:Craftsman
- Exterior Features:Fire Pit
Utilities
- Water:Private, Well
- Sewer:Septic Tank
Finances and disclosures
- Price:$675,000
Features and amenities
- Appliances:Dishwasher, Dryer, Microwave, Oven, Range, Refrigerator, Washer
- Amenities:Cable TV Available, Ceiling Fan(s)
Parking
- Parking description:Driveway
New listings near 120 Echota Trail
- New
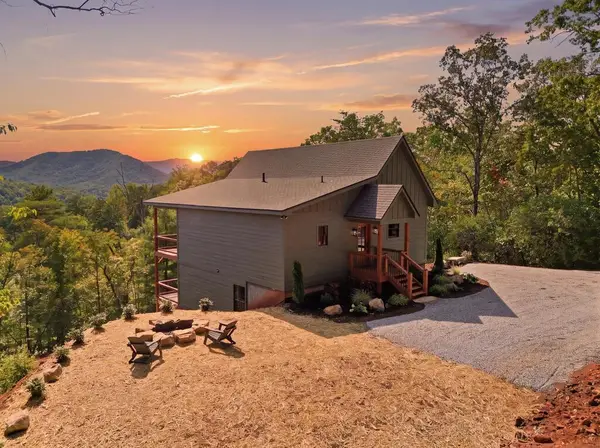 $675,000Active3 beds 3 baths
120 Echota Trail, Hayesville, NC 28904
MLS# 436406Listed by: REAL ESTATE PROFESSIONALS OF HAYWOOD COUNTY - New
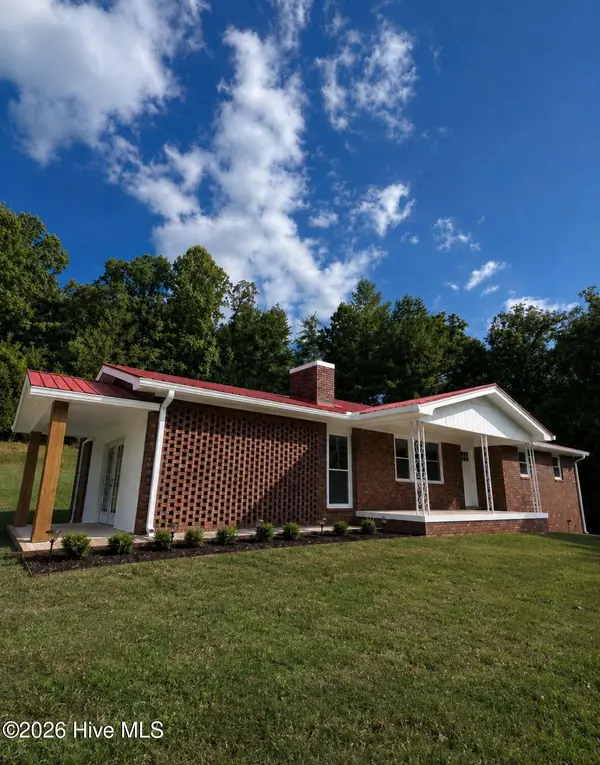 $499,999Active3 beds 2 baths1,746 sq. ft.
5221 Fires Creek Road, Hayesville, NC 28904
MLS# 100606503Listed by: REMAX TOWN & COUNTRY - MURPHY - New
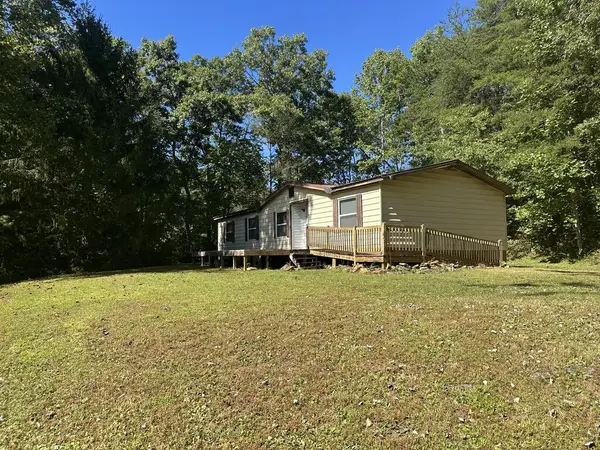 $150,000Active3 beds 2 baths
344 Avery Scroggs Road, Hayesville, NC 28904
MLS# 436397Listed by: MOUNTAIN STREAMS REAL ESTATE - New
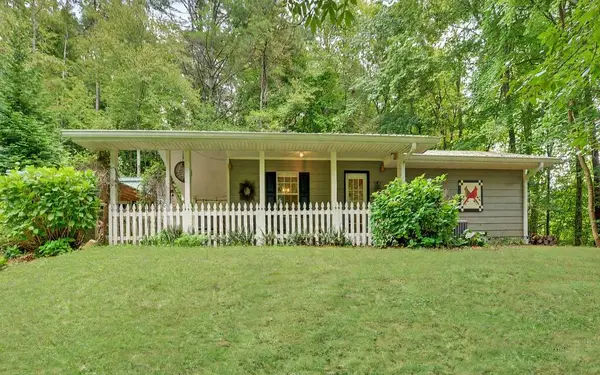 $269,000Active2 beds 2 baths792 sq. ft.
332 E Vineyard Road, Hayesville, NC 28904
MLS# 436390Listed by: CENTURY 21 BLACK BEAR REALTY - New
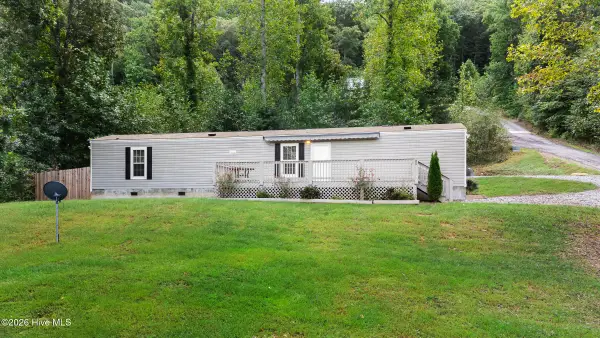 $224,900Active3 beds 2 baths980 sq. ft.
85 Wounded Knee Lane, Hayesville, NC 28904
MLS# 100606367Listed by: REMAX MOUNTAIN PROPERTIES - New
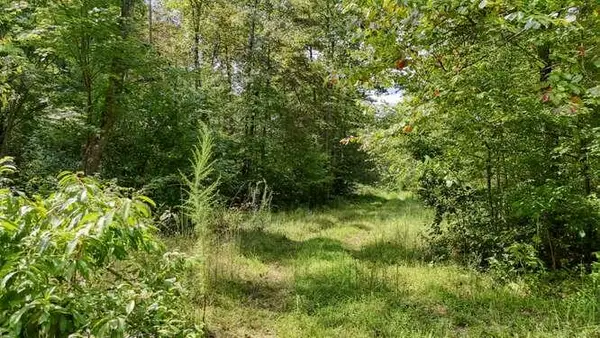 $399,900Active31.45 Acres
0 Cowart Road, Hayesville, NC 28904
MLS# 436378Listed by: REMAX HIAWASSEE REALTY - New
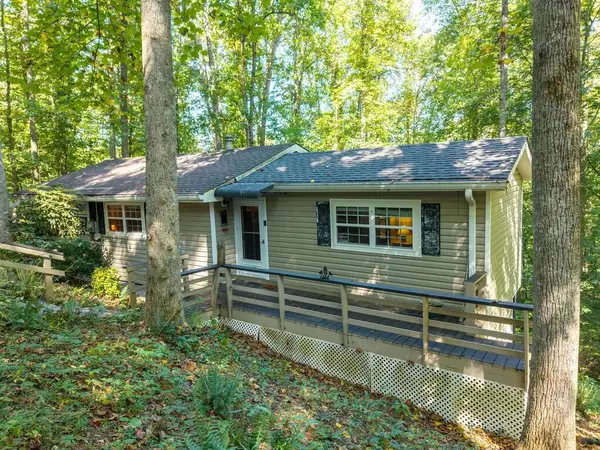 $205,000Active1 beds 2 baths
261 Dogwood Circle, Hayesville, NC 28904
MLS# 436295Listed by: CENTURY 21 BLACK BEAR REALTY - New
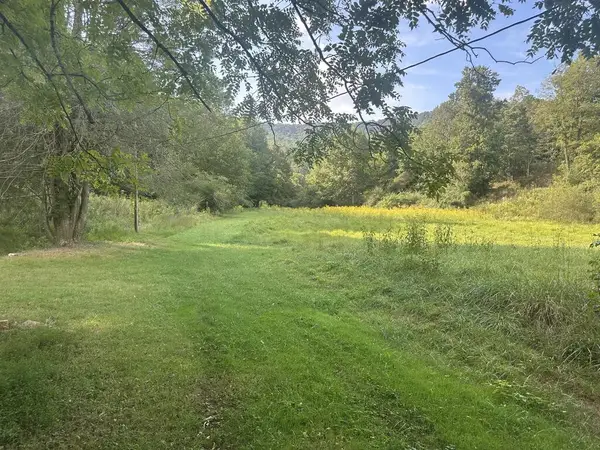 $225,000Active16 Acres
191 NW Roach Cove Road, Hayesville, NC 28904
MLS# 436288Listed by: MOUNTAIN STREAMS REAL ESTATE 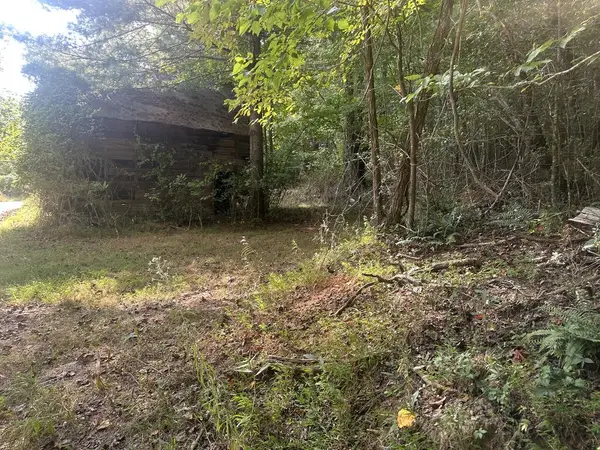 $35,000Pending2.87 Acres
000 Brendle Cove Lane, Hayesville, NC 28904
MLS# 436289Listed by: MOUNTAIN STREAMS REAL ESTATE- New
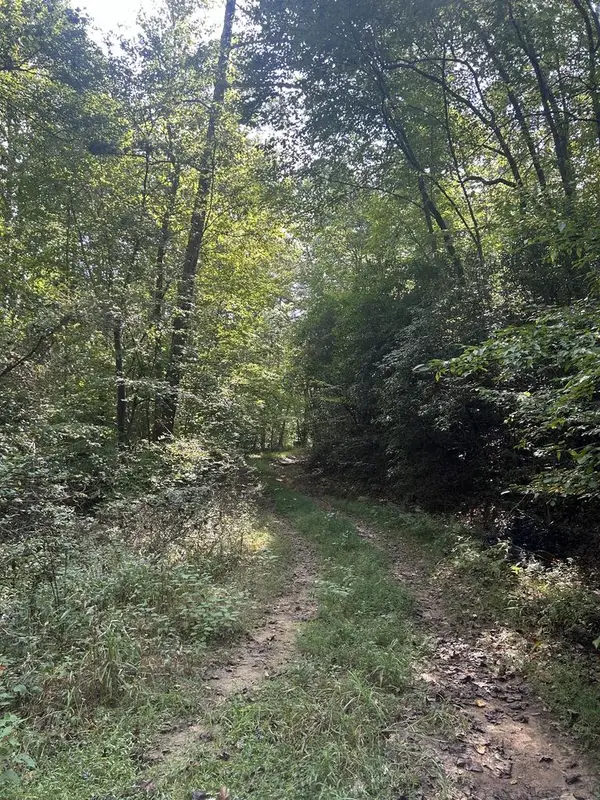 $250,000Active19.3 Acres
Tr 5 Mountain Pass Drive, Hayesville, NC 28904
MLS# 436285Listed by: MARY HEDDEN PROPERTIES LLC


Protect your home and budget from life's surprises with an Assurant Home Warranty, backed by a partner that supports you through every step of homeownership. Explore Plans.
© 2026 Better Homes and Gardens Real Estate LLC. An Anywhere Real Estate company. All rights reserved. Better Homes and Gardens® Real Estate is a registered trademark owned by Meredith Operations Corporation, licensed to Better Homes and Gardens Real Estate LLC and used with permission. Better Homes and Gardens Real Estate LLC fully supports the principles of the Fair Housing Act and the Equal Opportunity Act. Listing information is deemed reliable but is not guaranteed accurate.
Each office is independently owned and operated.
Any services or products provided by third parties are not provided by, affiliated with or related to Better Homes and Gardens Real Estate LLC, or its affiliated companies.