
169 E Vineyard Road, Hayesville, NC 28904
Local realty services provided by:Better Homes and Gardens Real Estate Metro Brokers
Listed by: amanda clark
Office: exp realty, llc.
MLS#:434961
Source:NEG
Price summary
- Price:$550,000
- Price per sq. ft.:$246.2
About this home
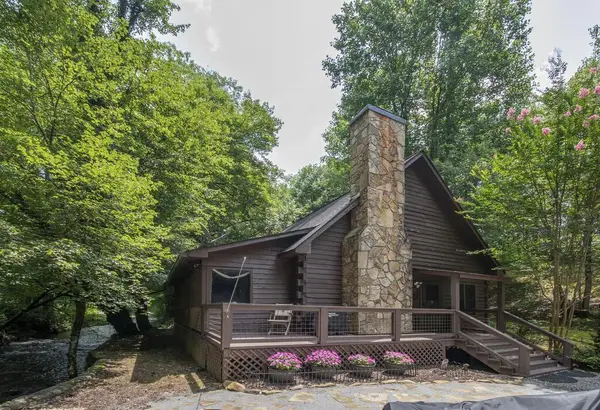
Offered for the first time, this charming 1950s farmhouse is situated on nearly 11 acres of usable pasture and farmland, with a picturesque creek bordering the property. Thoughtfully updated with a metal roof and whole-house generator, this 3-bedroom, 2.5-bath home blends timeless character with practical improvements. Inside, you'll find generous pantry storage and two freezers, providing ample space for food preservation, gardening, hunting, or homesteading needs. The property features multiple fenced areas for livestock or other farm animals, mature hardwoods, established fruit trees, and grapevines, offering endless possibilities for hobby farming, gardening, or simply enjoying the land. Outdoor living is a highlight, with porches and patios on multiple sides of the home, including a screened porch for comfortable enjoyment through much of the year. Conveniently located just down the road from a local winery and only minutes from Lake Chatuge and historic downtown Hayesville, this unique property offers the ideal combination of privacy, functionality, and mountain lifestyle....
Contact an agent
Home facts
- Year built:1950
- Listing ID #:434961
- Updated:September 24, 2026 at 03:53 PM
Rooms and interior
- Bedrooms:3
- Total bathrooms:3
- Full bathrooms:2
- Half bathrooms:1
- Flooring:Carpet, Wood
- Kitchen Description:Cooktop, Freezer, Oven, Range, Refrigerator
- Living area:2,234 sq. ft.
Heating and cooling
- Heating:Central, Natural Gas
Structure and exterior
- Roof:Metal
- Year built:1950
- Building area:2,234 sq. ft.
- Lot area:10.98 Acres
- Architectural Style:Traditional
- Construction Materials:Vinyl Siding
- Exterior Features:Fenced, Garden, Pasture
Utilities
- Water:Well
- Sewer:Septic Tank
Finances and disclosures
- Price:$550,000
- Price per sq. ft.:$246.2
Features and amenities
- Appliances:Cooktop, Freezer, Generator, Oven, Range, Refrigerator
- Amenities:Ceiling Fan(s), Pantry
Parking
- Parking description:Driveway
New listings near 169 E Vineyard Road
- New
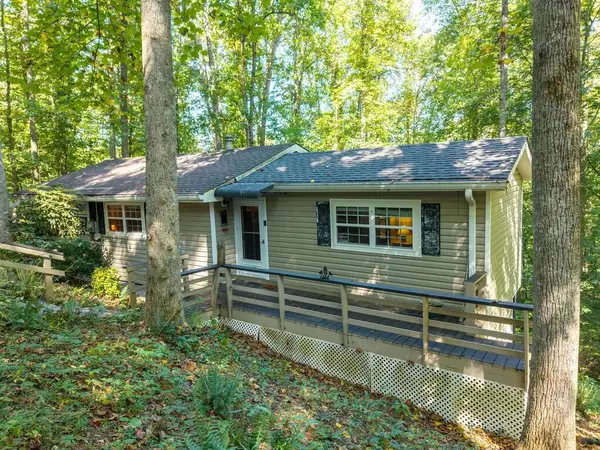 $205,000Active1 beds 2 baths
261 Dogwood Circle, Hayesville, NC 28904
MLS# 436295Listed by: CENTURY 21 BLACK BEAR REALTY - New
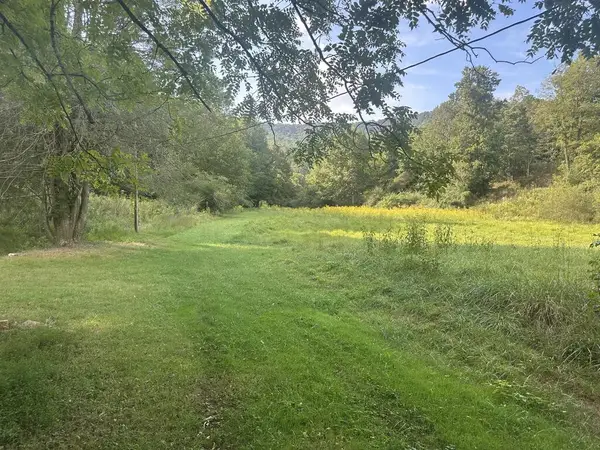 $225,000Active16 Acres
191 NW Roach Cove Road, Hayesville, NC 28904
MLS# 436288Listed by: MOUNTAIN STREAMS REAL ESTATE - New
 $35,000Active2.87 Acres
000 Brendle Cove Lane, Hayesville, NC 28904
MLS# 436289Listed by: MOUNTAIN STREAMS REAL ESTATE - New
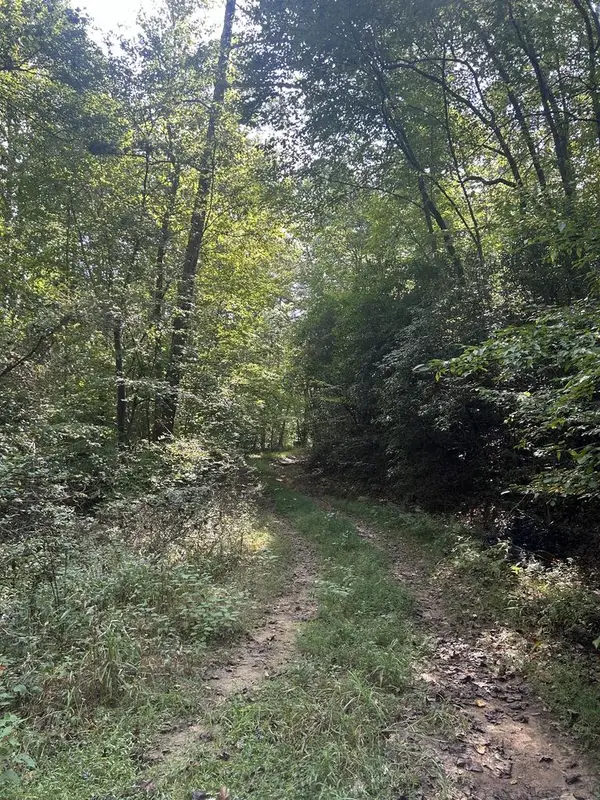 $250,000Active19.3 Acres
Tr 5 Mountain Pass Drive, Hayesville, NC 28904
MLS# 436285Listed by: MARY HEDDEN PROPERTIES LLC - New
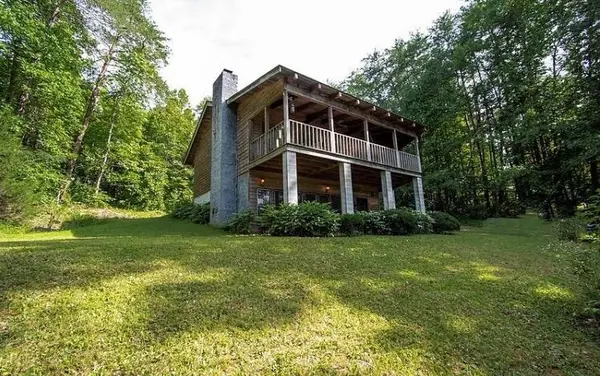 $305,000Active3 beds 3 baths
310 Licklog Court, Hayesville, NC 28904
MLS# 436266Listed by: ADVANTAGE CHATUGE REALTY - New
 $29,900Active2.44 Acres
Lot 1Q Tusquittee Overlook, Hayesville, NC 28904
MLS# 436260Listed by: REMAX TOWN & COUNTRY - THE RICHARD KELLEY GROUP - New
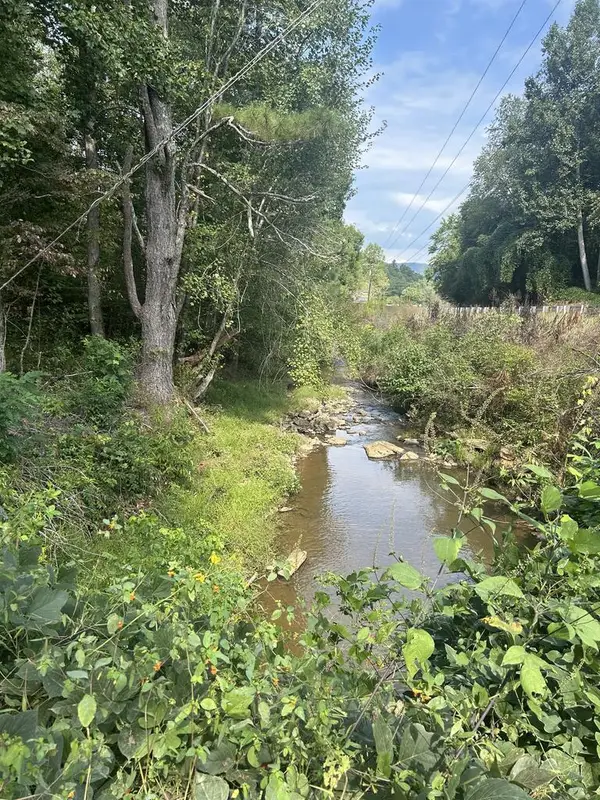 $50,000Active3.72 Acres
Tr2 Mountain Pass Drive, Hayesville, NC 28904
MLS# 436245Listed by: MARY HEDDEN PROPERTIES LLC - New
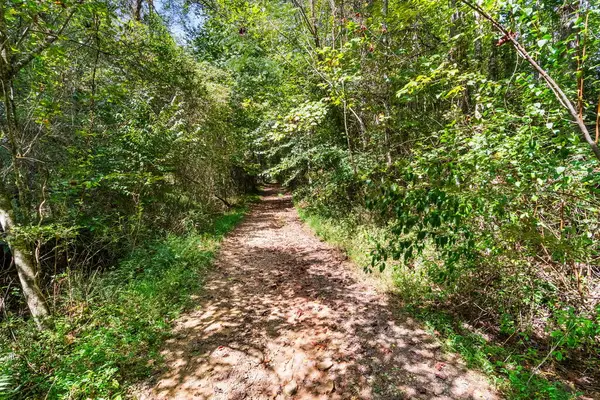 $380,000Active38 Acres
SR 1305 Qualla Road, Hayesville, NC 28904
MLS# 436233Listed by: SONJA SILVERS REALTY GROUP - New
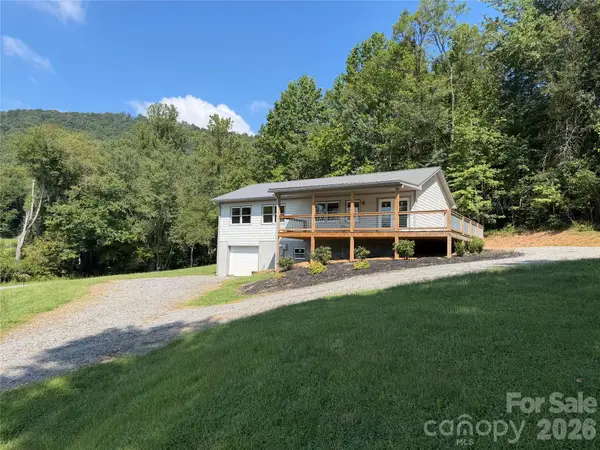 $349,000Active3 beds 3 baths1,196 sq. ft.
1124 Mcdonald Road, Hayesville, NC 28904
MLS# 4419921Listed by: RE/MAX EXECUTIVE - New
 $445,000Active2 beds 2 baths1,312 sq. ft.
201 Eagle Fork Road, Hayesville, NC 28904
MLS# 436169Listed by: ADVANTAGE CHATUGE REALTY


Protect your home and budget from life's surprises with an Assurant Home Warranty, backed by a partner that supports you through every step of homeownership. Explore Plans.
© 2026 Better Homes and Gardens Real Estate LLC. An Anywhere Real Estate company. All rights reserved. Better Homes and Gardens® Real Estate is a registered trademark owned by Meredith Operations Corporation, licensed to Better Homes and Gardens Real Estate LLC and used with permission. Better Homes and Gardens Real Estate LLC fully supports the principles of the Fair Housing Act and the Equal Opportunity Act. Listing information is deemed reliable but is not guaranteed accurate.
Each office is independently owned and operated.
Any services or products provided by third parties are not provided by, affiliated with or related to Better Homes and Gardens Real Estate LLC, or its affiliated companies.