
201 Eagle Fork Road, Hayesville, NC 28904
Local realty services provided by:Better Homes and Gardens Real Estate Metro Brokers
Listed by: carina woolrich
Office: advantage chatuge realty
MLS#:436169
Source:NEG
Price summary
- Price:$445,000
- Price per sq. ft.:$339.18
About this home
Charming 2-bedroom 2-bath cabin on the banks of Eagle Fork Creek. The 1.62 acre property consists of 2 lots, with approximately 375' of creek frontage, it feels like a state park! The main cabin has an open living area, 1 bedroom, bath, laundry and screened porch on the main level, upstairs is a primary bedroom, bath and bonus room. Most of the garage has been converted to a guest house, and there's a separate storage shed. The property is conveniently located on a state road close to the highway, but far enough away to avoid road noise, in the Shooting Creek area. Enjoy the privacy and relax to the soothing sounds of the creek.
Contact an agent
Home facts
- Year built:1989
- Subdivision & Development:Eagle Fork Creek
- Listing ID #:436169
- Updated:September 18, 2026 at 09:42 PM
Rooms and interior
- Bedrooms:2
- Total bathrooms:2
- Full bathrooms:2
- Flooring:Carpet, Tile, Wood
- Kitchen Description:Dishwasher, Microwave, Range, Refrigerator
- Basement Description:Crawl Space
- Living area:1,312 sq. ft.
Heating and cooling
- Cooling:Electric, Heat Pump
- Heating:Central, Electric, Heat Pump
Structure and exterior
- Roof:Shingle
- Year built:1989
- Building area:1,312 sq. ft.
- Lot area:1.62 Acres
- Architectural Style:Cabin
- Construction Materials:Wood Siding
- Exterior Features:Detached Workshop, Private Yard, RV Hookup
Utilities
- Water:Private, Well
- Sewer:Septic Tank
Finances and disclosures
- Price:$445,000
- Price per sq. ft.:$339.18
Features and amenities
- Appliances:Dishwasher, Microwave, Range, Refrigerator
- Amenities:Ceiling Fan(s)
Parking
- Parking description:Driveway, Garage
- Garage spaces:1
New listings near 201 Eagle Fork Road
- New
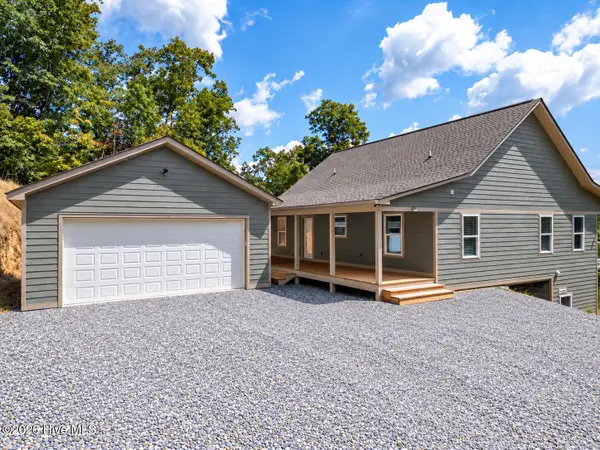 $749,900Active3 beds 3 baths2,700 sq. ft.
280 Wild Berry Lane, Hayesville, NC 28904
MLS# 100604333Listed by: REMAX TOWN & COUNTRY - MURPHY - New
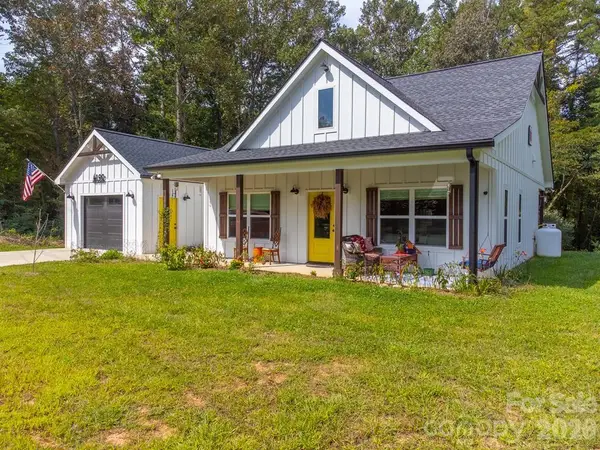 $369,000Active2 beds 2 baths972 sq. ft.
190 Fort Hembree Road, Hayesville, NC 28904
MLS# 4425905Listed by: EXP REALTY LLC - New
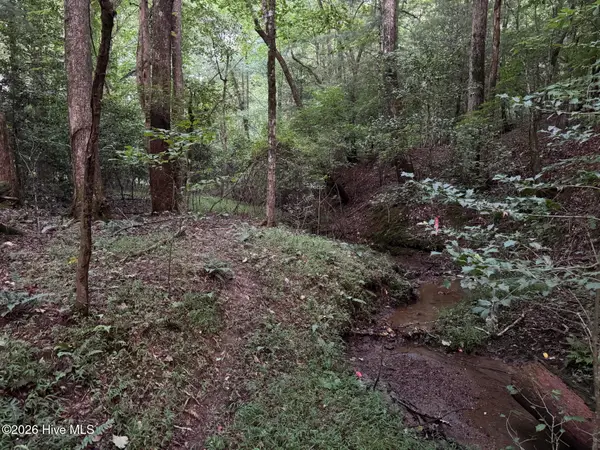 $99,000Active2.36 Acres
Lot 35 Tr2 Scenic Drive, Hayesville, NC 28904
MLS# 100603477Listed by: COLDWELL BANKER HIGH COUNTRY - New
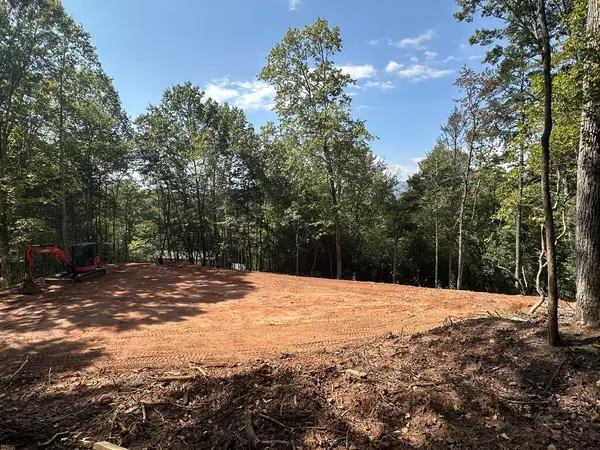 $140,000Active3.49 Acres
TBD Sawyer Ridge Lane, Hayesville, NC 28904
MLS# 436098Listed by: CENTURY 21 BLACK BEAR REALTY - New
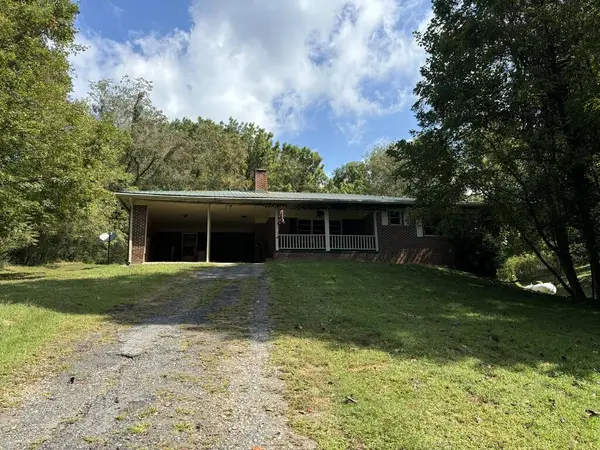 $225,000Active4 beds 2 baths
5696 Fires Creek Road, Hayesville, NC 28904
MLS# 436085Listed by: SONJA SILVERS REALTY GROUP - New
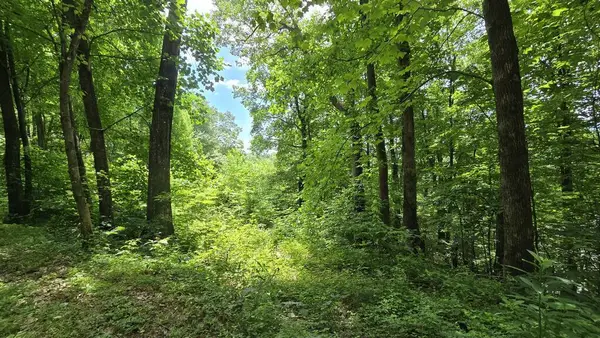 $78,900Active2.43 Acres
Lot 30 High Meadows, Hayesville, NC 28904
MLS# 436056Listed by: CENTURY 21 BLACK BEAR REALTY - New
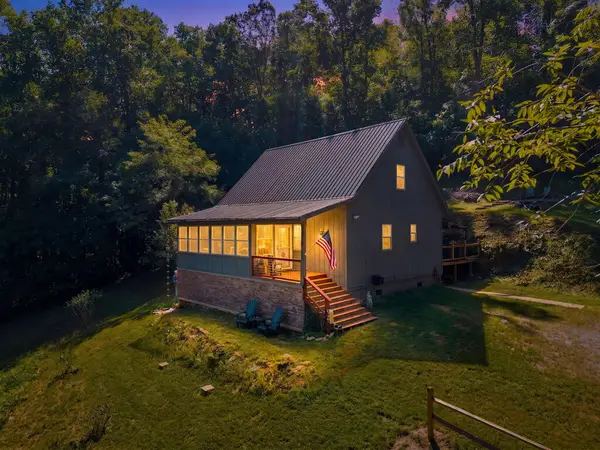 $365,000Active2 beds 2 baths
566 Old Cherry Mountain Trail, Hayesville, NC 28904
MLS# 436052Listed by: CENTURY 21 BLACK BEAR REALTY - New
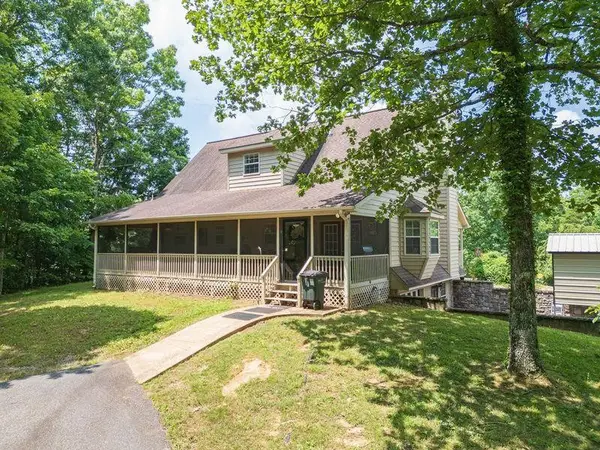 $579,000Active3 beds 3 baths3,000 sq. ft.
334 Avery Scroggs Rd, Hayesville, NC 28904
MLS# 3548069Listed by: APPALACHIAN LAND CO. - New
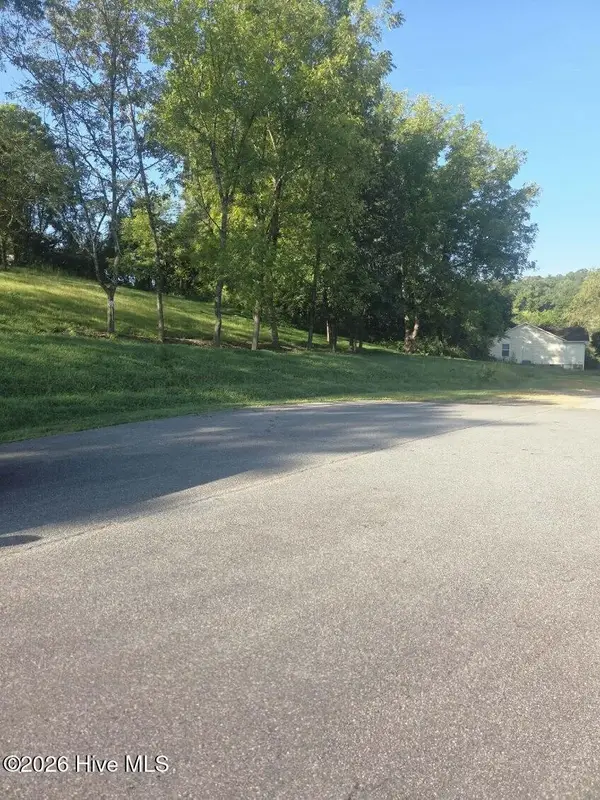 $68,500Active1 Acres
Lt 23 Mcglamery Farm Drive, Hayesville, NC 28904
MLS# 100603325Listed by: APPALACHIAN LAND COMPANY


Protect your home and budget from life's surprises with an Assurant Home Warranty, backed by a partner that supports you through every step of homeownership. Explore Plans.
© 2026 Better Homes and Gardens Real Estate LLC. An Anywhere Real Estate company. All rights reserved. Better Homes and Gardens® Real Estate is a registered trademark owned by Meredith Operations Corporation, licensed to Better Homes and Gardens Real Estate LLC and used with permission. Better Homes and Gardens Real Estate LLC fully supports the principles of the Fair Housing Act and the Equal Opportunity Act. Listing information is deemed reliable but is not guaranteed accurate.
Each office is independently owned and operated.
Any services or products provided by third parties are not provided by, affiliated with or related to Better Homes and Gardens Real Estate LLC, or its affiliated companies.