
210 Majestic Drive, Hayesville, NC 28904
Local realty services provided by:Better Homes and Gardens Real Estate Metro Brokers
Listed by: walker smith, melanie bauer
Office: remax town & country - jasper
MLS#:435067
Source:NEG
Price summary
- Price:$1,150,000
- Price per sq. ft.:$368.83
- Monthly HOA dues:$83.33
About this home
Crafted for those who appreciate exceptional quality and timeless mountain design, this custom-built retreat offers over 3,000 square feet of beautifully appointed living space on 3.93 private acres in the gated community of Lakeview Heights. Located just five minutes from downtown Hayesville, this remarkable home combines the privacy of a mountain escape with the convenience of everyday living. The welcoming timber-framed entrance, stacked stone accents, and expansive wraparound decks create a striking first impression. The main-level primary suite is a true retreat, featuring a private fireplace, direct access to the covered deck, and an impressive spa-inspired bath complete with a whirlpool tub, luxury steam and rain shower, dual vanities, and generous closet space. Complete with a private entrance, dedicated parking, full kitchen, spacious family room, two additional bedrooms, workshop, and abundant storage, it provides outstanding flexibility for multigenerational living, long-term guests, or anyone wanting separate living quarters while remaining under one roof. Thoughtful upgrades continue throughout the home with fiber optic internet, dual HVAC systems, tankless water heater, whole-home security system, nine-camera monitoring system, surround sound wiring, generator hookup, automated exterior lighting, and numerous smart-home features that can be controlled remotely. Located in the peaceful gated community of Lakeview Heights, where short-term rentals are not permitted, this home offers the tranquility of a true residential mountain neighborhood while remaining just minutes from downtown Hayesville, Lake Chatuge, golf, hiking, boating, restaurants, and all the outdoor recreation the North Carolina mountains are known for. This home accomplishes both, offering the craftsmanship, comfort, and flexibility to create memories for years to come....
Contact an agent
Home facts
- Year built:2006
- Subdivision & Development:Lakeview Heights
- Listing ID #:435067
- Updated:September 25, 2026 at 03:16 PM
Rooms and interior
- Bedrooms:3
- Total bathrooms:3
- Full bathrooms:3
- Flooring:Tile, Wood
- Basement Description:Finished, Full
- Living area:3,118 sq. ft.
Heating and cooling
- Cooling:Electric
- Heating:Central, Electric
Structure and exterior
- Roof:Shingle
- Year built:2006
- Building area:3,118 sq. ft.
- Lot area:3.93 Acres
- Architectural Style:Chalet
- Construction Materials:Wood Siding
Utilities
- Water:Private, Well
- Sewer:Septic Tank
Finances and disclosures
- Price:$1,150,000
- Price per sq. ft.:$368.83
Features and amenities
- Smart home:Yes
Parking
- Parking description:Driveway
New listings near 210 Majestic Drive
- New
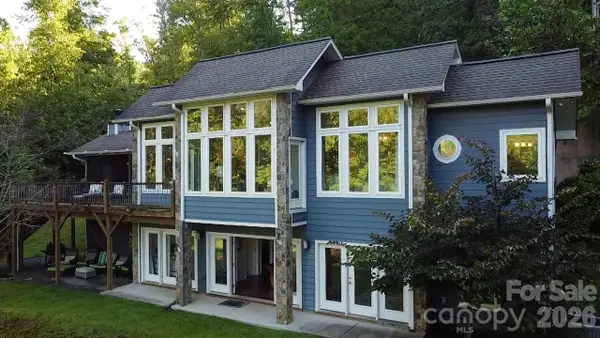 $759,000Active3 beds 3 baths2,028 sq. ft.
1130 Lost River Trail, Hayesville, NC 28904
MLS# 4428752Listed by: BLACK BEAR REALTY WNC - New
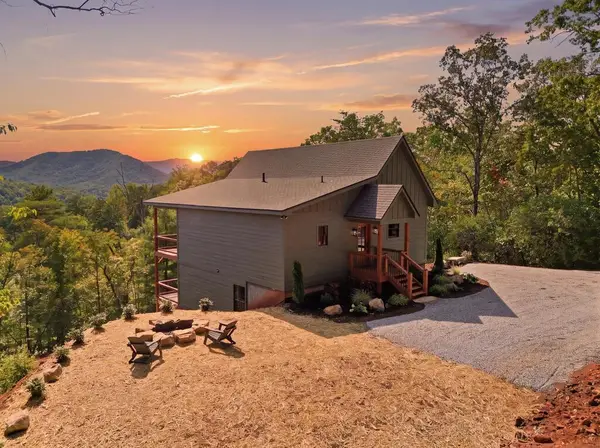 $675,000Active3 beds 3 baths
120 Echota Trail, Hayesville, NC 28904
MLS# 436406Listed by: REAL ESTATE PROFESSIONALS OF HAYWOOD COUNTY - New
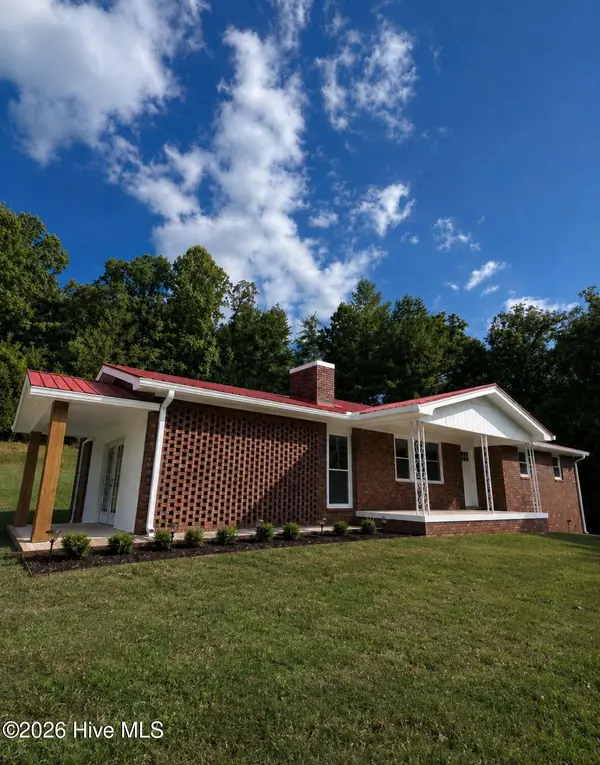 $499,999Active3 beds 2 baths1,746 sq. ft.
5221 Fires Creek Road, Hayesville, NC 28904
MLS# 100606503Listed by: REMAX TOWN & COUNTRY - MURPHY - New
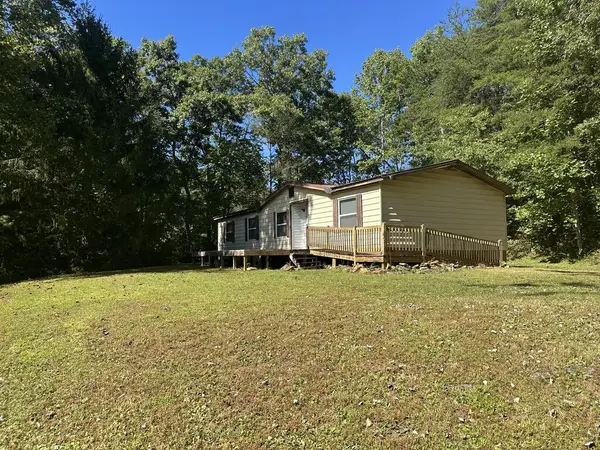 $150,000Active3 beds 2 baths
344 Avery Scroggs Road, Hayesville, NC 28904
MLS# 436397Listed by: MOUNTAIN STREAMS REAL ESTATE - New
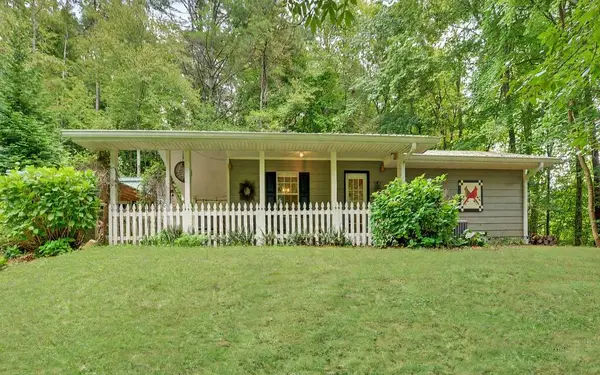 $269,000Active2 beds 2 baths792 sq. ft.
332 E Vineyard Road, Hayesville, NC 28904
MLS# 436390Listed by: CENTURY 21 BLACK BEAR REALTY - New
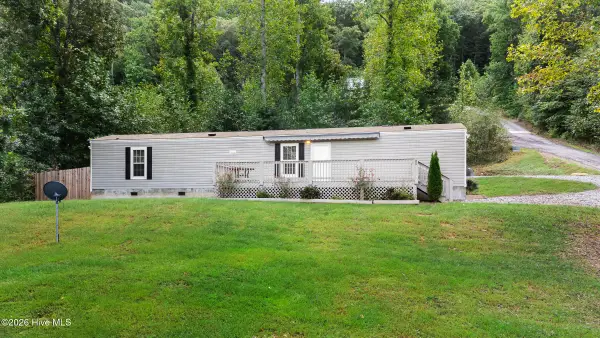 $224,900Active3 beds 2 baths980 sq. ft.
85 Wounded Knee Lane, Hayesville, NC 28904
MLS# 100606367Listed by: REMAX MOUNTAIN PROPERTIES - New
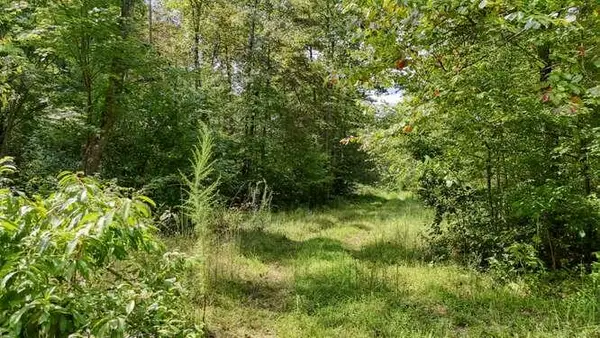 $399,900Active31.45 Acres
0 Cowart Road, Hayesville, NC 28904
MLS# 436378Listed by: REMAX HIAWASSEE REALTY - New
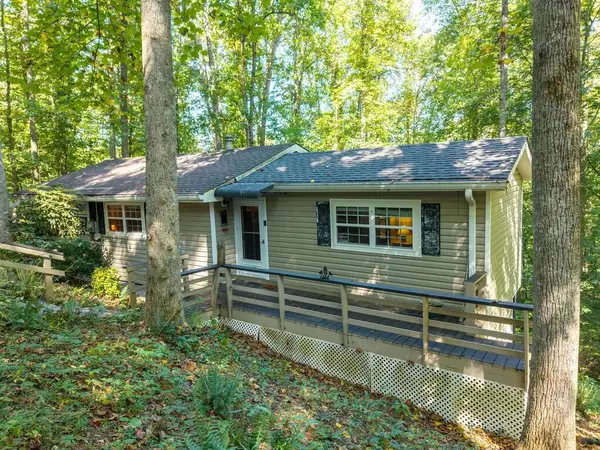 $205,000Active1 beds 2 baths
261 Dogwood Circle, Hayesville, NC 28904
MLS# 436295Listed by: CENTURY 21 BLACK BEAR REALTY - New
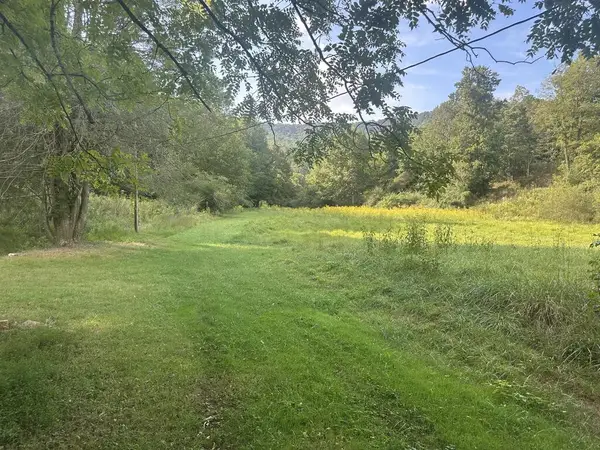 $225,000Active16 Acres
191 NW Roach Cove Road, Hayesville, NC 28904
MLS# 436288Listed by: MOUNTAIN STREAMS REAL ESTATE 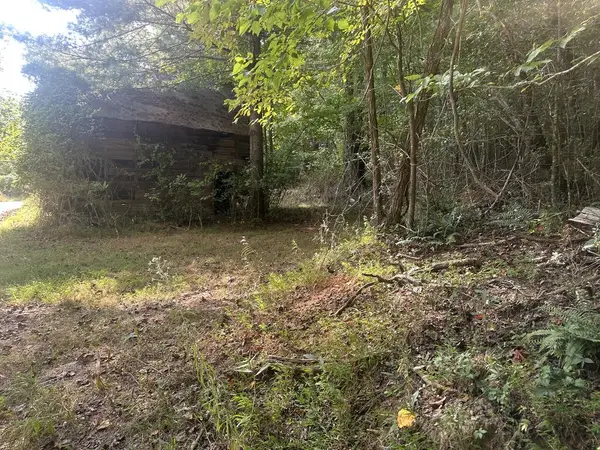 $35,000Pending2.87 Acres
000 Brendle Cove Lane, Hayesville, NC 28904
MLS# 436289Listed by: MOUNTAIN STREAMS REAL ESTATE


Protect your home and budget from life's surprises with an Assurant Home Warranty, backed by a partner that supports you through every step of homeownership. Explore Plans.
© 2026 Better Homes and Gardens Real Estate LLC. An Anywhere Real Estate company. All rights reserved. Better Homes and Gardens® Real Estate is a registered trademark owned by Meredith Operations Corporation, licensed to Better Homes and Gardens Real Estate LLC and used with permission. Better Homes and Gardens Real Estate LLC fully supports the principles of the Fair Housing Act and the Equal Opportunity Act. Listing information is deemed reliable but is not guaranteed accurate.
Each office is independently owned and operated.
Any services or products provided by third parties are not provided by, affiliated with or related to Better Homes and Gardens Real Estate LLC, or its affiliated companies.