
238 Ridge View Lane, Hayesville, NC 28904
Local realty services provided by:Better Homes and Gardens Real Estate Metro Brokers
238 Ridge View Lane,Hayesville, NC 28904
$489,900
- 3 Beds
- 3 Baths
- 1,668 sq. ft.
- Single family
- Active
Listed by: mary lynn mckenize
Office: mary lynn mckenzie
MLS#:436685
Source:NEG
Price summary
- Price:$489,900
- Price per sq. ft.:$293.71
About this home
A YEAR-ROUND MILLION DOLLAR VIEW OF MOUNTAINS-CLOUDS-SUNSETS and from EVERY ROOM, from the rocking chair front porch, and from the new tri-level deck! 3BR/2.5BA nestled in the woods, above the clouds, mountains roll like the sea, layer upon layer, sunsets to ease any day, and some mornings your coffee will be above the clouds and some days below them! Your views will never be blocked because you also own the lot below, making this a generous 2.45 acres! What a rare find for this combination of million dollar views, secure views, large acreage, paved road, near town location, and this price range! Great room boasts a large and updated kitchen with SS appliances, including a gas stove, quartz countertops, plenty of cabinet space, a big designated dining area, large open living room with sliders to the porch and deck (see views) and a gas log fireplace w/chimney. Main floor has a guest bath, laundry, coat closet, and a large master suite with sliders to the porch and deck (views from bed) plus a generous bath with a jetted tub, separate shower, and walk-in closet -- offering true one-level living for the owner(s). Up the new wide red oak plank stairs to 2 large bedrooms with incredible views out the dormer windows, lots of storage plus attic storage in each bedroom! Easy maintenance exterior with concrete board, new portico added on back door, utility room with water heater and heat/air, paved private no-traffic road, paved driveway, double carport, and a large insulated shed with power and an A/C unit. There is plenty of parking and a turn-around area. Sellers have loved & maintained it 16+ years. Desirable Smokerise subdivision sits above Lake Chatuge and rolling mountain views on the way in and out. NO HOA or fees; shared road & well $1625 yr. Protective Restrictions. Roof and HVAC are newer, gutters & gutter guards. 2BR septic permit. Cut & paste to view walkthrough video: https://youtu.be/bzx7-LxTqWc and HOUSE SONG: https://youtu.be/qpRUx1O8Gl8...
Contact an agent
Home facts
- Year built:1999
- Subdivision & Development:Smokerise
- Listing ID #:436685
- Updated:October 07, 2026 at 04:04 PM
Rooms and interior
- Bedrooms:3
- Total bathrooms:3
- Full bathrooms:2
- Half bathrooms:1
- Flooring:Carpet, Laminate, Tile
- Kitchen Description:Dishwasher, Microwave, Oven, Range, Refrigerator
- Basement Description:Crawl Space
- Living area:1,668 sq. ft.
Heating and cooling
- Cooling:Electric
- Heating:Central, Heat Pump
Structure and exterior
- Roof:Shingle
- Year built:1999
- Building area:1,668 sq. ft.
- Lot area:2.45 Acres
- Architectural Style:Cabin, Cape Cod, Chalet, Cottage
- Exterior Features:Detached Workshop, Private Yard
Utilities
- Water:Shared Well
- Sewer:Septic Tank
Finances and disclosures
- Price:$489,900
- Price per sq. ft.:$293.71
Features and amenities
- Appliances:Dishwasher, Dryer, Microwave, Oven, Range, Refrigerator, Washer
- Amenities:Ceiling Fan(s)
Parking
- Parking description:Carport
New listings near 238 Ridge View Lane
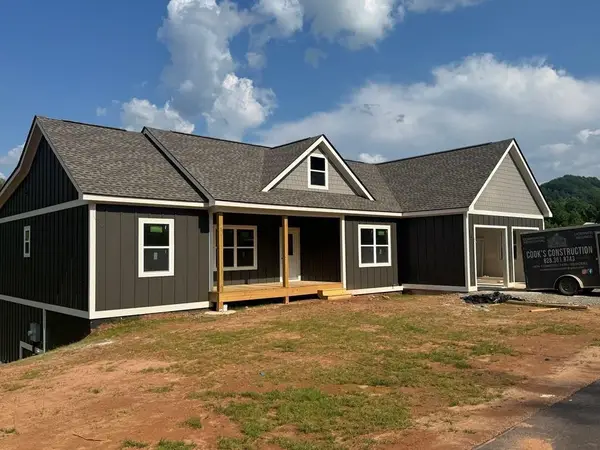 $579,900Pending3 beds 2 baths
58 Nesting Court Dr, Hayesville, NC 28904
MLS# 431468Listed by: CENTURY 21 BLACK BEAR REALTY- New
 $719,725Active3 beds 2 baths
LOT 21 Chatuge Shores Overlook #21, Hayesville, NC 28904
MLS# 10868486Listed by: Coldwell Banker High Country
- New
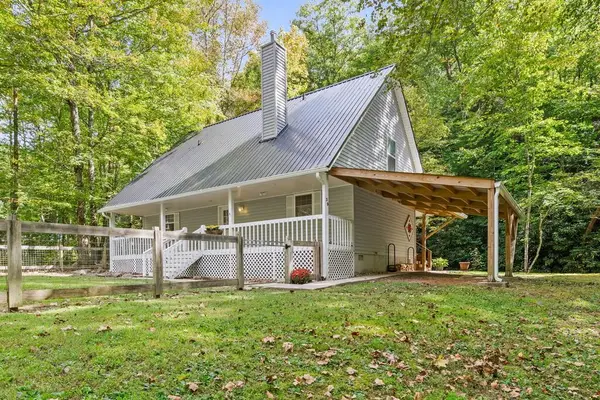 $449,900Active3 beds 2 baths
39 Crossover Lane, Hayesville, NC 28904
MLS# 436688Listed by: SONJA SILVERS REALTY GROUP - New
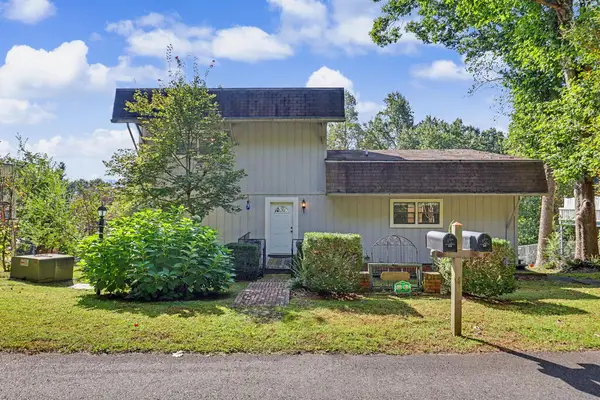 $399,900Active3 beds 3 baths
35 Manor Drive, Hayesville, NC 28904
MLS# 436673Listed by: REMAX TOWN & COUNTRY - THE RICHARD KELLEY GROUP - New
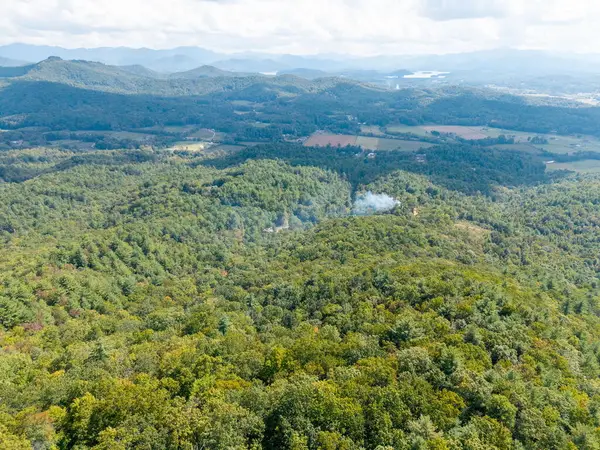 $575,000Active28.72 Acres
00 Hillbilly Holler, Hayesville, NC 28904
MLS# 436676Listed by: SONJA SILVERS REALTY GROUP - New
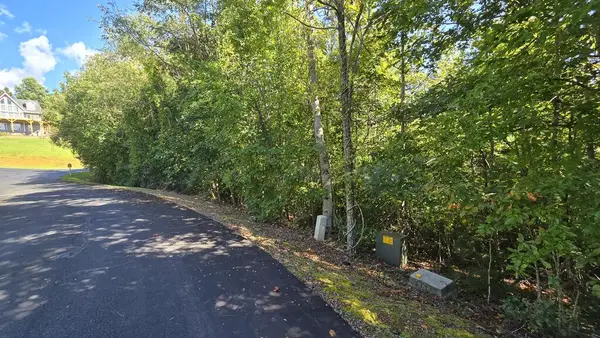 $23,900Active0.55 Acres
Lot 23 Dan Knob, Hayesville, NC 28904
MLS# 436667Listed by: CENTURY 21 BLACK BEAR REALTY - New
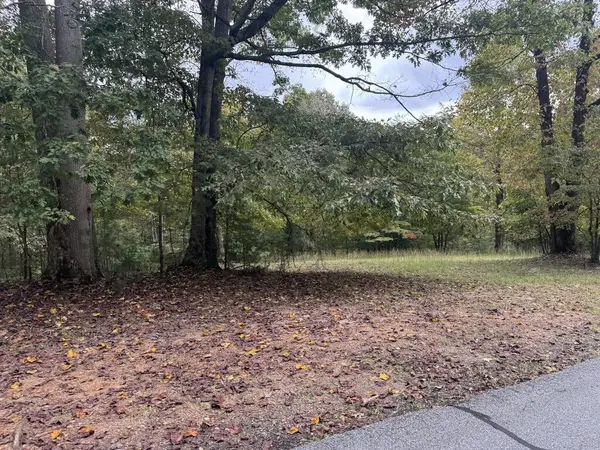 $29,900Active1.08 Acres
106 Smokerise Drive, Hayesville, NC 28904
MLS# 436643Listed by: CENTURY 21 BLACK BEAR REALTY - New
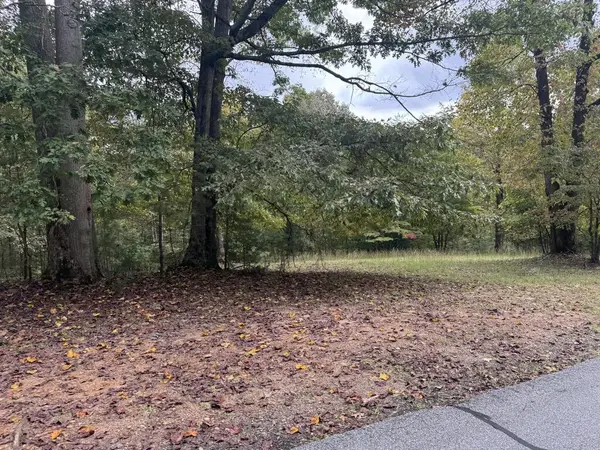 $29,900Active1.04 Acres
107 Smokerise Drive, Hayesville, NC 28904
MLS# 436644Listed by: CENTURY 21 BLACK BEAR REALTY - New
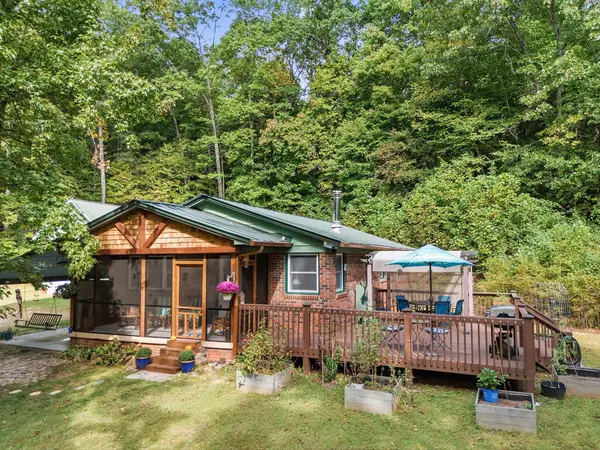 $365,000Active3 beds 2 baths
1245 Muskrat Creek Road, Hayesville, NC 28904
MLS# 436636Listed by: CENTURY 21 BLACK BEAR REALTY


Protect your home and budget from life's surprises with an Assurant Home Warranty, backed by a partner that supports you through every step of homeownership. Explore Plans.
© 2026 Better Homes and Gardens Real Estate LLC. An Anywhere Real Estate company. All rights reserved. Better Homes and Gardens® Real Estate is a registered trademark owned by Meredith Operations Corporation, licensed to Better Homes and Gardens Real Estate LLC and used with permission. Better Homes and Gardens Real Estate LLC fully supports the principles of the Fair Housing Act and the Equal Opportunity Act. Listing information is deemed reliable but is not guaranteed accurate.
Each office is independently owned and operated.
Any services or products provided by third parties are not provided by, affiliated with or related to Better Homes and Gardens Real Estate LLC, or its affiliated companies.