
300 Sherwood Forest Drive, Hayesville, NC 28904
Local realty services provided by:Better Homes and Gardens Real Estate Metro Brokers
Listed by: autumn ritz
Office: remax town & country - murphy
MLS#:436426
Source:NEG
Price summary
- Price:$1,400,000
- Price per sq. ft.:$280
About this home
Introducing a remarkable home where sophisticated design, expansive living, and effortless luxury come together on 3.79 private acres just moments from downtown Hayesville. Built in 2024, this exceptional four-bedroom, four & a half-bath residence delivers an elevated living experience with an impressive combination of contemporary style, thoughtful design, and exceptional functionality. The main level is anchored by a luxurious private primary suite, creating a true retreat within the home. The spacious primary bedroom features a beautifully appointed en-suite bathroom and convenient main-level laundry, offering the perfect blend of privacy and everyday ease. The heart of the home is designed for both entertaining and everyday living, with modern finishes and luxury LVP flooring flowing throughout the main living spaces. A particularly distinctive feature is the walk-in hidden pantry, discreetly connecting the kitchen to the garage on the main level. This clever and highly desirable space provides exceptional storage and convenient access for groceries, entertaining supplies, and everyday essentials while keeping the kitchen beautifully streamlined. Upstairs, two additional generously sized bedrooms each feature their own private en-suite bathrooms, offering exceptional comfort and privacy for family members or overnight guests. The fully finished basement dramatically expands the home's living and entertaining possibilities. Whether envisioned as a game and entertainment lounge, fitness studio, home office, guest retreat, or additional gathering space, the lower level offers remarkable flexibility. An additional garage further enhances the property's functionality, providing space for vehicles, recreational equipment or a workshop. Thoughtfully designed for both everyday living and entertaining, this exceptional property provides modern comfort and sophisticated style just minutes from downtown Hayesville....
Contact an agent
Home facts
- Year built:2024
- Subdivision & Development:Sherwood Forest
- Listing ID #:436426
- Updated:September 29, 2026 at 12:42 AM
Rooms and interior
- Bedrooms:4
- Total bathrooms:5
- Full bathrooms:4
- Half bathrooms:1
- Flooring:Tile
- Kitchen Description:Dishwasher, Microwave, Range, Refrigerator
- Basement Description:Finished, Full
- Living area:5,000 sq. ft.
Heating and cooling
- Cooling:Heat Pump
- Heating:Central, Dual Fuel, Electric, Heat Pump
Structure and exterior
- Roof:Shingle
- Year built:2024
- Building area:5,000 sq. ft.
- Lot area:3.79 Acres
- Architectural Style:Contemporary, Craftsman
- Construction Materials:Composite
Utilities
- Water:Well
- Sewer:Septic Tank
Finances and disclosures
- Price:$1,400,000
- Price per sq. ft.:$280
Features and amenities
- Appliances:Dishwasher, Dryer, Microwave, Range, Refrigerator, Washer
- Amenities:Pantry
Parking
- Parking description:Detached, Garage
- Garage spaces:3
New listings near 300 Sherwood Forest Drive
- New
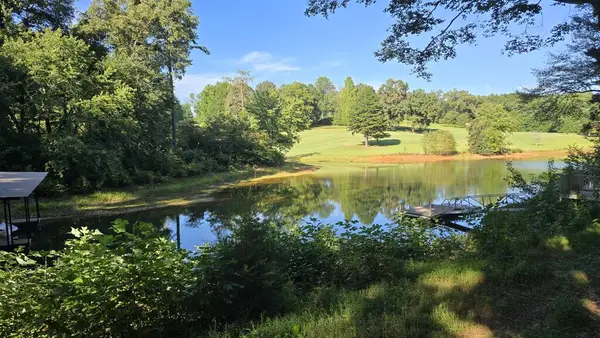 $299,000Active1.01 Acres
Lot 5 Chatuge Cove Greens, Hayesville, NC 28904
MLS# 436422Listed by: CENTURY 21 BLACK BEAR REALTY - New
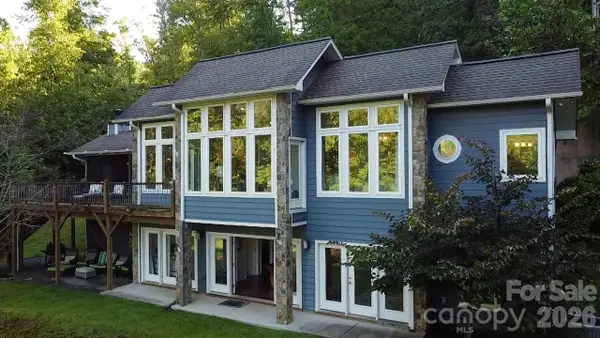 $759,000Active3 beds 3 baths2,028 sq. ft.
1130 Lost River Trail, Hayesville, NC 28904
MLS# 4428752Listed by: BLACK BEAR REALTY WNC - New
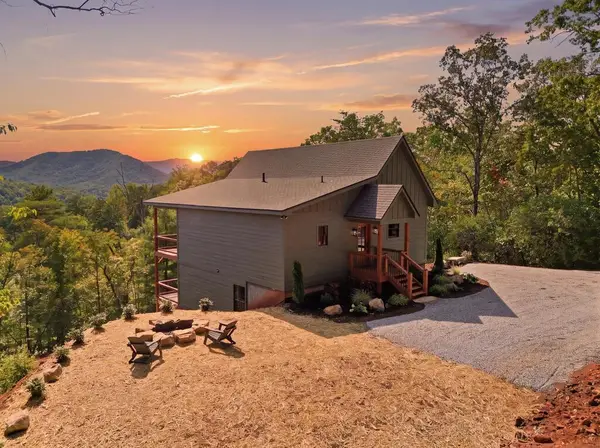 $675,000Active3 beds 3 baths
120 Echota Trail, Hayesville, NC 28904
MLS# 436406Listed by: REAL ESTATE PROFESSIONALS OF HAYWOOD COUNTY - New
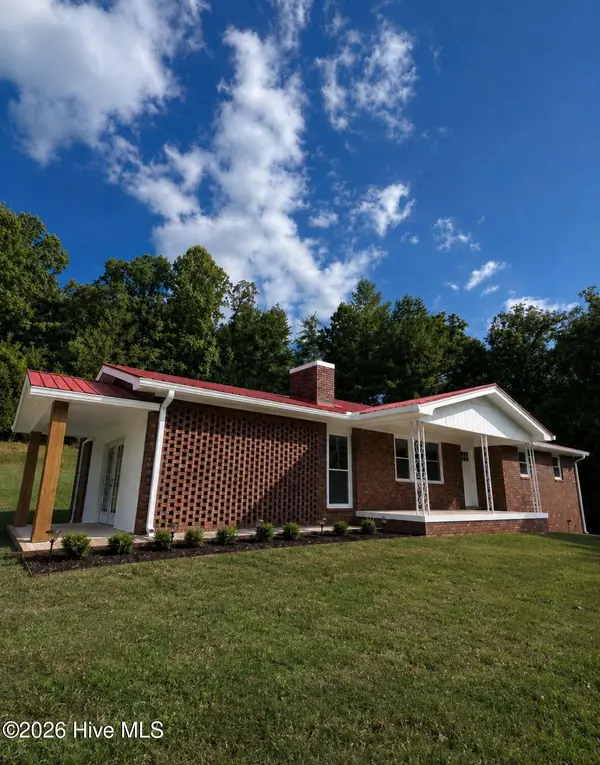 $499,999Active3 beds 2 baths1,746 sq. ft.
5221 Fires Creek Road, Hayesville, NC 28904
MLS# 100606503Listed by: REMAX TOWN & COUNTRY - MURPHY - New
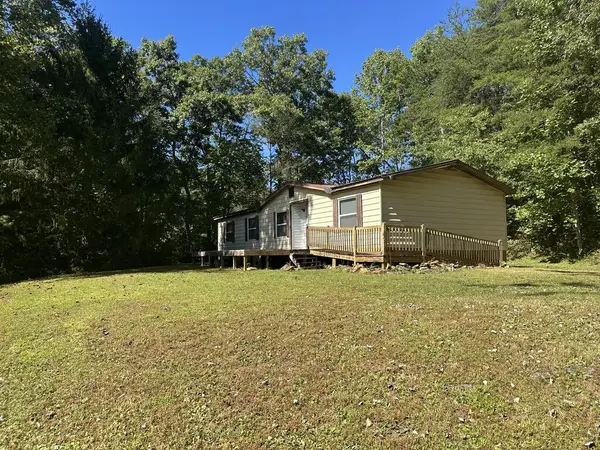 $150,000Active3 beds 2 baths
344 Avery Scroggs Road, Hayesville, NC 28904
MLS# 436397Listed by: MOUNTAIN STREAMS REAL ESTATE - New
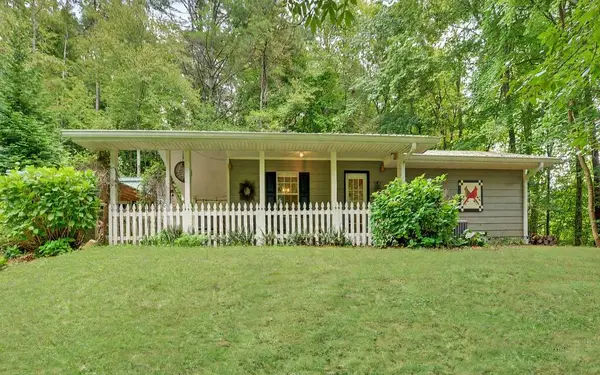 $269,000Active2 beds 2 baths792 sq. ft.
332 E Vineyard Road, Hayesville, NC 28904
MLS# 436390Listed by: CENTURY 21 BLACK BEAR REALTY - New
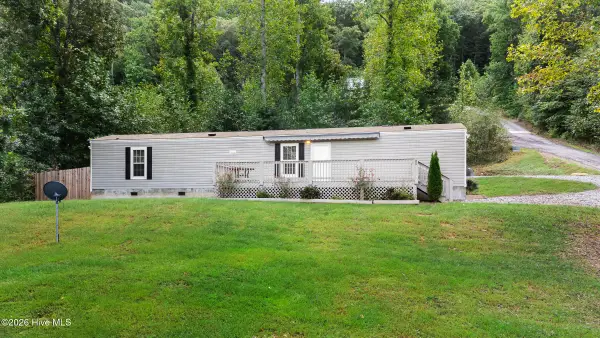 $224,900Active3 beds 2 baths980 sq. ft.
85 Wounded Knee Lane, Hayesville, NC 28904
MLS# 100606367Listed by: REMAX MOUNTAIN PROPERTIES - New
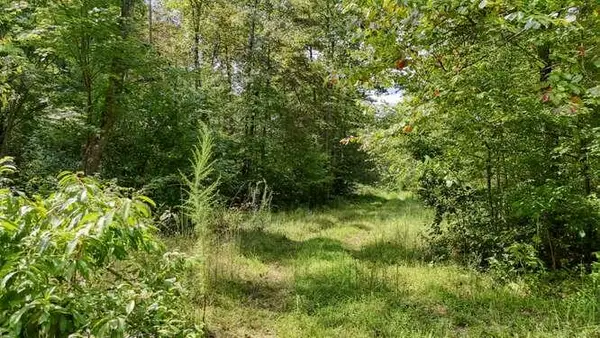 $399,900Active31.45 Acres
0 Cowart Road, Hayesville, NC 28904
MLS# 436378Listed by: REMAX HIAWASSEE REALTY - New
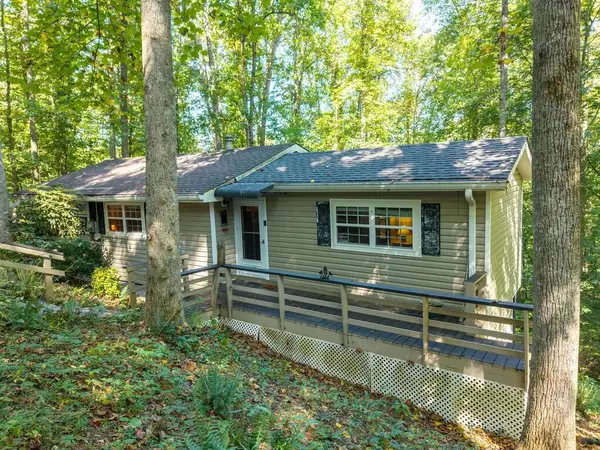 $205,000Active1 beds 2 baths
261 Dogwood Circle, Hayesville, NC 28904
MLS# 436295Listed by: CENTURY 21 BLACK BEAR REALTY


Protect your home and budget from life's surprises with an Assurant Home Warranty, backed by a partner that supports you through every step of homeownership. Explore Plans.
© 2026 Better Homes and Gardens Real Estate LLC. An Anywhere Real Estate company. All rights reserved. Better Homes and Gardens® Real Estate is a registered trademark owned by Meredith Operations Corporation, licensed to Better Homes and Gardens Real Estate LLC and used with permission. Better Homes and Gardens Real Estate LLC fully supports the principles of the Fair Housing Act and the Equal Opportunity Act. Listing information is deemed reliable but is not guaranteed accurate.
Each office is independently owned and operated.
Any services or products provided by third parties are not provided by, affiliated with or related to Better Homes and Gardens Real Estate LLC, or its affiliated companies.