
325 Ritter Road, Hayesville, NC 28904
Local realty services provided by:Better Homes and Gardens Real Estate Metro Brokers
Listed by: jeremiah jacobs, c. richard kelley
Office: remax town & country - the richard kelley group
MLS#:437396
Source:NEG
Price summary
- Price:$159,900
- Price per sq. ft.:$163.16
About this home
MOVE-IN READY 2BR/2BA mobile home situated on a level, usable 0.82-acre lot with mountain views! The open floor plan offers a combined kitchen, dining, and living area, creating a comfortable and functional layout. Recent updates include refreshed bathrooms, LVP flooring, and a new roof. A dedicated laundry room includes washer and dryer. Enjoy outdoor living from the front porch or the back deck, plus the added convenience of an insulated, oversized 30x32 detached two-car garage with plumbing hook-ups. Located outside city limits while still connected to public water and sewer. A great combination of usable property, garage space, mountain views, and convenient location. Cash buyer only; short-term owner financing with a considerable down payment to a qualified buyer.
Contact an agent
Home facts
- Year built:1999
- Subdivision & Development:None
- Listing ID #:437396
- Updated:November 03, 2026 at 10:45 PM
Rooms and interior
- Bedrooms:2
- Total bathrooms:2
- Full bathrooms:2
- Flooring:Vinyl
- Kitchen Description:Microwave, Range, Refrigerator
- Living area:980 sq. ft.
Heating and cooling
- Cooling:Electric
- Heating:Central, Electric
Structure and exterior
- Roof:Shingle
- Year built:1999
- Building area:980 sq. ft.
- Lot area:3 Acres
- Architectural Style:Traditional
- Construction Materials:Vinyl Siding
- Exterior Features:Pasture
Utilities
- Water:Public
- Sewer:Public Sewer
Finances and disclosures
- Price:$159,900
- Price per sq. ft.:$163.16
Features and amenities
- Appliances:Dryer, Microwave, Range, Refrigerator, Washer
Parking
- Parking description:Garage
- Garage spaces:2
New listings near 325 Ritter Road
- New
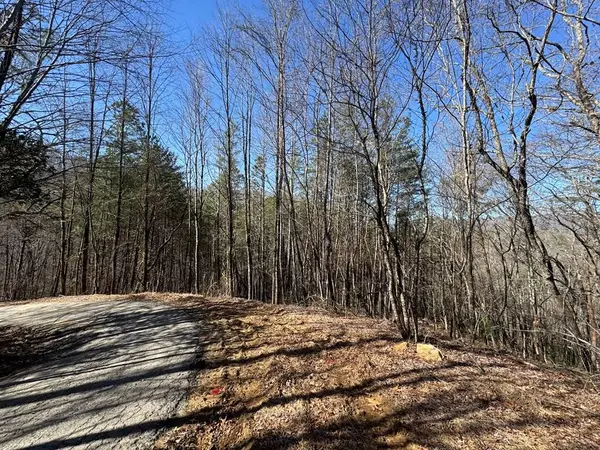 $75,000Active5 Acres
Trac I 2 Crockett Mountain Lane, Hayesville, NC 28904
MLS# 437345Listed by: CENTURY 21 BLACK BEAR REALTY - New
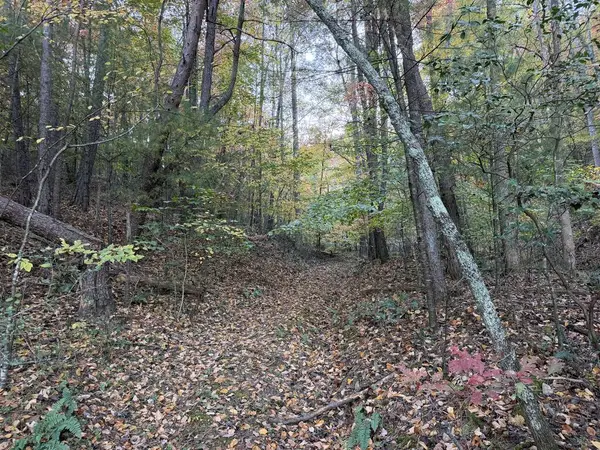 $259,900Active25.81 Acres
2067 Qualla Road, Hayesville, NC 28904
MLS# 437293Listed by: REMAX TOWN & COUNTRY - MURPHY - New
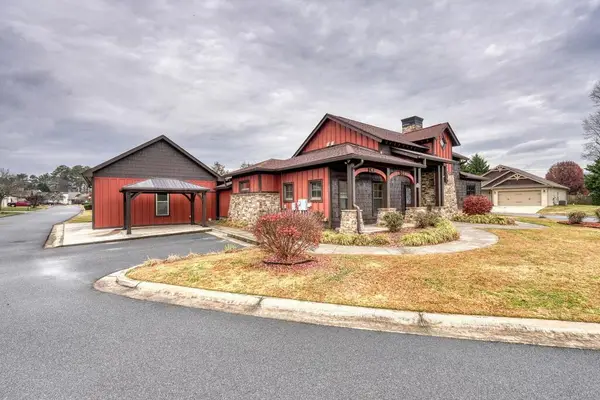 $650,000Active2 beds 3 baths
45 Bent Grass Circle, Hayesville, NC 28904
MLS# 437264Listed by: REMAX TOWN & COUNTRY - BLAIRSVILLE - New
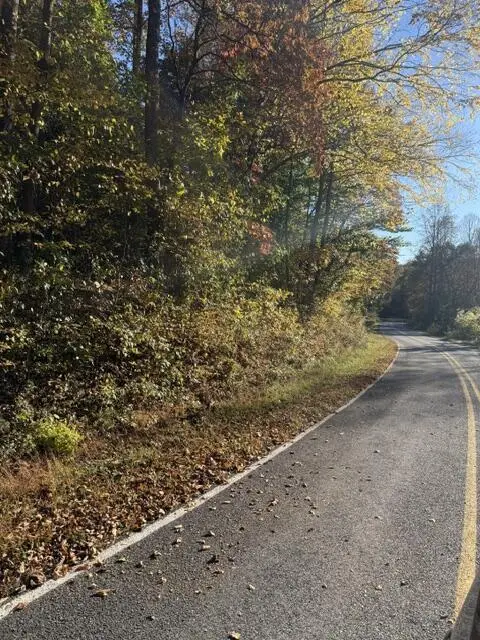 $40,000Active1 Acres
LOT 1 Henson Road, Hayesville, NC 28904
MLS# 437253Listed by: REMAX TOWN & COUNTRY - BLAIRSVILLE - New
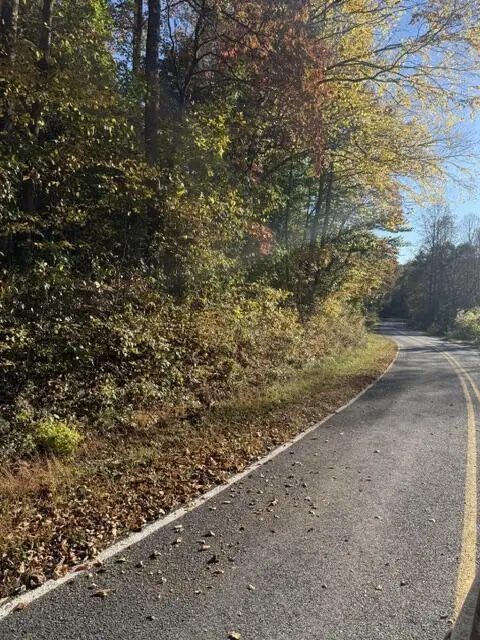 $40,000Active1 Acres
LOT 2 Henson Road, Hayesville, NC 28904
MLS# 437255Listed by: REMAX TOWN & COUNTRY - BLAIRSVILLE - New
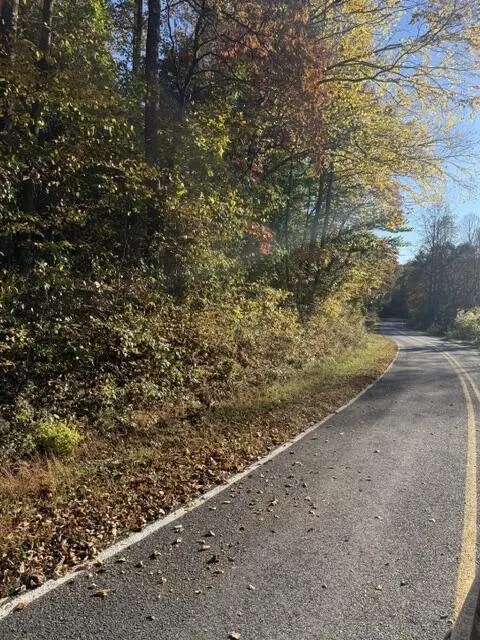 $40,000Active1 Acres
LOT 3 Henson Road, Hayesville, NC 28904
MLS# 437256Listed by: REMAX TOWN & COUNTRY - BLAIRSVILLE - New
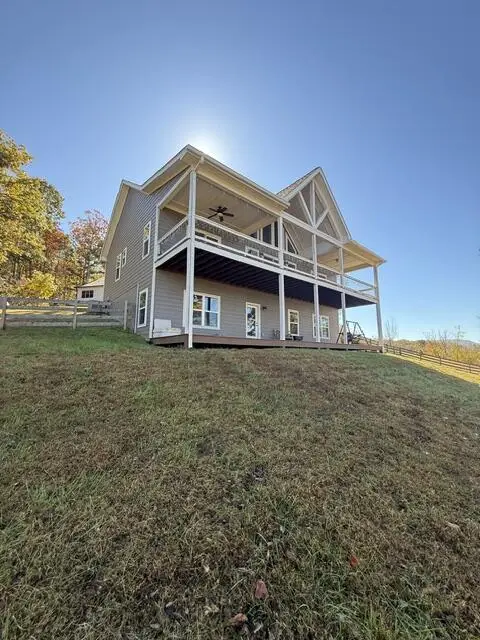 $569,900Active2 beds 2 baths
117 Dewey Ridge Lane, Hayesville, NC 28904
MLS# 437244Listed by: SONJA SILVERS REALTY GROUP - New
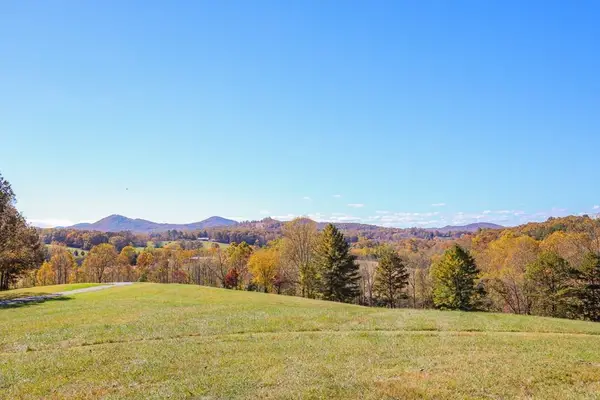 $99,000Active1 Acres
Lot 10 Hinton Overlook Drive, Hayesville, NC 28904
MLS# 437245Listed by: REMAX TOWN & COUNTRY - THE RICHARD KELLEY GROUP - New
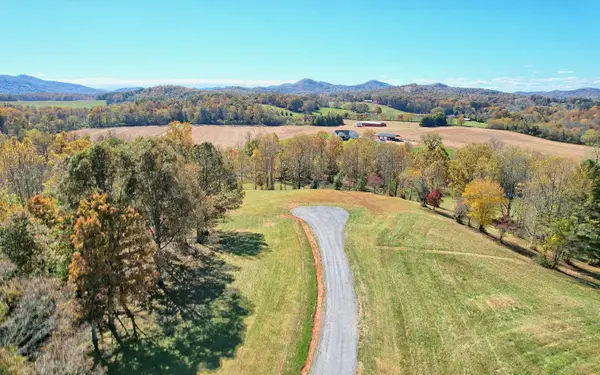 $99,000Active1 Acres
Lot 10A Hinton Overlook Drive, Hayesville, NC 28904
MLS# 437247Listed by: REMAX TOWN & COUNTRY - THE RICHARD KELLEY GROUP


Protect your home and budget from life's surprises with an Assurant Home Warranty, backed by a partner that supports you through every step of homeownership. Explore Plans.
© 2026 Better Homes and Gardens Real Estate LLC. An Anywhere Real Estate company. All rights reserved. Better Homes and Gardens® Real Estate is a registered trademark owned by Meredith Operations Corporation, licensed to Better Homes and Gardens Real Estate LLC and used with permission. Better Homes and Gardens Real Estate LLC fully supports the principles of the Fair Housing Act and the Equal Opportunity Act. Listing information is deemed reliable but is not guaranteed accurate.
Each office is independently owned and operated.
Any services or products provided by third parties are not provided by, affiliated with or related to Better Homes and Gardens Real Estate LLC, or its affiliated companies.