
35 Manor Drive, Hayesville, NC 28904
Local realty services provided by:Better Homes and Gardens Real Estate Metro Brokers
Listed by: emily price, the richard kelley group
Office: remax town & country - the richard kelley group
MLS#:436673
Source:NEG
Price summary
- Price:$399,900
- Monthly HOA dues:$175
About this home
INVESTOR OPPORTUNITY with LAKE ACCESS in a GREAT LOCATION just minutes from Hayesville! This versatile duplex offers two separate living spaces with flexible layouts and additional finished space. Duplex A features 2 bedrooms and 1.5 baths, with an open living/dining area, kitchen, 1/2 bath, upper-level bedrooms with an adjoining full bath, and a small loft area. The lower level includes a finished room currently used as a bedroom, full bath, large bonus/living area, workshop, and covered patio. Duplex B offers an open kitchen, dining and living area, 1 bedroom and full bath on the main level, plus a large deck. The basement includes a finished flex room currently used as a bedroom, bathroom, storage, and laundry. Each basement area has exterior access. The property could be a 4-unit rental property. Amazing Lake and Mountain Views from both units during the winter months. The property also includes a separate lot with power, water and cable located across the street for future development or parking. Chatuge Village HOA maintains the common areas, including a lakeside pavilion, small dock, and access to Lake Chatuge for launching kayaks. Located less than 5 miles from Hayesville, this property combines investment potential with convenient access to town and the outdoor activities surrounding this beautiful Western North Carolina mountain area. *Some images may include virtual staging or digital enhancements for illustrative purposes....
Contact an agent
Home facts
- Year built:1983
- Subdivision & Development:Chatuge Village
- Listing ID #:436673
- Updated:October 07, 2026 at 05:02 PM
Rooms and interior
- Bedrooms:3
- Total bathrooms:3
- Full bathrooms:2
- Half bathrooms:1
- Flooring:Carpet, Vinyl
- Kitchen Description:Cooktop, Oven, Range, Refrigerator
- Basement Description:Finished
Heating and cooling
- Cooling:Electric
- Heating:Central, Electric, Heat Pump
Structure and exterior
- Roof:Shingle
- Year built:1983
- Lot area:0.49 Acres
- Architectural Style:Chalet
- Construction Materials:Brick, Wood Siding
Utilities
- Water:Community
- Sewer:Septic Tank
Finances and disclosures
- Price:$399,900
Features and amenities
- Appliances:Cooktop, Dryer, Oven, Range, Refrigerator, Washer
- Laundry features:In Basement
- Amenities:Cable TV Available, Ceiling Fan(s)
Parking
- Parking description:Driveway
New listings near 35 Manor Drive
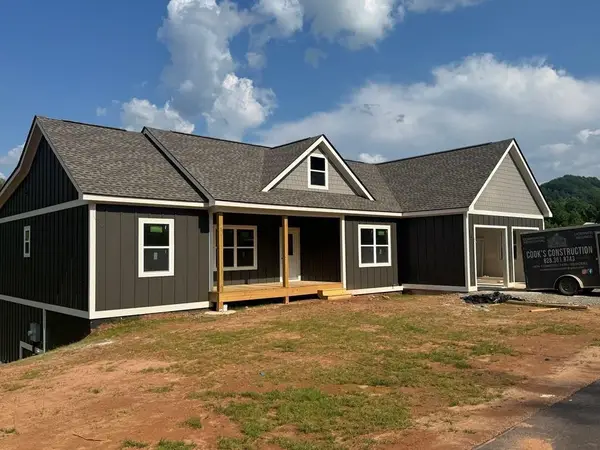 $579,900Pending3 beds 2 baths
58 Nesting Court Dr, Hayesville, NC 28904
MLS# 431468Listed by: CENTURY 21 BLACK BEAR REALTY- New
 $719,725Active3 beds 2 baths
LOT 21 Chatuge Shores Overlook #21, Hayesville, NC 28904
MLS# 10868486Listed by: Coldwell Banker High Country
- New
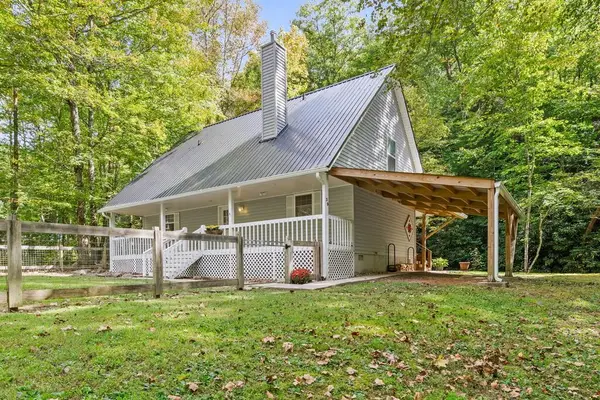 $449,900Active3 beds 2 baths
39 Crossover Lane, Hayesville, NC 28904
MLS# 436688Listed by: SONJA SILVERS REALTY GROUP - New
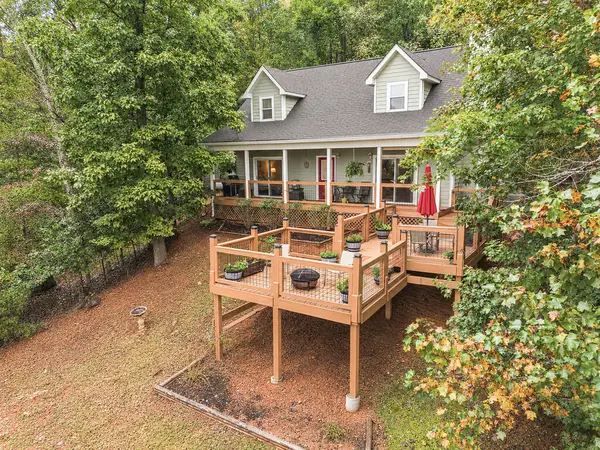 $489,900Active3 beds 3 baths1,668 sq. ft.
238 Ridge View Lane, Hayesville, NC 28904
MLS# 436685Listed by: MARY LYNN MCKENZIE - New
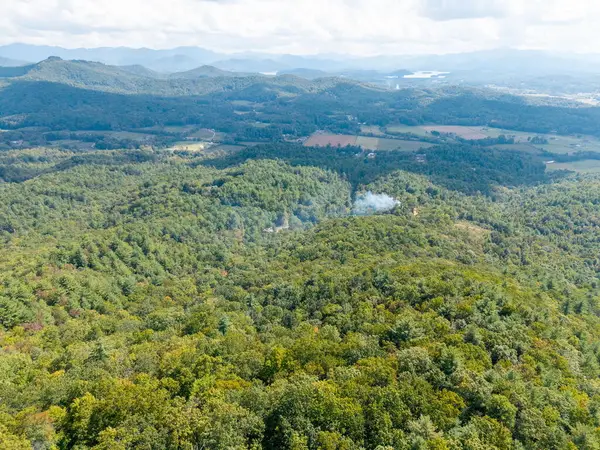 $575,000Active28.72 Acres
00 Hillbilly Holler, Hayesville, NC 28904
MLS# 436676Listed by: SONJA SILVERS REALTY GROUP - New
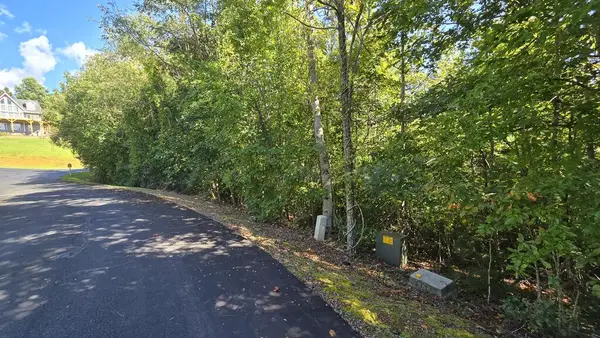 $23,900Active0.55 Acres
Lot 23 Dan Knob, Hayesville, NC 28904
MLS# 436667Listed by: CENTURY 21 BLACK BEAR REALTY - New
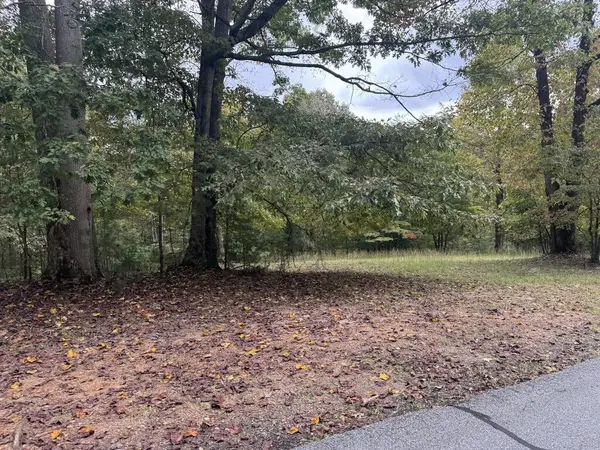 $29,900Active1.08 Acres
106 Smokerise Drive, Hayesville, NC 28904
MLS# 436643Listed by: CENTURY 21 BLACK BEAR REALTY - New
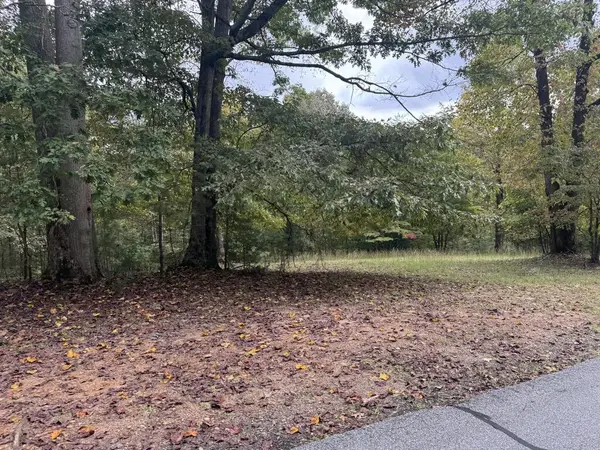 $29,900Active1.04 Acres
107 Smokerise Drive, Hayesville, NC 28904
MLS# 436644Listed by: CENTURY 21 BLACK BEAR REALTY - New
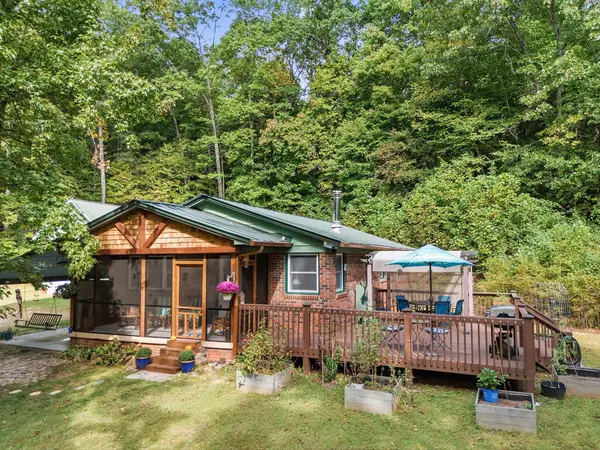 $365,000Active3 beds 2 baths
1245 Muskrat Creek Road, Hayesville, NC 28904
MLS# 436636Listed by: CENTURY 21 BLACK BEAR REALTY


Protect your home and budget from life's surprises with an Assurant Home Warranty, backed by a partner that supports you through every step of homeownership. Explore Plans.
© 2026 Better Homes and Gardens Real Estate LLC. An Anywhere Real Estate company. All rights reserved. Better Homes and Gardens® Real Estate is a registered trademark owned by Meredith Operations Corporation, licensed to Better Homes and Gardens Real Estate LLC and used with permission. Better Homes and Gardens Real Estate LLC fully supports the principles of the Fair Housing Act and the Equal Opportunity Act. Listing information is deemed reliable but is not guaranteed accurate.
Each office is independently owned and operated.
Any services or products provided by third parties are not provided by, affiliated with or related to Better Homes and Gardens Real Estate LLC, or its affiliated companies.