
60 Oak Forest Circle, Hayesville, NC 28904
Local realty services provided by:Better Homes and Gardens Real Estate Metro Brokers
Listed by: deborah wilson
Office: coldwell banker high country realty - blairsville
MLS#:435686
Source:NEG
Price summary
- Price:$399,999
About this home
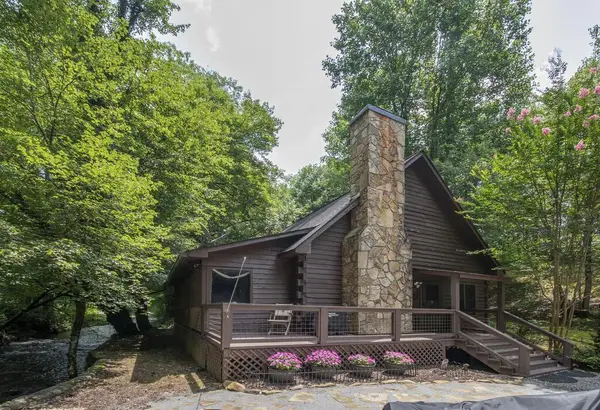
Escape to your own Private Mountain Retreat! 3-bedroom, 2-bath cabin sits on 1.38 unrestricted acres with breathtaking, multi-layer mountain views from the inviting front porch. Inside, a spacious open floor plan and wall of windows fill the great room with natural light. The tongue-and-groove cathedral ceiling and thoughtful blend of wood and drywall create a warm, inviting mountain atmosphere. The kitchen features stainless steel appliances and granite countertops, perfect for everyday living or entertaining. The main level includes the primary suite and laundry for added convenience. The luxurious primary bath features a glass-and-tile walk-in shower and soaking tub. Outside, enjoy the large fenced yard-ideal for pets. The location is hard to beat: just 2.5 miles from Hayesville, with easy access to golfing, boating, hiking, wineries and local restaurants. Whether you're looking for a full-time residence or weekend getaway, this charming cabin offers the privacy, views, and convenience you've been looking for!...
Contact an agent
Home facts
- Year built:2023
- Listing ID #:435686
- Updated:September 24, 2026 at 03:52 PM
Rooms and interior
- Bedrooms:3
- Total bathrooms:2
- Full bathrooms:2
- Flooring:Vinyl
- Kitchen Description:Dishwasher, Microwave, Range, Refrigerator
Heating and cooling
- Cooling:Electric
- Heating:Central, Electric
Structure and exterior
- Roof:Shingle
- Year built:2023
- Lot area:1.38 Acres
- Architectural Style:Cabin
- Construction Materials:Wood Siding
- Exterior Features:Fenced, Private Yard
Utilities
- Water:Private, Well
- Sewer:Septic Tank
Finances and disclosures
- Price:$399,999
Features and amenities
- Appliances:Dishwasher, Dryer, Microwave, Range, Refrigerator, Washer
- Amenities:Cathedral Ceiling(s), Ceiling Fan(s)
Parking
- Parking description:Driveway
New listings near 60 Oak Forest Circle
- New
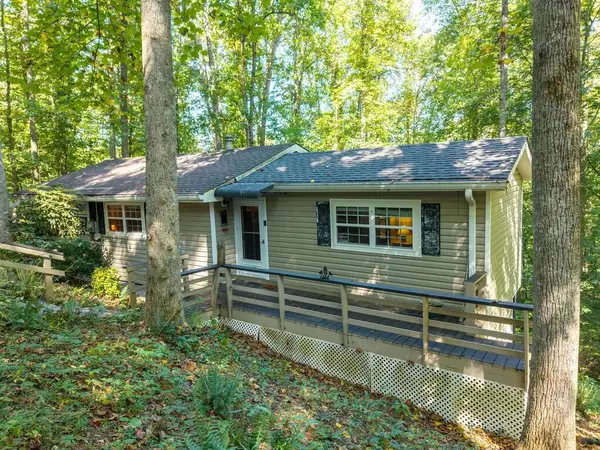 $205,000Active1 beds 2 baths
261 Dogwood Circle, Hayesville, NC 28904
MLS# 436295Listed by: CENTURY 21 BLACK BEAR REALTY - New
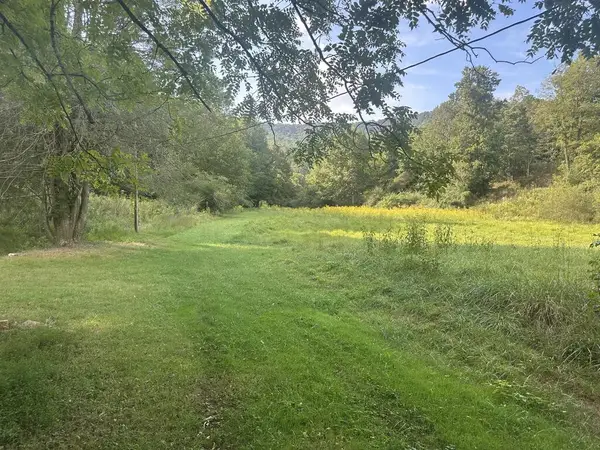 $225,000Active16 Acres
191 NW Roach Cove Road, Hayesville, NC 28904
MLS# 436288Listed by: MOUNTAIN STREAMS REAL ESTATE - New
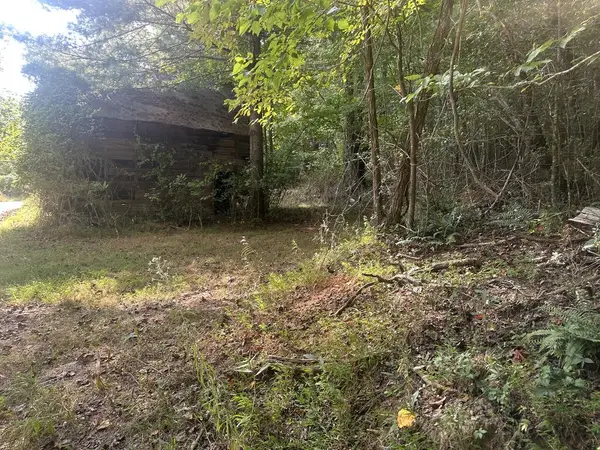 $35,000Active2.87 Acres
000 Brendle Cove Lane, Hayesville, NC 28904
MLS# 436289Listed by: MOUNTAIN STREAMS REAL ESTATE - New
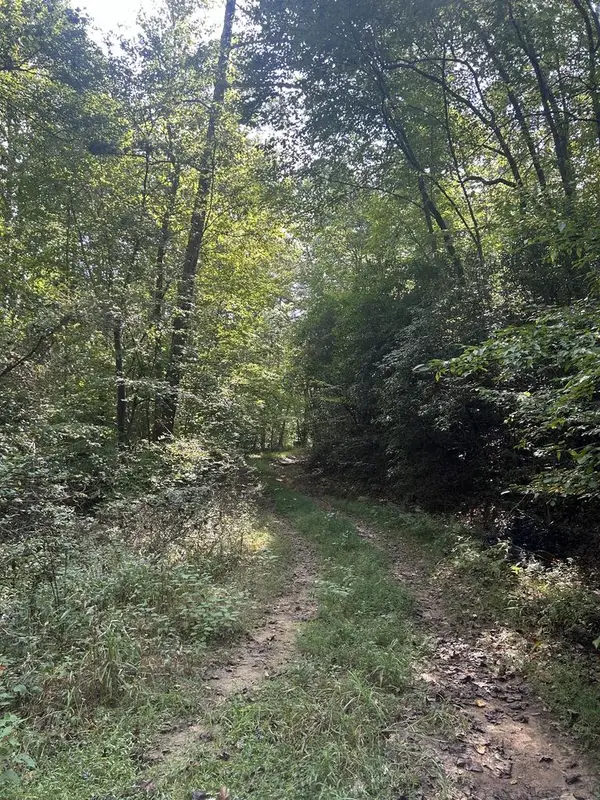 $250,000Active19.3 Acres
Tr 5 Mountain Pass Drive, Hayesville, NC 28904
MLS# 436285Listed by: MARY HEDDEN PROPERTIES LLC - New
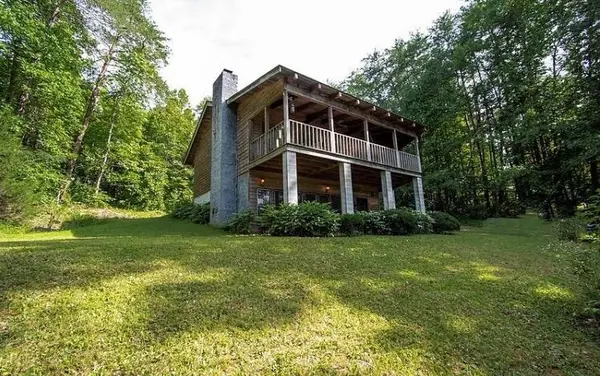 $305,000Active3 beds 3 baths
310 Licklog Court, Hayesville, NC 28904
MLS# 436266Listed by: ADVANTAGE CHATUGE REALTY - New
 $29,900Active2.44 Acres
Lot 1Q Tusquittee Overlook, Hayesville, NC 28904
MLS# 436260Listed by: REMAX TOWN & COUNTRY - THE RICHARD KELLEY GROUP - New
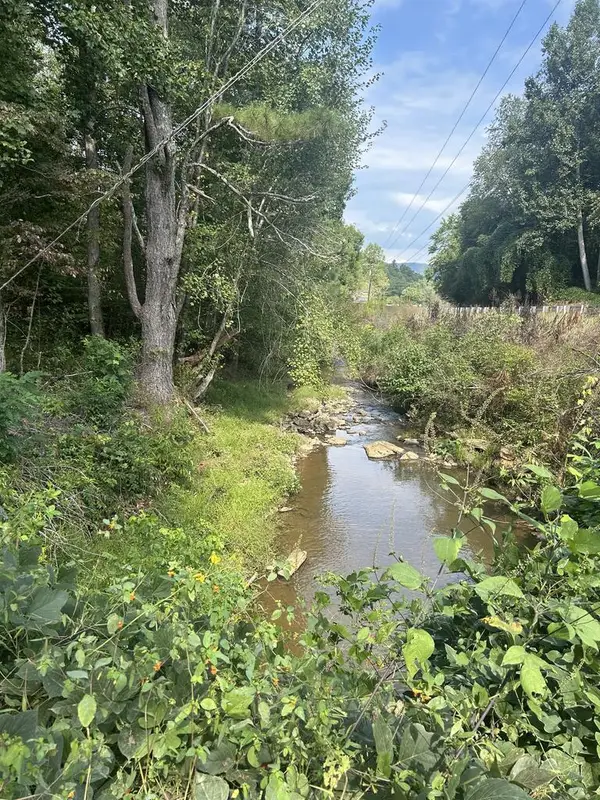 $50,000Active3.72 Acres
Tr2 Mountain Pass Drive, Hayesville, NC 28904
MLS# 436245Listed by: MARY HEDDEN PROPERTIES LLC - New
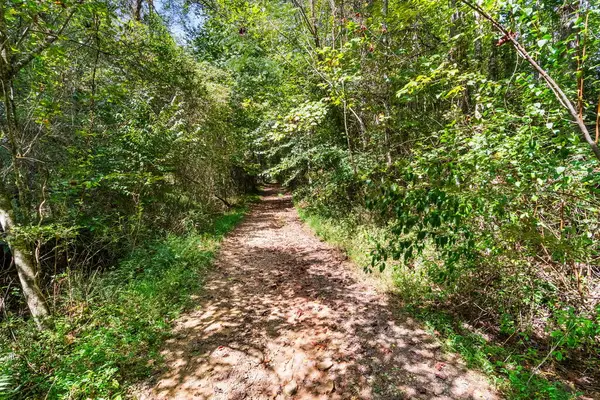 $380,000Active38 Acres
SR 1305 Qualla Road, Hayesville, NC 28904
MLS# 436233Listed by: SONJA SILVERS REALTY GROUP - New
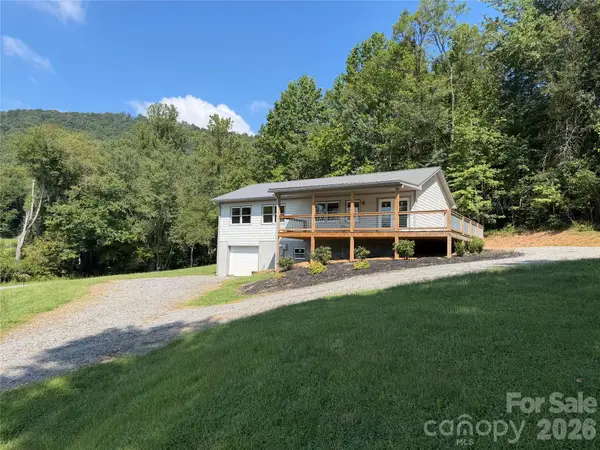 $349,000Active3 beds 3 baths1,196 sq. ft.
1124 Mcdonald Road, Hayesville, NC 28904
MLS# 4419921Listed by: RE/MAX EXECUTIVE - New
 $445,000Active2 beds 2 baths1,312 sq. ft.
201 Eagle Fork Road, Hayesville, NC 28904
MLS# 436169Listed by: ADVANTAGE CHATUGE REALTY


Protect your home and budget from life's surprises with an Assurant Home Warranty, backed by a partner that supports you through every step of homeownership. Explore Plans.
© 2026 Better Homes and Gardens Real Estate LLC. An Anywhere Real Estate company. All rights reserved. Better Homes and Gardens® Real Estate is a registered trademark owned by Meredith Operations Corporation, licensed to Better Homes and Gardens Real Estate LLC and used with permission. Better Homes and Gardens Real Estate LLC fully supports the principles of the Fair Housing Act and the Equal Opportunity Act. Listing information is deemed reliable but is not guaranteed accurate.
Each office is independently owned and operated.
Any services or products provided by third parties are not provided by, affiliated with or related to Better Homes and Gardens Real Estate LLC, or its affiliated companies.