
614 Traphill Road, Hays, NC 28635
Local realty services provided by:Better Homes and Gardens Real Estate Paracle
614 Traphill Road,Hays, NC 28635
$278,000
- 2 Beds
- 3 Baths
- 1,423 sq. ft.
- Single family
- Active
Listed by: mike martinez
Office: north carolina mountain investments, llc.336-990-0999
MLS#:1241896
Source:NC_TRIAD
Price summary
- Price:$278,000
- Price per sq. ft.:$195.36
About this home
Enjoy the charm of vintage farmhouse living on approximately 4 acres with no restrictions! This well-maintained home offers 2 bedrooms and 2.5 baths, with a gas-log fireplace in the living room and a dining area just off the kitchen. The primary bedroom features an en suite bath and laundry area. Outside, you’ll find a double carport, a deck, a spacious, level yard, and an outbuilding. A new roof was installed in 2024, and plenty of windows fill this home with sunshine.
Contact an agent
Home facts
- Year built:1952
- Subdivision & Development:None
- Listing ID #:1241896
- Added:1 day(s) ago
- Updated:November 13, 2026 at 06:01 PM
Rooms and interior
- Bedrooms:2
- Total bathrooms:3
- Full bathrooms:2
- Half bathrooms:1
- Flooring:Carpet
- Basement Description:Crawl Space
- Living area:1,423 sq. ft.
Heating and cooling
- Cooling:Central Air
- Heating:Electric, Heat Pump
- Central air:Yes
Structure and exterior
- Year built:1952
- Building area:1,423 sq. ft.
- Lot area:4.01 Acres
- Construction Materials:Aluminum Siding
Utilities
- Water:Public
- Sewer:Septic Tank
Finances and disclosures
- Price:$278,000
- Price per sq. ft.:$195.36
- Tax amount:$1,152
Parking
- Parking description:Carport, Detached Carport, Driveway
- Garage spaces:2
 2026 Triad MLS, Inc. All rights reserved. IDX information is provided exclusively for personal, non-commercial use, and may not be used for any purpose other than to identify prospective properties consumers may be interested in purchasing. Information is deemed reliable but not guaranteed. This site will be monitored for ‘scraping’ and any use of search facilities of data on the site other than by potential buyers/sellers is prohibited. All Sale data is for informational purposes only and is not an indication of a market analysis or appraisal. Properties marked with the Triad MLS, Inc. icon are provided courtesy of the Triad MLS, Inc.’s, Internet Data Exchange Database.
New listings near 614 Traphill Road
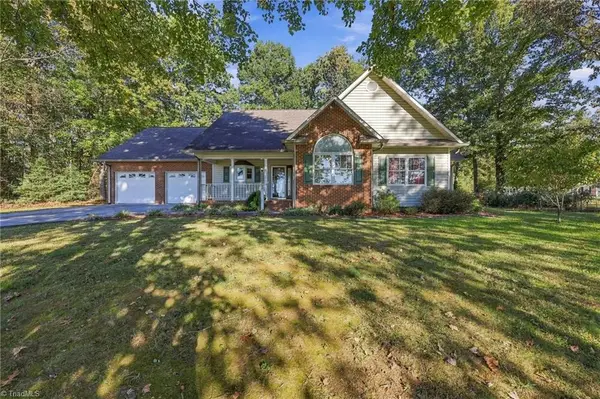 $354,990Active3 beds 3 baths1,799 sq. ft.
2765 Airport Road, Wilkesboro, NC 28659
MLS# 1239929Listed by: ABOVE AND BEYOND REAL ESTATE SOLUTIONS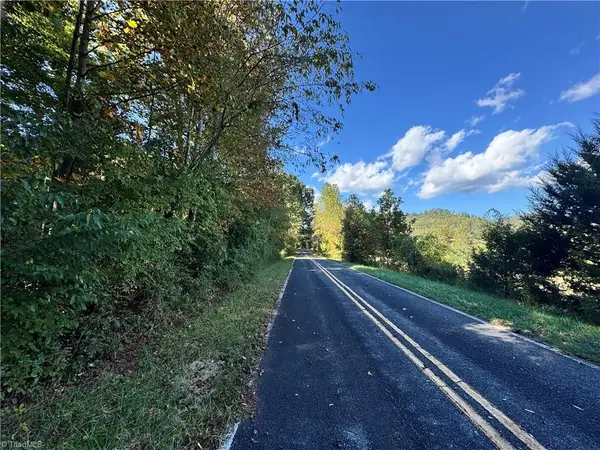 $225,000Active19.27 Acres
00 One Mile Road, Hays, NC 28635
MLS# 1238965Listed by: BASIN CREEK REALTY $87,500Pending7 Acres
394 Rainbow Trout Drive, Hays, NC 28635
MLS# 4432519Listed by: BIG 6 PROPERTIES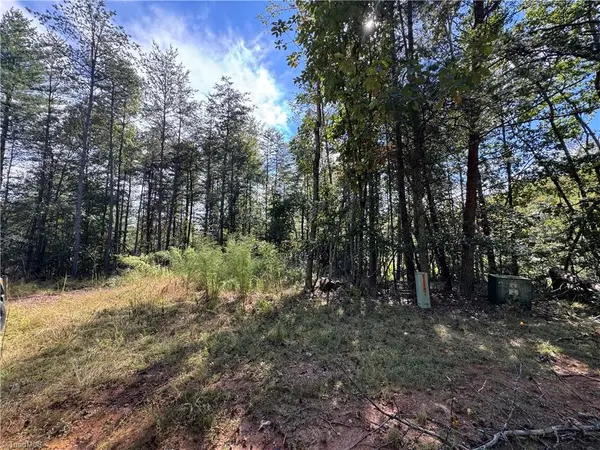 $42,000Active6 Acres
TBD Rainbow Trout Drive, Hays, NC 28635
MLS# 1237739Listed by: NORTH CAROLINA MOUNTAIN INVESTMENTS, LLC $75,000Active5 Acres
TBD Twin Branch Drive, Hays, NC 28635
MLS# 1236937Listed by: REALTY ONE GROUP RESULTS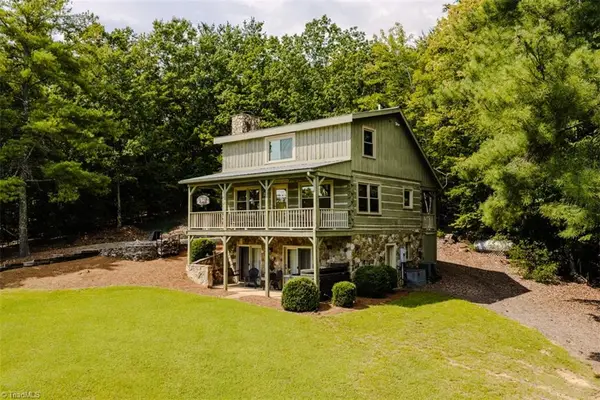 $429,000Active3 beds 2 baths1,588 sq. ft.
996 Overland Trail, Hays, NC 28635
MLS# 1236731Listed by: REALTY ONE GROUP RESULTS $224,900Active3 beds 2 baths1,440 sq. ft.
297 Glenn Dancy Road, Hays, NC 28635
MLS# 1234967Listed by: WARD & WARD PROPERTIES, LLC $224,900Active3 beds 2 baths1,440 sq. ft.
277 Glenn Dancy Road, Hays, NC 28635
MLS# 1234970Listed by: WARD & WARD PROPERTIES, LLC $235,000Active3 beds 1 baths1,620 sq. ft.
171 Shadow Lane, Hays, NC 28635
MLS# 1234752Listed by: REALTY ONE GROUP RESULTS


Protect your home and budget from life's surprises with an Assurant Home Warranty, backed by a partner that supports you through every step of homeownership. Explore Plans.
© 2026 Better Homes and Gardens Real Estate LLC. An Anywhere Real Estate company. All rights reserved. Better Homes and Gardens® Real Estate is a registered trademark owned by Meredith Operations Corporation, licensed to Better Homes and Gardens Real Estate LLC and used with permission. Better Homes and Gardens Real Estate LLC fully supports the principles of the Fair Housing Act and the Equal Opportunity Act. Listing information is deemed reliable but is not guaranteed accurate.
Each office is independently owned and operated.
Any services or products provided by third parties are not provided by, affiliated with or related to Better Homes and Gardens Real Estate LLC, or its affiliated companies.