
119 E Stratford Drive, Henderson, NC 27537
Local realty services provided by:Better Homes and Gardens Real Estate Paracle
119 E Stratford Drive,Henderson, NC 27537
$365,000
- 3 Beds
- 3 Baths
- 2,541 sq. ft.
- Single family
- Active
Listed by: rebecca so
Office: coldwell banker hpw
MLS#:10178096
Source:RD
Price summary
- Price:$365,000
- Price per sq. ft.:$143.64
About this home
Welcome home to this beautifully updated 3 bedroom, 3 full-bath gem with flexible living space and thoughtful upgrades. Inside you will find fresh paint and updated LVP flooring throughout the entire home. The renovated kitchen (2020) features a large island, granite countertops, updated cabinetry and stainless steel appliances. Cozy up beside one of two fireplaces on chilly evenings, or entertain in style with not one but two living spaces. The family room is currently set up as an additional entertaining space with its own wine bar (complete with a sink), and a stunning built-in bookshelf wall. This room's flexible layout also makes it perfectly suited for use as an ensuite suite. Major systems are all updated for peace of mind: roof (2021) ,HVAC (2023), and a fully replaced septic tank (2020). Outside, the spacious backyard offers plenty of room to relax, garden, or entertain, while the oversized detached 2-car garage provides extra storage and workspace beyond your typical garage. Surrounding the property, you will find hydrangea bushes, rose bushes, gardenias, and even a growing lemon tree. The property also includes an outdoor shed for added storage. This home puts you just: - 5 minutes from I-85 for an easy commute - 5 minutes from Vance Granville Community College - 5 minutes from Maria Parham Hospital - 6 minutes from Dabney Drive Shopping Center - 10 minutes from Downtown Henderson...
Contact an agent
Home facts
- Year built:1984
- Subdivision & Development:Stratford Hills
- Listing ID #:10178096
- Added:98 day(s) ago
- Updated:October 10, 2026 at 03:32 PM
Rooms and interior
- Bedrooms:3
- Total bathrooms:3
- Full bathrooms:3
- Rooms Total:9
- Flooring:Luxury Vinyl
- Bathrooms Description:Bathtub/Shower Combination, Walk-In Shower
- Kitchen Description:Built-In Electric Range, Dishwasher, Microwave, Refrigerator
- Living area:2,541 sq. ft.
Heating and cooling
- Cooling:Ceiling Fan(s), Central Air
- Heating:Electric
- Central air:Yes
Structure and exterior
- Roof:Shingle
- Year built:1984
- Building area:2,541 sq. ft.
- Lot area:0.64 Acres
- Lot Features:Hardwood Trees, Landscaped
- Architectural Style:Traditional
- Construction Materials:Masonite, Vinyl Siding
- Exterior Features:Deck, Front Porch, Rain Gutters, Smart Camera(s)/Recording
- Levels:Two
Schools
- High school:Vance - Vance County High School
- Middle school:Vance - Vance County Middle School
- Elementary school:Vance - Dabney Elementary School
Utilities
- Water:Public
- Sewer:Septic Tank
Finances and disclosures
- Price:$365,000
- Price per sq. ft.:$143.64
- Tax amount:$2,298
Features and amenities
- Laundry features:Laundry Room
- Amenities:Drapes, Screens
Parking
- Total parking spaces:7
- Parking description:Driveway, Garage
- Garage:Yes
- Garage spaces:2
 Listings marked with a Doorify MLS icon are provided courtesy of the Doorify MLS, of North Carolina, Internet Data Exchange Database. Brokers make an effort to deliver accurate information, but buyers should independently verify any information on which they will rely in a transaction. The listing broker shall not be responsible for any typographical errors, misinformation, or misprints, and they shall be held totally harmless from any damages arising from reliance upon this data. This data is provided exclusively for consumers’ personal, non-commercial use. Copyright 2026 Doorify MLS of North Carolina. All rights reserved.
New listings near 119 E Stratford Drive
- New
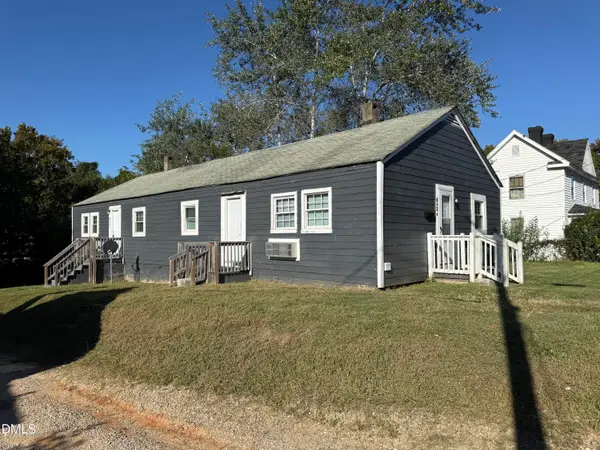 $150,000Active6 beds 2 baths1,904 sq. ft.
403 Horner Street, Henderson, NC 27536
MLS# 10197744Listed by: SLATE REAL ESTATE LLC - New
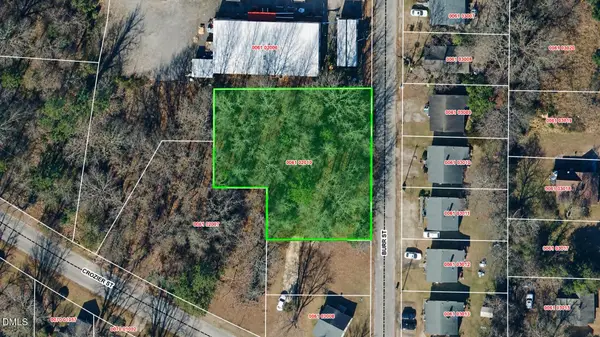 $33,000Active0.42 Acres
135 Fort Burr Street, Henderson, NC 27536
MLS# 10197702Listed by: REAL BROKER, LLC - New
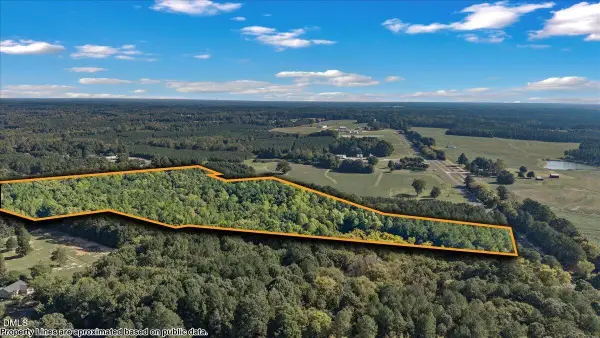 $350,000Active29.02 Acres
0 Us 1-158 Highway, Henderson, NC 27537
MLS# 10197478Listed by: NINJA REALTY - New
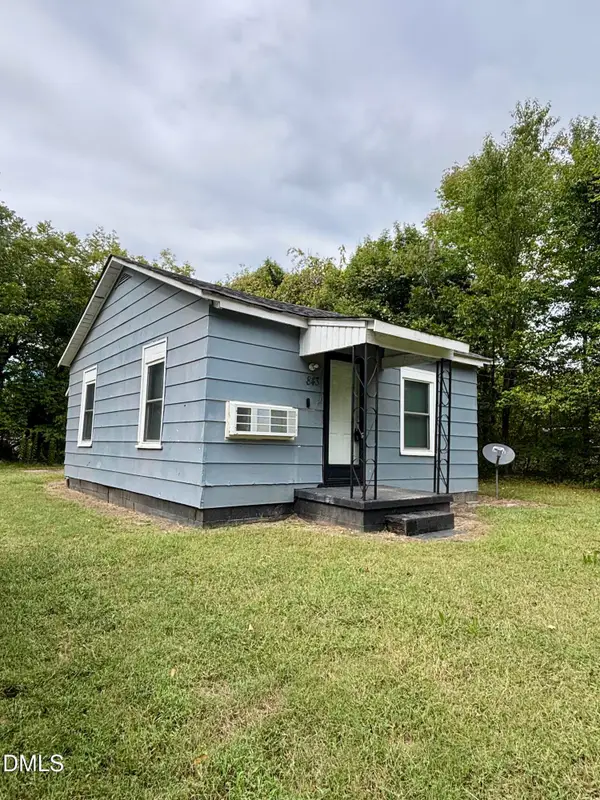 $65,000Active2 beds 1 baths480 sq. ft.
843 Vaughan Street, Henderson, NC 27536
MLS# 10197296Listed by: SLATE REAL ESTATE LLC - New
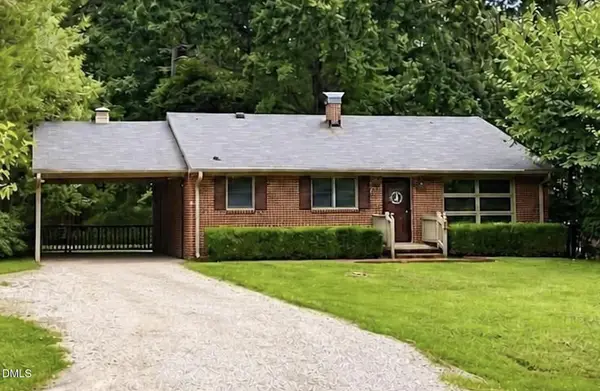 $230,000Active3 beds 1 baths1,164 sq. ft.
123 Watson Drive, Henderson, NC 27536
MLS# 10197192Listed by: A NEW DAY REALTY, LLC - Open Sat, 12 to 2pmNew
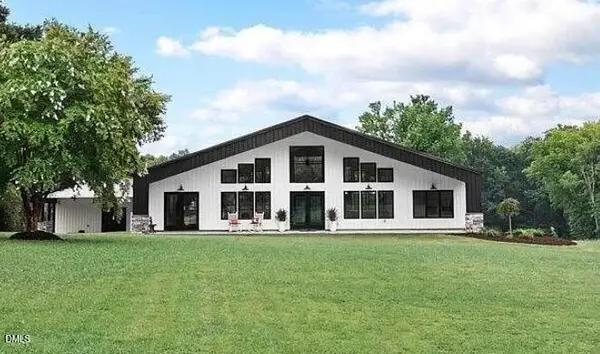 $750,000Active3 beds 2 baths2,460 sq. ft.
306 Hibernia Road, Henderson, NC 27537
MLS# 10197181Listed by: COLDWELL BANKER HPW - New
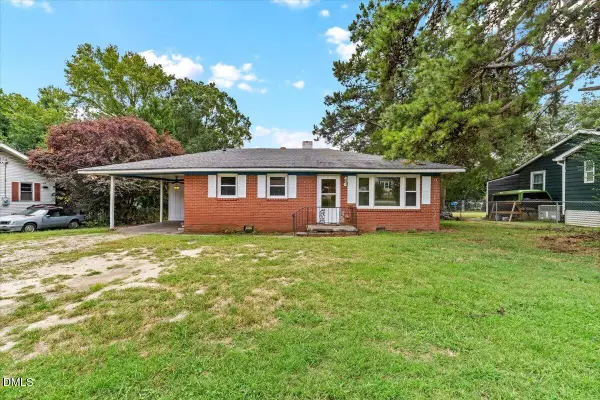 $130,000Active3 beds 1 baths958 sq. ft.
1850 S Clearview Drive, Henderson, NC 27536
MLS# 10196949Listed by: NINJA REALTY - New
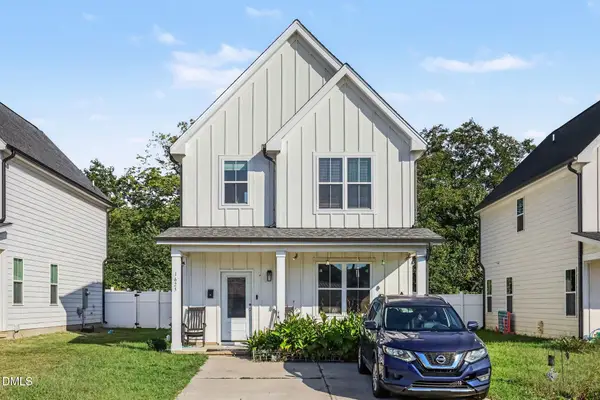 $284,000Active3 beds 3 baths1,476 sq. ft.
1625 Berry Avenue, Henderson, NC 27536
MLS# 10196627Listed by: MARK SPAIN REAL ESTATE - New
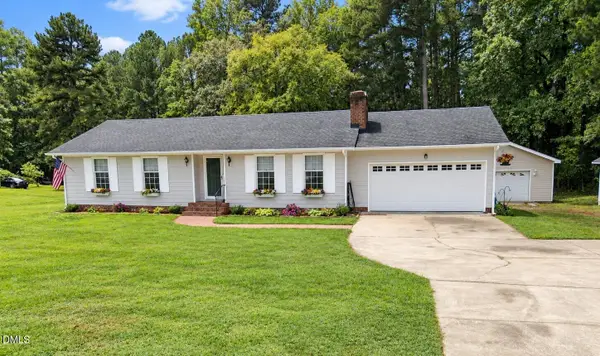 $324,900Active3 beds 2 baths1,369 sq. ft.
1565 Spring Valley Lake Road, Henderson, NC 27537
MLS# 10196666Listed by: PREMIER ADVANTAGE REALTY INC - New
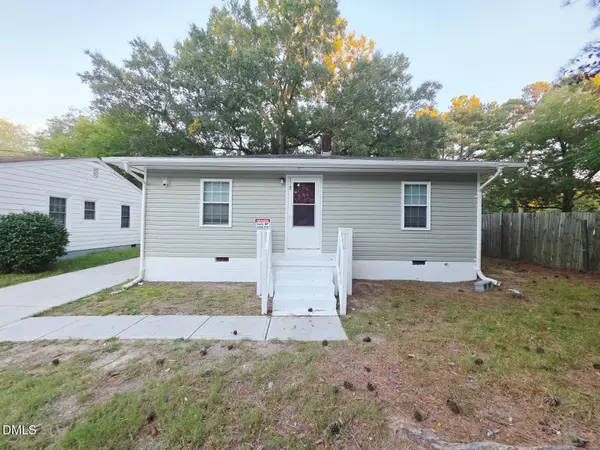 $175,000Active3 beds 1 baths900 sq. ft.
118 N Bullock Street, Henderson, NC 27536
MLS# 10196569Listed by: MOVIL REALTY


Protect your home and budget from life's surprises with an Assurant Home Warranty, backed by a partner that supports you through every step of homeownership. Explore Plans.
© 2026 Better Homes and Gardens Real Estate LLC. An Anywhere Real Estate company. All rights reserved. Better Homes and Gardens® Real Estate is a registered trademark owned by Meredith Operations Corporation, licensed to Better Homes and Gardens Real Estate LLC and used with permission. Better Homes and Gardens Real Estate LLC fully supports the principles of the Fair Housing Act and the Equal Opportunity Act. Listing information is deemed reliable but is not guaranteed accurate.
Each office is independently owned and operated.
Any services or products provided by third parties are not provided by, affiliated with or related to Better Homes and Gardens Real Estate LLC, or its affiliated companies.