
301 Pebble Hill Lane, Henderson, NC 27537
Local realty services provided by:Better Homes and Gardens Real Estate Paracle
301 Pebble Hill Lane,Henderson, NC 27537
$860,000
- 5 Beds
- 3 Baths
- 3,033 sq. ft.
- Single family
- Active
Listed by: ellen padgett
Office: a new day realty, llc.
MLS#:10192414
Source:RD
Price summary
- Price:$860,000
- Price per sq. ft.:$283.55
About this home
Grab your favorite realtor and come out and take a look at this one!! Spacious well-maintained waterfront home on beautiful Kerr Lake. Great view and your own private dock in highly desired area of the lake. Granite counter tops. Lower level has three bedrooms, a full bath, and large den / playroom. Primary bedroom and kitchen on same floor. You also have a stunning view from your large, enclosed porch and it is equipped with grill and hood to keep you enjoying the lake while you grill. The Whole House Generator is a must!! It's all yours. The water heater is only a few years old. This fully furnished beauty will make your move-in a breeze. Large lot with fire pit and good view of the lake will welcome you home so bring your family and friends and get ready for the summer! 12 x 24 detached storage building with roll up doors on each end comes with a ramp to make a great place to store your lake toys, starting with your free Side by side.
Contact an agent
Home facts
- Year built:1995
- Subdivision & Development:Pebble Hill
- Listing ID #:10192414
- Added:57 day(s) ago
- Updated:November 09, 2026 at 03:22 PM
Rooms and interior
- Bedrooms:5
- Total bathrooms:3
- Full bathrooms:3
- Rooms Total:7
- Flooring:Carpet, Tile
- Dining Description:Kitchen/Dining Room Combination, Living/Dining Room Combination
- Kitchen Description:Dishwasher, Electric Oven, Electric Range, Plumbed For Ice Maker, Range Hood, Refrigerator, Washer/Dryer
- Living area:3,033 sq. ft.
Heating and cooling
- Cooling:Gas, Wall Unit(s), Zoned
- Heating:Heat Pump
Structure and exterior
- Roof:Shingle
- Year built:1995
- Building area:3,033 sq. ft.
- Lot area:0.69 Acres
- Lot Features:Front Yard, Landscaped, Open Lot
- Architectural Style:Contemporary
- Construction Materials:Wood Siding
- Exterior Features:Enclosed, Gas Grill, Private Yard, Rain Gutters, Rear Porch
- Foundation Description:Slab
- Levels:Two
Schools
- High school:Vance County Schools
- Middle school:Vance County Schools
- Elementary school:Vance - New Hope Elementary School
Utilities
- Water:Well
- Sewer:Septic Tank
Finances and disclosures
- Price:$860,000
- Price per sq. ft.:$283.55
- Tax amount:$6,296
Features and amenities
- Laundry features:Electric Dryer Hookup, Laundry Room, Upper Level
Parking
- Parking description:Concrete, Driveway, Garage, Garage Door Opener, Gravel
- Garage:Yes
- Garage spaces:2
 Listings marked with a Doorify MLS icon are provided courtesy of the Doorify MLS, of North Carolina, Internet Data Exchange Database. Brokers make an effort to deliver accurate information, but buyers should independently verify any information on which they will rely in a transaction. The listing broker shall not be responsible for any typographical errors, misinformation, or misprints, and they shall be held totally harmless from any damages arising from reliance upon this data. This data is provided exclusively for consumers’ personal, non-commercial use. Copyright 2026 Doorify MLS of North Carolina. All rights reserved.
New listings near 301 Pebble Hill Lane
- Coming Soon
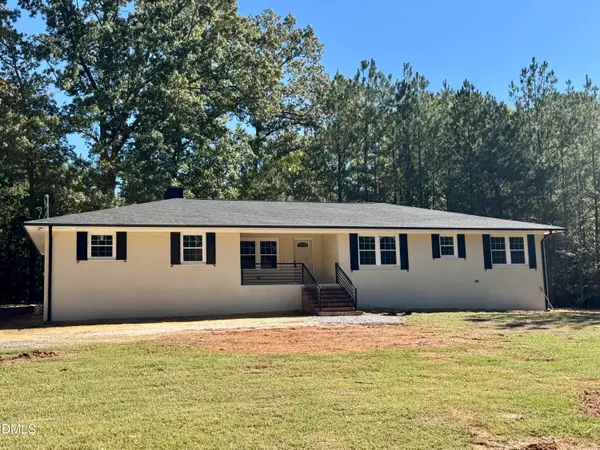 $475,000Coming Soon3 beds 3 baths2,592 sq. ft.
955 Horseshoe Bend Road, Henderson, NC 27537
MLS# 10200655Listed by: COLDWELL BANKER ADVANTAGE - New
 $259,900Active3 beds 2 baths1,830 sq. ft.
540 Oak Street, Henderson, NC 27536
MLS# 10202169Listed by: REALTY ONE GROUP RESULTS - New
 $53,000Active2.65 Acres
00 Willow Creek Lane, Henderson, NC 27537
MLS# 10202180Listed by: EXP REALTY LLC - New
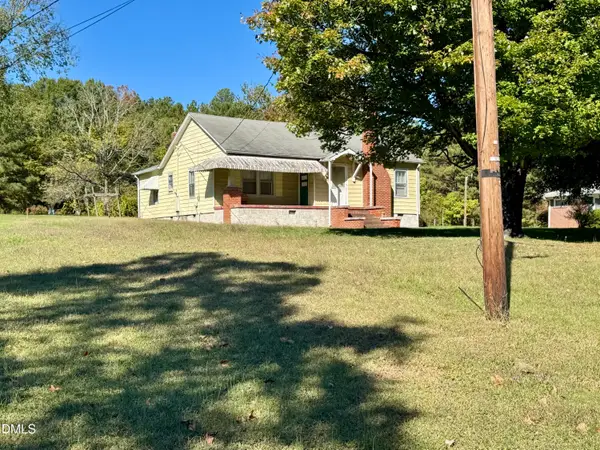 $129,900Active2 beds 1 baths1,369 sq. ft.
1055 Eastern Boulevard, Henderson, NC 27536
MLS# 10202126Listed by: COLDWELL BANKER ADVANTAGE - New
 $29,999Active2 beds 1 baths960 sq. ft.
1609 Nicholas Street, Henderson, NC 27536
MLS# LP772054Listed by: SOLD IN CAROLINA REALTY - New
 $180,000Active2 beds 1 baths927 sq. ft.
1602 Bane Avenue, Henderson, NC 27536
MLS# 10201845Listed by: KELLER WILLIAMS ELITE REALTY - New
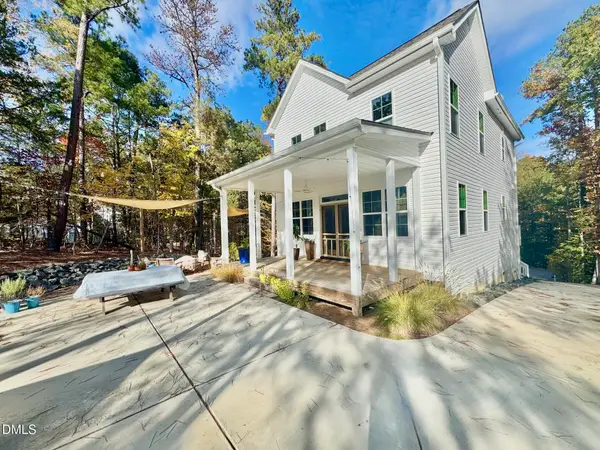 $449,900Active3 beds 3 baths2,310 sq. ft.
2045 Fernwood Way, Henderson, NC 27536
MLS# 10201682Listed by: COLDWELL BANKER ADVANTAGE - New
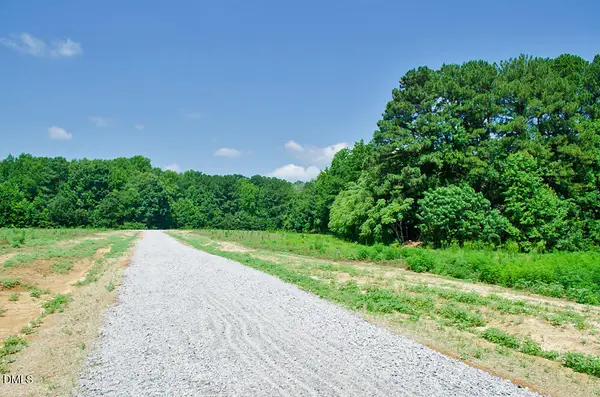 $59,000Active1.88 Acres
01 Rock Mill Road, Henderson, NC 27537
MLS# 10201563Listed by: CAROLINA FORESTRY & REALTY - New
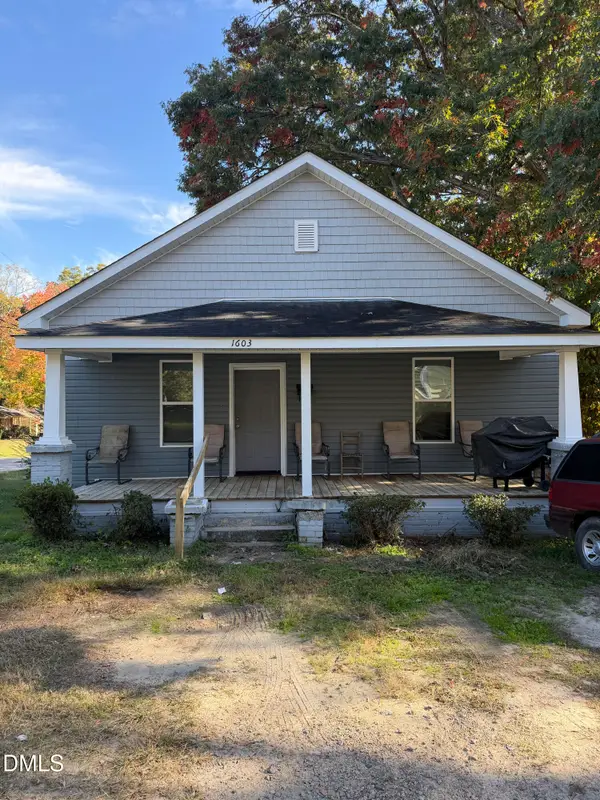 $135,000Active2 beds 1 baths1,192 sq. ft.
1603 Sunset Avenue, Henderson, NC 27536
MLS# 10201394Listed by: NAVIGATE REALTY - New
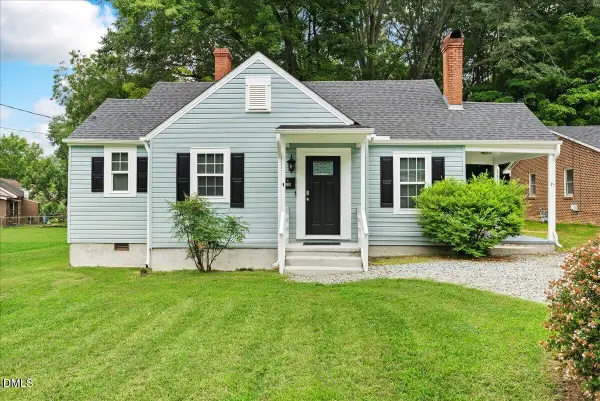 $149,500Active2 beds 1 baths882 sq. ft.
426 Mitchell Street, Henderson, NC 27536
MLS# 10201208Listed by: EXP REALTY, LLC - C


Protect your home and budget from life's surprises with an Assurant Home Warranty, backed by a partner that supports you through every step of homeownership. Explore Plans.
© 2026 Better Homes and Gardens Real Estate LLC. An Anywhere Real Estate company. All rights reserved. Better Homes and Gardens® Real Estate is a registered trademark owned by Meredith Operations Corporation, licensed to Better Homes and Gardens Real Estate LLC and used with permission. Better Homes and Gardens Real Estate LLC fully supports the principles of the Fair Housing Act and the Equal Opportunity Act. Listing information is deemed reliable but is not guaranteed accurate.
Each office is independently owned and operated.
Any services or products provided by third parties are not provided by, affiliated with or related to Better Homes and Gardens Real Estate LLC, or its affiliated companies.