
526 W Waycliff Road, Henderson, NC 27537
Local realty services provided by:Better Homes and Gardens Real Estate Paracle
526 W Waycliff Road,Henderson, NC 27537
$333,500
- 4 Beds
- 3 Baths
- 2,352 sq. ft.
- Single family
- Coming Soon
Listed by: linda guadalupe escobar
Office: movil realty
MLS#:10196583
Source:RD
Price summary
- Price:$333,500
- Price per sq. ft.:$141.79
- Monthly HOA dues:$27.5
About this home
MODERN LIVING • 2020 NEW CONSTRUCTION • OPEN CONCEPT • TWO-CAR GARAGE. Move in before the holidays!! Convenient to I85 or 158 for commuters to Durham or Southern Virginia. Located in the desirable Huntstone community of Henderson, NC, this beautifully-maintained 4-bedroom, 2.5-bath home offers thoughtfully designed living space and the modern feel buyers are looking for. From the moment you step inside, you'll appreciate the bright, open-concept design. The living room, dining area, and kitchen flow seamlessly together, creating an inviting space that is perfect for entertaining guests, enjoying dinners, or simply relaxing at home. The open layout gives the main living area a spacious feel while keeping everyone connected. The home offers four generously sized bedrooms, providing flexibility for expansion, guests, a home office, flex room or a dedicated hobby space. The 2.5-bathroom layout adds convenience for both everyday living and entertaining. Another major bonus is the attached two-car garage, providing secure parking and additional storage while adding to the home's everyday functionality. Outside, the approximately 0.31-acre lot offers space to enjoy the outdoors and create your own private retreat, whether that's a play area, garden, entertaining space, or simply a place to unwind. CONVENIENTLY LOCATION. This home puts you within convenient reach of shopping, grocery, dining, parks, and everyday services, while nearby major roadways provide access to easy commute. You get the best of both worlds: a comfortable residential setting with the convenience of being connected to everything you need. Whether you're searching for your first home, upgrading to more space, or looking for a newer property that's ready to enjoy, 526 W Waycliff Rd is a home you'll want to see in person. Schedule your private showing today and come experience the space, style, and possibilities this Henderson home has to offer!...
Contact an agent
Home facts
- Year built:2020
- Subdivision & Development:Huntstone
- Listing ID #:10196583
- Updated:October 10, 2026 at 03:31 PM
Rooms and interior
- Bedrooms:4
- Total bathrooms:3
- Full bathrooms:2
- Rooms Total:9
- Flooring:Carpet
- Dining Description:Kitchen/Dining Room Combination
- Kitchen Description:Dishwasher, Refrigerator
- Living area:2,352 sq. ft.
Heating and cooling
- Cooling:Central Air
- Heating:Heat Pump
- Central air:Yes
Structure and exterior
- Roof:Shingle
- Year built:2020
- Building area:2,352 sq. ft.
- Lot area:0.32 Acres
- Lot Features:Back Yard, Corner, Front Yard
- Architectural Style:Contemporary, Modern
- Construction Materials:Vinyl Siding
- Exterior Features:Patio, Storage, Uncovered Courtyard
- Foundation Description:Slab
- Levels:Two
Schools
- High school:Vance - Vance County High School
- Middle school:Vance - Vance County Middle School
- Elementary school:Vance - Dabney Elementary School
Utilities
- Water:Public
- Sewer:Public Sewer
Finances and disclosures
- Price:$333,500
- Price per sq. ft.:$141.79
- Tax amount:$2,359
Features and amenities
- Laundry features:Inside, Laundry Room, Upper Level, Washer Hookup
Parking
- Total parking spaces:5
- Parking description:Driveway, Garage, Garage Faces Front
- Garage:Yes
- Garage spaces:2
 Listings marked with a Doorify MLS icon are provided courtesy of the Doorify MLS, of North Carolina, Internet Data Exchange Database. Brokers make an effort to deliver accurate information, but buyers should independently verify any information on which they will rely in a transaction. The listing broker shall not be responsible for any typographical errors, misinformation, or misprints, and they shall be held totally harmless from any damages arising from reliance upon this data. This data is provided exclusively for consumers’ personal, non-commercial use. Copyright 2026 Doorify MLS of North Carolina. All rights reserved.
New listings near 526 W Waycliff Road
- New
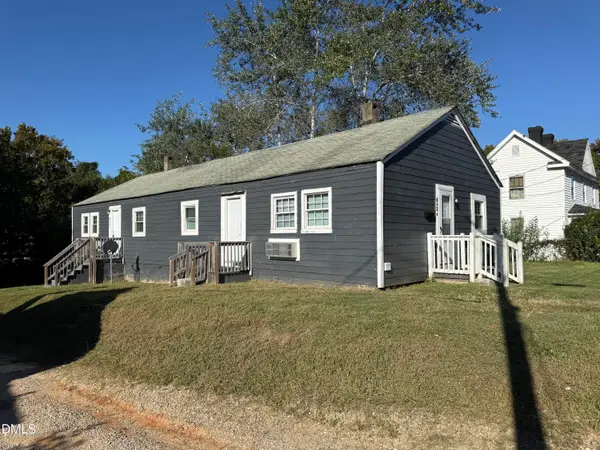 $150,000Active6 beds 2 baths1,904 sq. ft.
403 Horner Street, Henderson, NC 27536
MLS# 10197744Listed by: SLATE REAL ESTATE LLC - New
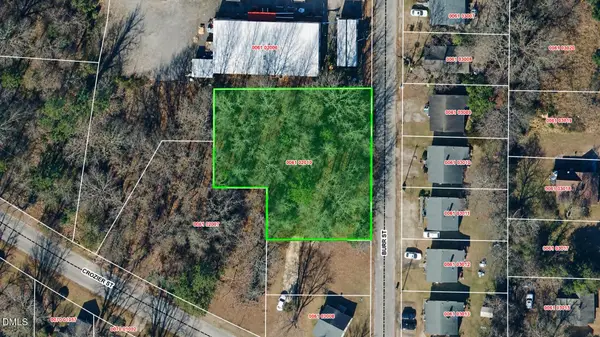 $33,000Active0.42 Acres
135 Fort Burr Street, Henderson, NC 27536
MLS# 10197702Listed by: REAL BROKER, LLC - New
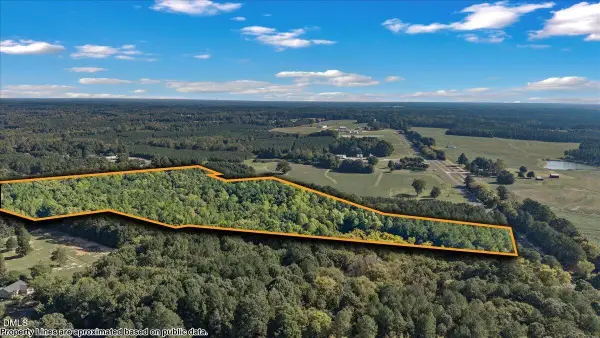 $350,000Active29.02 Acres
0 Us 1-158 Highway, Henderson, NC 27537
MLS# 10197478Listed by: NINJA REALTY - New
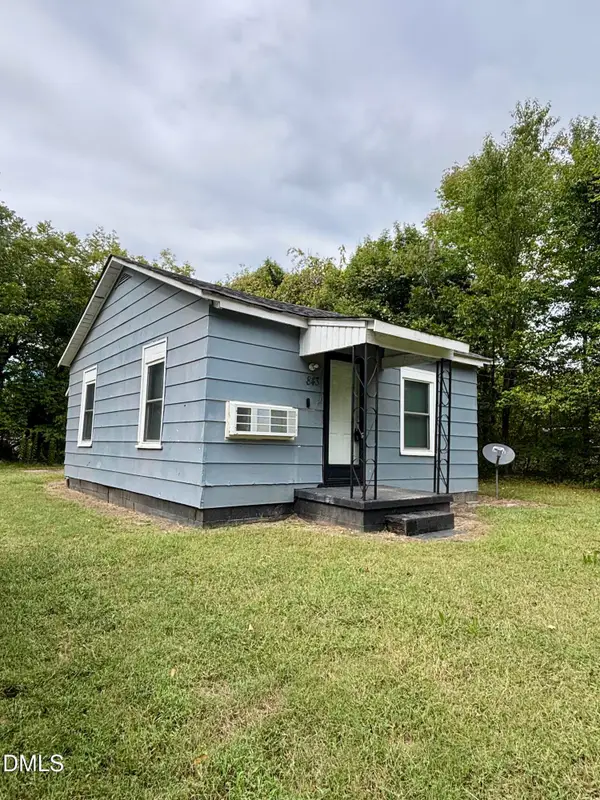 $65,000Active2 beds 1 baths480 sq. ft.
843 Vaughan Street, Henderson, NC 27536
MLS# 10197296Listed by: SLATE REAL ESTATE LLC - New
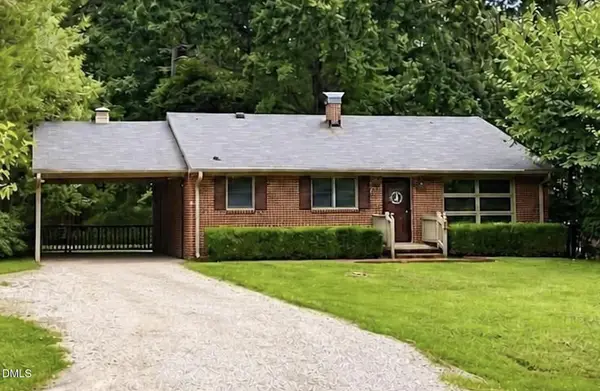 $230,000Active3 beds 1 baths1,164 sq. ft.
123 Watson Drive, Henderson, NC 27536
MLS# 10197192Listed by: A NEW DAY REALTY, LLC - Open Sat, 12 to 2pmNew
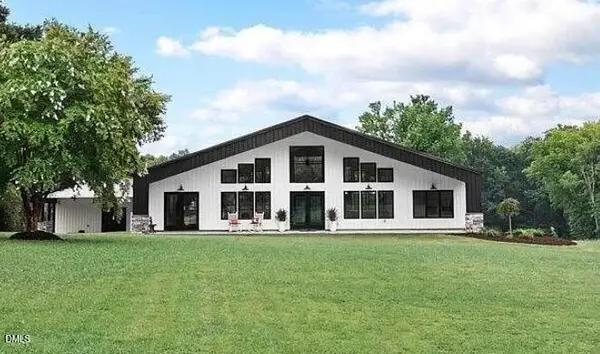 $750,000Active3 beds 2 baths2,460 sq. ft.
306 Hibernia Road, Henderson, NC 27537
MLS# 10197181Listed by: COLDWELL BANKER HPW - New
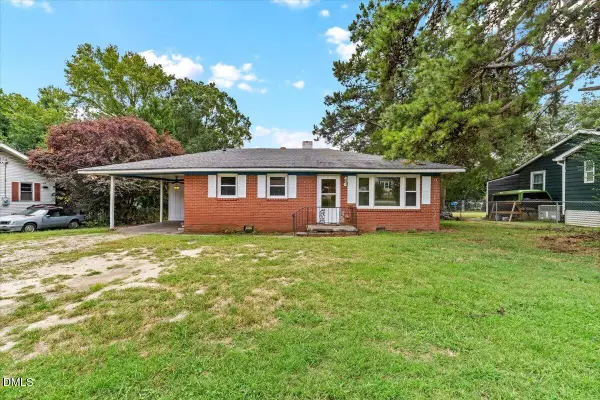 $130,000Active3 beds 1 baths958 sq. ft.
1850 S Clearview Drive, Henderson, NC 27536
MLS# 10196949Listed by: NINJA REALTY - New
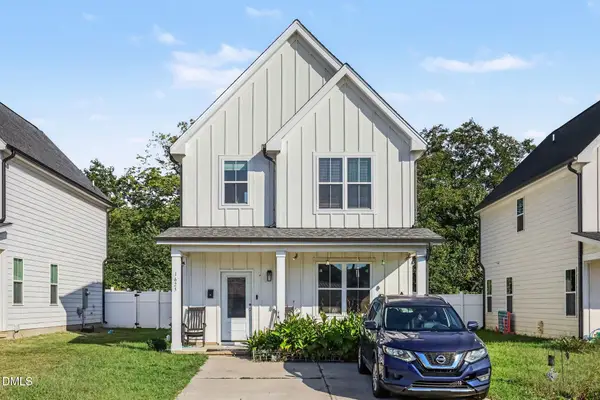 $284,000Active3 beds 3 baths1,476 sq. ft.
1625 Berry Avenue, Henderson, NC 27536
MLS# 10196627Listed by: MARK SPAIN REAL ESTATE - New
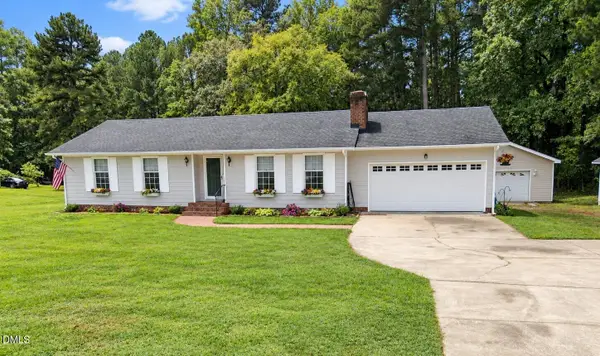 $324,900Active3 beds 2 baths1,369 sq. ft.
1565 Spring Valley Lake Road, Henderson, NC 27537
MLS# 10196666Listed by: PREMIER ADVANTAGE REALTY INC - New
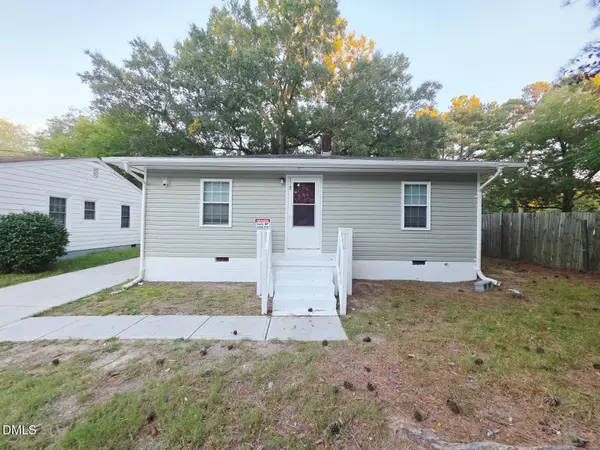 $175,000Active3 beds 1 baths900 sq. ft.
118 N Bullock Street, Henderson, NC 27536
MLS# 10196569Listed by: MOVIL REALTY


Protect your home and budget from life's surprises with an Assurant Home Warranty, backed by a partner that supports you through every step of homeownership. Explore Plans.
© 2026 Better Homes and Gardens Real Estate LLC. An Anywhere Real Estate company. All rights reserved. Better Homes and Gardens® Real Estate is a registered trademark owned by Meredith Operations Corporation, licensed to Better Homes and Gardens Real Estate LLC and used with permission. Better Homes and Gardens Real Estate LLC fully supports the principles of the Fair Housing Act and the Equal Opportunity Act. Listing information is deemed reliable but is not guaranteed accurate.
Each office is independently owned and operated.
Any services or products provided by third parties are not provided by, affiliated with or related to Better Homes and Gardens Real Estate LLC, or its affiliated companies.