
92 Little Mill Road, Henderson, NC 27537
Local realty services provided by:Better Homes and Gardens Real Estate Paracle
92 Little Mill Road,Henderson, NC 27537
$200,000
- 4 Beds
- 2 Baths
- 1,716 sq. ft.
- Single family
- Pending
Listed by: james hutson
Office: ninja realty
MLS#:10184344
Source:RD
Price summary
- Price:$200,000
- Price per sq. ft.:$116.55
About this home
Move-in ready 4-BEDROOM home on a .84 ACRE LOT with NO HOA DUES and NO CITY TAXES — space, privacy, and lower carrying costs all in one package. *** The FOUNDATION WAS UPGRADED IN 2026 and is ALREADY FHA APPROVED, with an ENGINEER LETTER IN HAND dated 5-27-26 that your buyer can use for FHA financing — saving them HUNDREDS OF DOLLARS in out-of-pocket expenses and valuable time at the closing table. *** Inside, the kitchen delivers TONS OF ELBOW ROOM with generous cabinet and counter space, plus refrigerator, stove, and dishwasher included. The dining room connects directly to the kitchen and flows into the living room in a true OPEN FLOOR PLAN built for everyday living and easy entertaining. A LARGE LAUNDRY ROOM sits just off the kitchen — WASHER & DRYER Included. *** The SPLIT BEDROOM FLOOR PLAN places the PRIMARY SUITE on one end of the home with three additional bedrooms on the opposite end, delivering the PRIVACY AND SEPARATION today's buyers are looking for. *** CLEAN AND WELL MAINTAINED throughout, with EXCELLENT LANDSCAPING outside that shows real pride of ownership from the moment you pull in. *** GREAT LOCATION in the Gillburg area with DIRECT ACCESS TO NC-39, making the drive to RALEIGH a complete breeze — country quiet without giving up the commute. *** Note: A septic permit could not be located for this parcel. Bedroom count is based on actual bedrooms present; permitted bedroom count may vary. Buyer may hire a Level 4 Septic Inspector to confirm bedroom count if this is material to their decision. *** MOVE-IN READY, FHA READY, AND PRICED TO GO!...
Contact an agent
Home facts
- Year built:1992
- Subdivision & Development:Gillburg Country Village
- Listing ID #:10184344
- Added:48 day(s) ago
- Updated:September 23, 2026 at 07:38 AM
Rooms and interior
- Bedrooms:4
- Total bathrooms:2
- Full bathrooms:2
- Rooms Total:8
- Kitchen Description:Dishwasher, Dryer, Electric Range, Range Hood, Refrigerator, Washer
- Living area:1,716 sq. ft.
Structure and exterior
- Roof:Shingle
- Year built:1992
- Building area:1,716 sq. ft.
- Lot area:0.84 Acres
- Lot Features:Back Yard, Front Yard
- Architectural Style:Ranch
- Construction Materials:Vinyl Siding
- Exterior Features:Private Yard
- Foundation Description:Permanent
- Levels:One
Schools
- High school:Vance - Vance County High School
- Middle school:Vance - Vance County Middle School
- Elementary school:Vance - Clark Street
Utilities
- Water:Well
- Sewer:Septic Tank
Finances and disclosures
- Price:$200,000
- Price per sq. ft.:$116.55
- Tax amount:$1,303
Features and amenities
- Laundry features:Electric Dryer Hookup, Washer Hookup
Parking
- Total parking spaces:5
- Parking description:Driveway
 Listings marked with a Doorify MLS icon are provided courtesy of the Doorify MLS, of North Carolina, Internet Data Exchange Database. Brokers make an effort to deliver accurate information, but buyers should independently verify any information on which they will rely in a transaction. The listing broker shall not be responsible for any typographical errors, misinformation, or misprints, and they shall be held totally harmless from any damages arising from reliance upon this data. This data is provided exclusively for consumers’ personal, non-commercial use. Copyright 2026 Doorify MLS of North Carolina. All rights reserved.
New listings near 92 Little Mill Road
- New
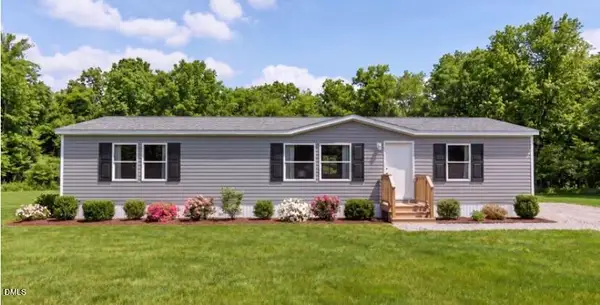 $265,000Active3 beds 2 baths1,568 sq. ft.
114 Sandy Plains Lane, Henderson, NC 27537
MLS# 10194107Listed by: BRASWELL & SMITH REALTY AND CONSTRUCTION INC. - New
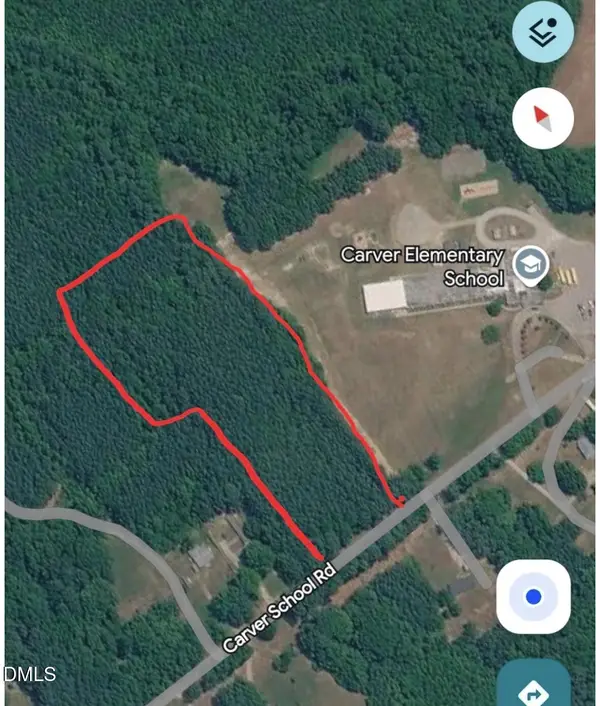 $200,000Active12.4 Acres
0 Carver School Road, Henderson, NC 27537
MLS# 10193925Listed by: CENTURY 21 FOLKS PROPERTIES - New
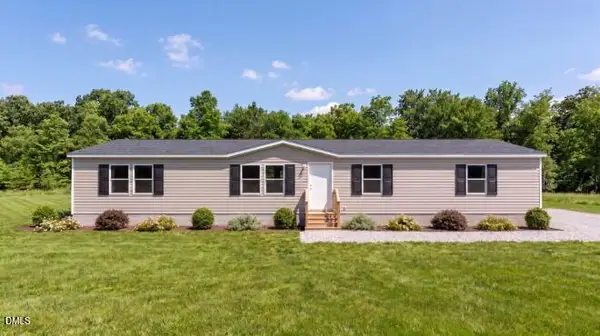 $285,000Active4 beds 2 baths1,904 sq. ft.
110 Sandy Plains Lane, Henderson, NC 27537
MLS# 10193792Listed by: BRASWELL & SMITH REALTY AND CONSTRUCTION INC. - New
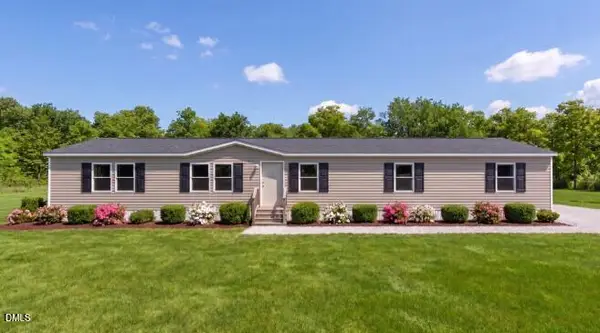 $299,000Active4 beds 3 baths2,128 sq. ft.
153 Sandy Plains Lane, Henderson, NC 27537
MLS# 10193794Listed by: BRASWELL & SMITH REALTY AND CONSTRUCTION INC. - New
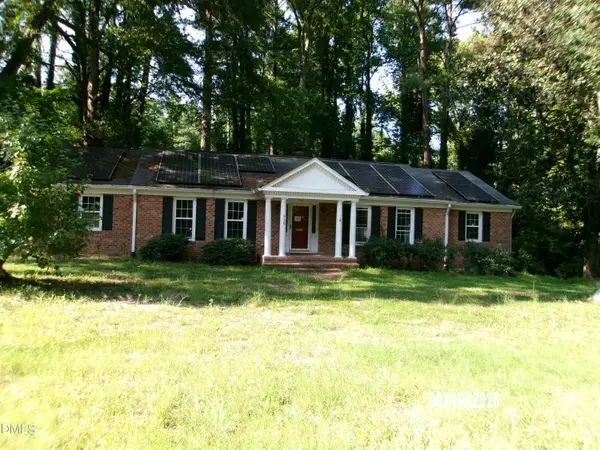 $215,000Active3 beds 2 baths1,967 sq. ft.
910 Parham Street, Henderson, NC 27536
MLS# 10193747Listed by: RE/MAX UNITED 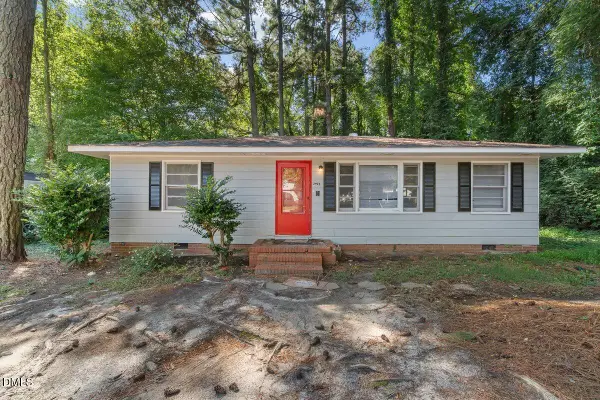 $109,000Pending3 beds 1 baths960 sq. ft.
2025 Lynnhaven Avenue, Henderson, NC 27536
MLS# 10193674Listed by: NINJA REALTY- New
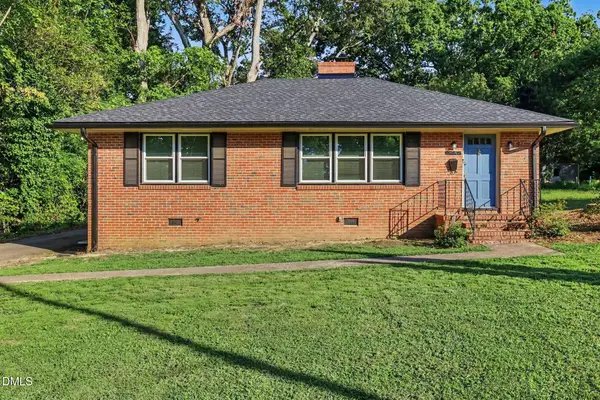 $217,000Active3 beds 1 baths1,080 sq. ft.
1617 Oakdale Circle, Henderson, NC 27536
MLS# 10193653Listed by: MARK SPAIN REAL ESTATE - New
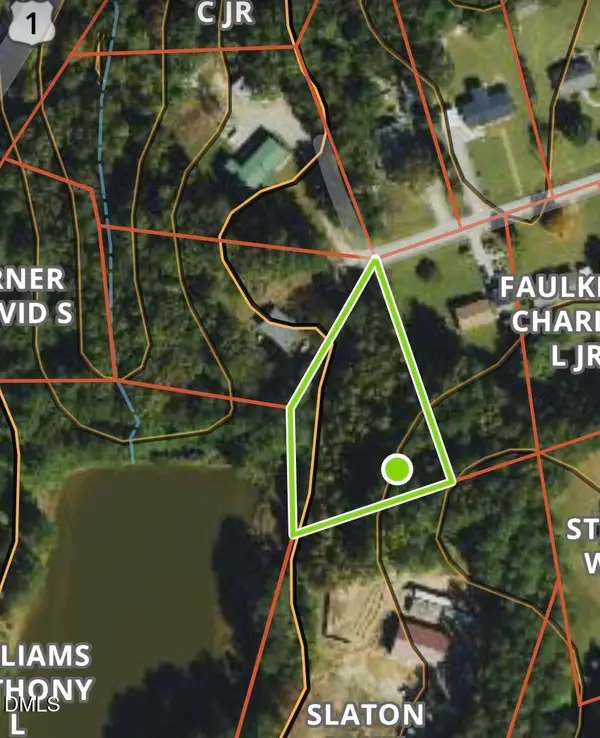 $25,000Active0.81 Acres
93 Summer Lake Lane, Henderson, NC 27537
MLS# 10193538Listed by: EXP REALTY, LLC - C - New
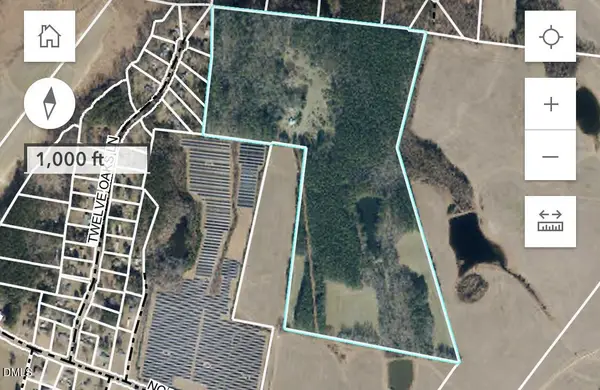 $651,200Active73.69 Acres
5987 Nc-39, Henderson, NC 27537
MLS# 10193513Listed by: COLDWELL BANKER ADVANTAGE - New
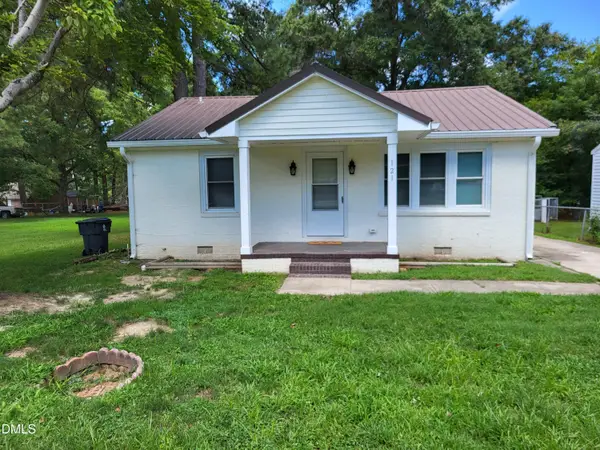 $199,900Active4 beds 3 baths1,388 sq. ft.
121 N Elizabeth Street, Henderson, NC 27536
MLS# 10193133Listed by: RE/MAX UNITED


Protect your home and budget from life's surprises with an Assurant Home Warranty, backed by a partner that supports you through every step of homeownership. Explore Plans.
© 2026 Better Homes and Gardens Real Estate LLC. An Anywhere Real Estate company. All rights reserved. Better Homes and Gardens® Real Estate is a registered trademark owned by Meredith Operations Corporation, licensed to Better Homes and Gardens Real Estate LLC and used with permission. Better Homes and Gardens Real Estate LLC fully supports the principles of the Fair Housing Act and the Equal Opportunity Act. Listing information is deemed reliable but is not guaranteed accurate.
Each office is independently owned and operated.
Any services or products provided by third parties are not provided by, affiliated with or related to Better Homes and Gardens Real Estate LLC, or its affiliated companies.