
1030 N Justice Street, Hendersonville, NC 28791
Local realty services provided by:Better Homes and Gardens Real Estate Paracle
Listed by: bradley pace, collin o'berry
Office: keller williams professionals
MLS#:4440649
Source:CH
1030 N Justice Street,Hendersonville, NC 28791
$389,000
- 3 Beds
- 3 Baths
- 1,197 sq. ft.
- Single family
- Active
Price summary
- Price:$389,000
- Price per sq. ft.:$324.98
About this home
*Pre-Construction listing.* Discover the opportunity to own a new construction home just minutes from downtown Hendersonville! Located near Pardee Hospital, Hendersonville High School, the Ecusta Trail, local shopping, dining, and more, 1030 N Justice Street offers modern finishes, a functional floor plan, and low-maintenance living in a convenient location. This thoughtfully designed 3-bedroom, 2.5-bath home will feature durable LP SmartSide engineered wood siding, 9-foot ceilings on both levels, luxury vinyl plank flooring throughout, and an open-concept main level. The kitchen will include granite countertops, black stainless steel appliances, and ample workspace, flowing seamlessly into the dining and living areas with access to a screened rear porch. Upstairs, all three bedrooms, including the primary suite, are conveniently located alongside a dedicated laundry room. Multi-zoned heating and cooling and ample storage will add to the home's everyday comfort and functionality. Buyers will have the opportunity to personalize certain finishes and selections from the builder's available options. Once construction begins, completion is anticipated within 16 weeks. **Photos, floor plans, and measurements shown are representative of the anticipated finished home and are from 1011 Fassifern Court (MLS #4434161), which features the same floor plan. Actual finishes, selections, and measurements may vary.** Don't miss the opportunity to make this special home yours to enjoy!...
Contact an agent
Home facts
- Year built:2027
- Subdivision & Development:None
- Listing ID #:4440649
- Updated:November 07, 2026 at 05:34 PM
Rooms and interior
- Bedrooms:3
- Total bathrooms:3
- Full bathrooms:2
- Half bathrooms:1
- Flooring:Vinyl
- Kitchen Description:Dishwasher, Electric Range, Microwave, Refrigerator
- Living area:1,197 sq. ft.
Heating and cooling
- Cooling:Heat Pump
- Heating:Heat Pump
Structure and exterior
- Year built:2027
- Building area:1,197 sq. ft.
- Lot area:0.1 Acres
- Foundation Description:Crawl Space
Schools
- High school:Unspecified
- Elementary school:Unspecified
Utilities
- Sewer:Public Sewer
Finances and disclosures
- Price:$389,000
- Price per sq. ft.:$324.98
Features and amenities
- Laundry features:Laundry Room, Upper Level
- Amenities:Attic Stairs Pulldown, Open Floorplan
Parking
- Parking description:Driveway
- Carport spaces:1
 Listings courtesy of Canopy MLS as distributed by MLS GRID. Copyright 2021 Canopy MLS. All rights reserved. Canopy MLS, provides content displayed here (“provided content”) on an “as is” basis and makes no representations or warranties regarding the provided content, including, but not limited to those of non-infringement, timeliness, accuracy, or completeness. Individuals and companies using information presented are responsible for verification and validation of information they utilize and present to their customers and clients. Canopy MLS will not be liable for any damage or loss resulting from use of the provided content or the products available through Portals, IDX, VOW, and/or Syndication. Recipients of this information shall not resell, redistribute, reproduce, modify, or otherwise copy any portion thereof without the expressed written consent of Canopy MLS.
New listings near 1030 N Justice Street
- Coming SoonOpen Sun, 1 to 4pm
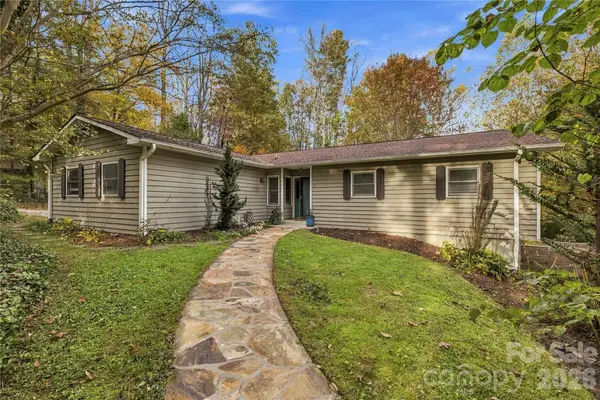 $525,000Coming Soon3 beds 3 baths2,742 sq. ft.
45 Sevier Drive, Hendersonville, NC 28791
MLS# 4439929Listed by: KELLER WILLIAMS MTN PARTNERS, LLC - Coming Soon
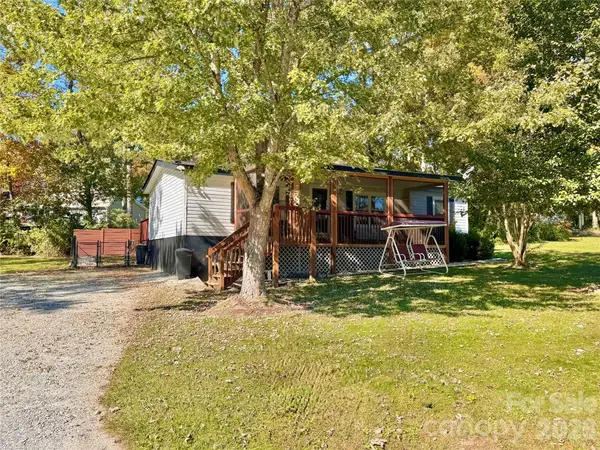 $289,900Coming Soon2 beds 2 baths1,012 sq. ft.
78 Katie Drive #3, Hendersonville, NC 28792
MLS# 4437126Listed by: KELLER WILLIAMS MTN PARTNERS, LLC - New
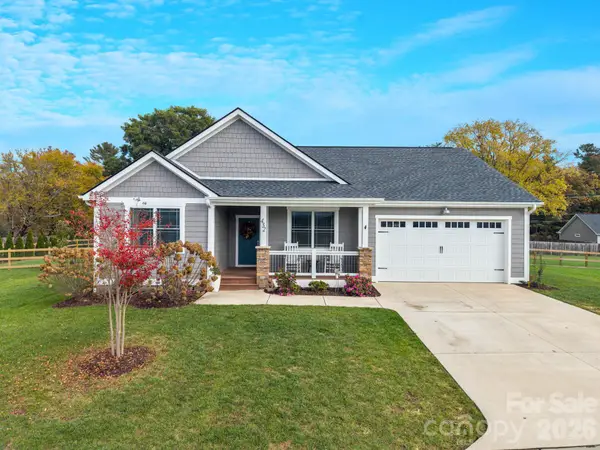 $535,000Active3 beds 2 baths1,579 sq. ft.
432 Windy Acres Knoll Drive, Hendersonville, NC 28792
MLS# 4439779Listed by: BLUAXIS REALTY - New
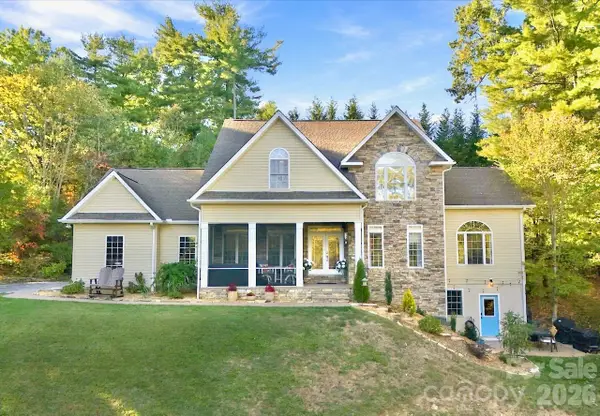 $1,050,000Active4 beds 5 baths4,499 sq. ft.
221 Kanuga Forest Drive, Hendersonville, NC 28739
MLS# 4440206Listed by: MOSAIC COMMUNITY LIFESTYLE REALTY - New
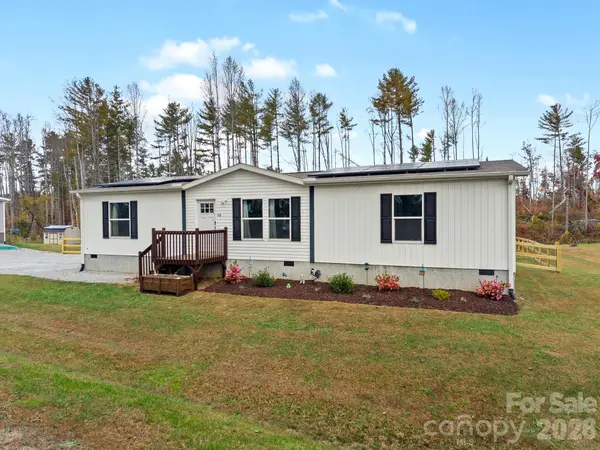 $295,000Active3 beds 2 baths1,568 sq. ft.
78 Woodrow Way, Hendersonville, NC 28792
MLS# 4440599Listed by: ECLAT REALTY + CO - New
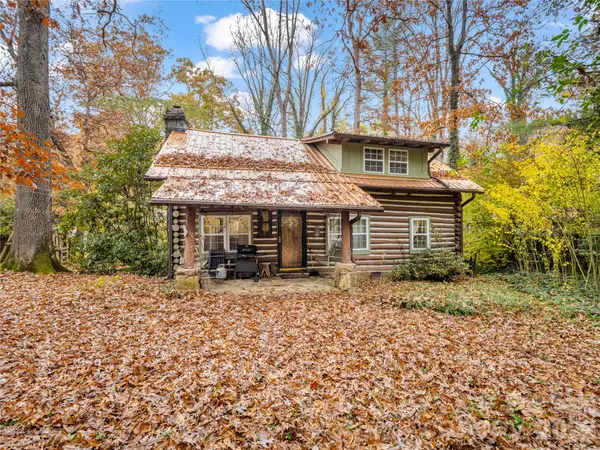 $349,900Active2 beds 2 baths1,354 sq. ft.
3223 Brevard Road, Hendersonville, NC 28791
MLS# 4439746Listed by: PREMIER PROPERTIES OF THE CAROLINAS - New
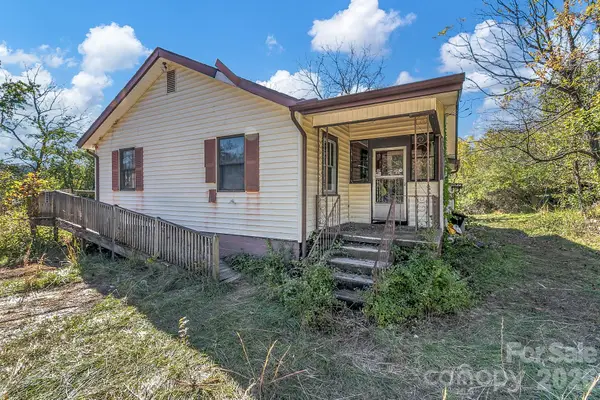 $160,000Active3 beds 2 baths1,432 sq. ft.
1051 S Rugby Road, Hendersonville, NC 28791
MLS# 4438429Listed by: KELLER WILLIAMS PROFESSIONALS - Open Sun, 12 to 2pmNew
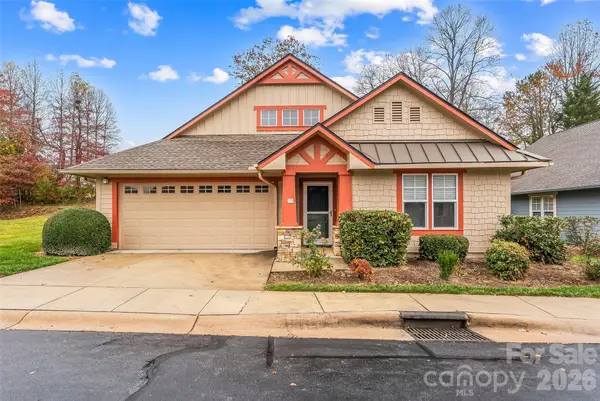 $435,000Active3 beds 2 baths1,796 sq. ft.
34 Gray Wolf Lane, Hendersonville, NC 28792
MLS# 4440637Listed by: KELLER WILLIAMS PROFESSIONALS - New
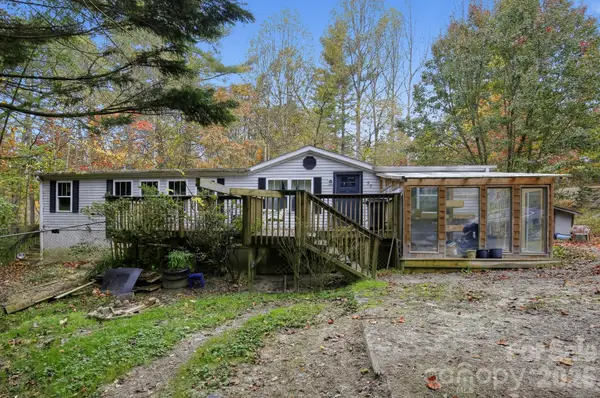 $200,000Active3 beds 2 baths1,661 sq. ft.
92 Forest Edge Drive, Hendersonville, NC 28792
MLS# 4441433Listed by: BEYCOME BROKERAGE REALTY LLC - New
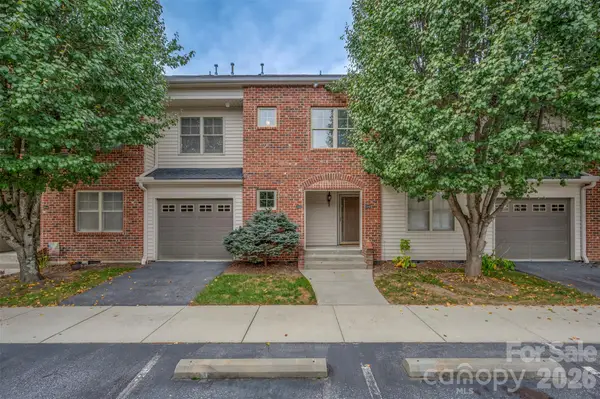 $310,000Active3 beds 2 baths1,123 sq. ft.
234 Wash Creek Drive #E, Hendersonville, NC 28739
MLS# 4440346Listed by: APPLE COUNTRY REALTY LLC


Protect your home and budget from life's surprises with an Assurant Home Warranty, backed by a partner that supports you through every step of homeownership. Explore Plans.
© 2026 Better Homes and Gardens Real Estate LLC. An Anywhere Real Estate company. All rights reserved. Better Homes and Gardens® Real Estate is a registered trademark owned by Meredith Operations Corporation, licensed to Better Homes and Gardens Real Estate LLC and used with permission. Better Homes and Gardens Real Estate LLC fully supports the principles of the Fair Housing Act and the Equal Opportunity Act. Listing information is deemed reliable but is not guaranteed accurate.
Each office is independently owned and operated.
Any services or products provided by third parties are not provided by, affiliated with or related to Better Homes and Gardens Real Estate LLC, or its affiliated companies.