
111-113 Stewart Street, Hendersonville, NC 28792
Local realty services provided by:Better Homes and Gardens Real Estate Foothills
Listed by: michelle turner
Office: howard hanna beverly-hanks asheville-downtown
MLS#:4410285
Source:CH
Price summary
- Price:$645,000
- Price per sq. ft.:$235.49
About this home
111-113 Stewart Street: Four Units, One Property
Rare multi-building opportunity in Hendersonville! Ideal for first-time investors or house-hackers, this 2,739 sq ft compound on Stewart Street features three buildings and four separate, income-producing units. Live in one and rent the rest, lease all four long-term, or mix in short-term rentals—the ultimate flexible setup. Highlights include a fully fenced Main House; walkable to restaurants and shops, and is 1.5 miles to the Ecusta Trail in downtown Hendersonville. First time leaving the family since 1931!!
Main House, Upper Level
Two bedrooms, a full bath, and a full kitchen, reached through its own private entrance so a tenant here never has to pass through the rest of the property to get home. There's a gas fireplace that can be converted back to wood-burning if a tenant or owner wants that someday. Has its own front entrance and back porch with an exit, straightforward long-term lease material.
Main House, Ground Level
Also laid out as two bedrooms with a full bath, this level has its own full kitchen, a full-size side-by-side washer-dryer, and two more gas fireplaces that can also switch back to wood-burning, and electric heat covers the rest of the floor. It's self-contained enough to work as its own long-term rental, an in-law suite, or a live/work space for a tenant who wants room to run something small out of the ground floor. Has its own front entrance and back door with deck.
The Writing Cottage (ADU)
A freestanding building, originally built as a writing cottage, well-suited to short-term rental use: it has a gas-log fireplace in the bedroom, its own kitchen with a stacked washer-dryer and a full bath, so guests can be fully self-sufficient. It sits on its own septic system, separate from the city sewer that serves the main house and garage, with the tie-in already run if a future owner wants to convert it over. Being a short walk from a restaurant and a tea room only helps here; guests notice that kind of thing when they're choosing where to book.
The Garage Studio
This one used to be a plain garage; a remodel around 2017 turned it into a studio and put in its wiring and plumbing for the first time, along with a full bath and a kitchenette on the ground level. There's a loft above for sleeping or extra storage. Turning this into a fully self-contained fourth unit is mostly a matter of finishing out the loft, not adding new infrastructure, which makes it the value-add piece of the four.
Location does some of the leasing for you
The property sits just off Greenville Highway, which makes it mixed-use (it can be commercial or residential). You could live in the upper unit and have a retail shop in the lower unit. It is about a three-minute walk from Flat Rock Wood Room and roughly four minutes from A Southern Cup Fine Teas and Boxwoods, with groceries and other everyday shopping just a short drive away.
The Cottage at 111 Stewart has its own separate utilities. The Studio is on the Main House's utilities. The 2 bedrooms upstairs in the Main House cannot be counted in the MLS square footage since there is no permanent heat source in those two rooms.
All roofs were replaced in 2020. Between 2011-2017, the wiring and pipes were replaced (except for the upstairs bathroom pipes), the Main House at 113 was connected to city sewer, and the studio apartment was created. The Writing Cottage is still on the original septic, but everything is in place to connect to sewer if desired....
Contact an agent
Home facts
- Year built:1926
- Subdivision & Development:Stepp Jones Property
- Listing ID #:4410285
- Updated:September 14, 2026 at 01:28 PM
Rooms and interior
- Bedrooms:6
- Total bathrooms:4
- Full bathrooms:4
- Flooring:Vinyl, Wood
- Kitchen Description:Bar Fridge, Gas Range, Microwave, Refrigerator
- Living area:2,739 sq. ft.
Heating and cooling
- Heating:Baseboard, Natural Gas
Structure and exterior
- Year built:1926
- Building area:2,739 sq. ft.
- Lot area:0.28 Acres
- Lot Features:Level
- Architectural Style:Arts and Crafts, Bungalow, Cottage, Post and Beam
- Construction Materials:Aluminium, Wood
- Exterior Features:Fire Pit
- Foundation Description:Crawl Space
Schools
- High school:Hendersonville
- Elementary school:Hillandale
Utilities
- Sewer:Public Sewer, Septic (At Site)
Finances and disclosures
- Price:$645,000
- Price per sq. ft.:$235.49
Features and amenities
- Laundry features:Dryer, In Kitchen, Washer
- Amenities:Attic Stairs Pulldown
Parking
- Parking description:Driveway, On Street
 Listings courtesy of Canopy MLS as distributed by MLS GRID. Copyright 2021 Canopy MLS. All rights reserved. Canopy MLS, provides content displayed here (“provided content”) on an “as is” basis and makes no representations or warranties regarding the provided content, including, but not limited to those of non-infringement, timeliness, accuracy, or completeness. Individuals and companies using information presented are responsible for verification and validation of information they utilize and present to their customers and clients. Canopy MLS will not be liable for any damage or loss resulting from use of the provided content or the products available through Portals, IDX, VOW, and/or Syndication. Recipients of this information shall not resell, redistribute, reproduce, modify, or otherwise copy any portion thereof without the expressed written consent of Canopy MLS.
New listings near 111-113 Stewart Street
- Coming Soon
 $775,000Coming Soon3 beds 4 baths2,345 sq. ft.
284 Indian Cave Park Road, Hendersonville, NC 28739
MLS# 4422756Listed by: NEXUS REALTY LLC - Coming Soon
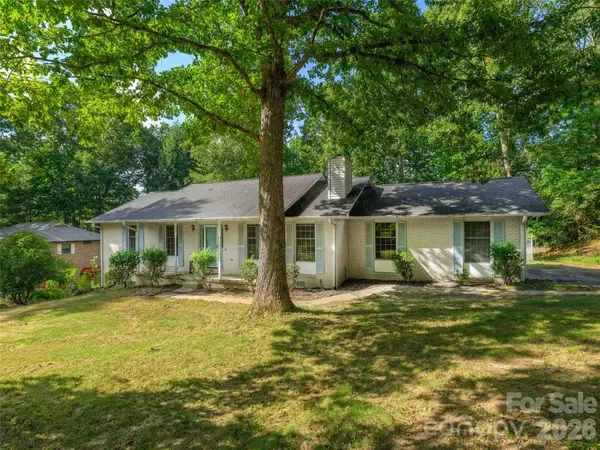 $400,000Coming Soon3 beds 2 baths1,659 sq. ft.
209 Trappers Trail, Hendersonville, NC 28739
MLS# 4423581Listed by: HOWARD HANNA BEVERLY-HANKS - Coming Soon
 $415,000Coming Soon3 beds 2 baths1,250 sq. ft.
105 Creekwalk Lane, Hendersonville, NC 28792
MLS# 4422429Listed by: CENTURY 21 MOUNTAIN LIFESTYLES - New
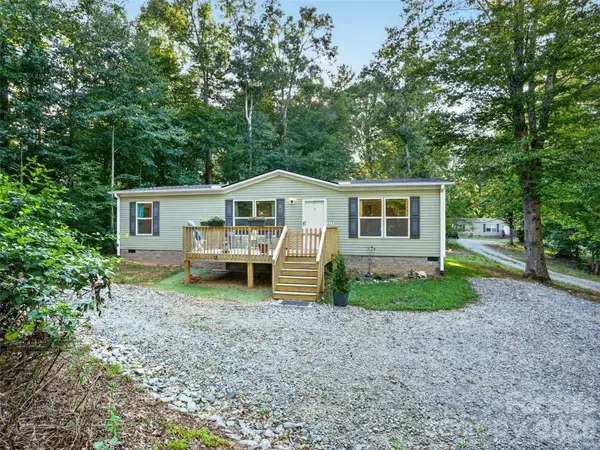 $325,000Active3 beds 2 baths1,344 sq. ft.
117 Eade Road, Hendersonville, NC 28792
MLS# 4422489Listed by: KELLER WILLIAMS MTN PARTNERS, LLC - New
 $350,000Active2 beds 1 baths1,049 sq. ft.
3 Apple Blossom Lane, Hendersonville, NC 28792
MLS# 4423233Listed by: APPLE COUNTRY REALTY LLC - New
 $539,000Active4 beds 4 baths2,316 sq. ft.
14 Summit Circle, Hendersonville, NC 28739
MLS# 4423309Listed by: PREMIER SOTHEBYS INTERNATIONAL REALTY - New
 $174,900Active1.58 Acres
1233 Grand Oaks Drive #43, Hendersonville, NC 28792
MLS# 4423956Listed by: HOWARD HANNA BEVERLY-HANKS, LAKE LURE - New
 $250,000Active1.37 Acres
129 Falls Summit Road #385, Hendersonville, NC 28739
MLS# 4423921Listed by: WALNUT COVE REALTY/ALLEN TATE/BEVERLY-HANKS - New
 $184,900Active1.62 Acres
1227 Grand Oaks Drive #42, Hendersonville, NC 28792
MLS# 4423781Listed by: HOWARD HANNA BEVERLY-HANKS, LAKE LURE - New
 $340,000Active3 beds 2 baths1,394 sq. ft.
177 Clear Creekside Drive, Hendersonville, NC 28792
MLS# 4422761Listed by: EXP REALTY LLC


Protect your home and budget from life's surprises with an Assurant Home Warranty, backed by a partner that supports you through every step of homeownership. Explore Plans.
© 2026 Better Homes and Gardens Real Estate LLC. An Anywhere Real Estate company. All rights reserved. Better Homes and Gardens® Real Estate is a registered trademark owned by Meredith Operations Corporation, licensed to Better Homes and Gardens Real Estate LLC and used with permission. Better Homes and Gardens Real Estate LLC fully supports the principles of the Fair Housing Act and the Equal Opportunity Act. Listing information is deemed reliable but is not guaranteed accurate.
Each office is independently owned and operated.
Any services or products provided by third parties are not provided by, affiliated with or related to Better Homes and Gardens Real Estate LLC, or its affiliated companies.