
112 Amelia Drive, Hendersonville, NC 28792
Local realty services provided by:Better Homes and Gardens Real Estate Integrity Partners
Listed by: joel smith
Office: exp realty llc.
MLS#:4387434
Source:CH
112 Amelia Drive,Hendersonville, NC 28792
$399,000
- 3 Beds
- 1 Baths
- 1,304 sq. ft.
- Single family
- Active
Price summary
- Price:$399,000
- Price per sq. ft.:$305.98
About this home
Charming Ranch – Minutes to Downtown Hendersonville
Less than two miles from Main Street, and it feels like you’re in the woods.
That’s the thing about this corner lot, the mature trees and perennial gardens do something for the property that you can’t plant overnight. The rear deck backs right into it, which makes it genuinely one of those spots you’ll actually use.
Inside, the kitchen and dining area open up the way you want them to with white cabinets, stainless appliances, sliding glass door straight out to the deck. Three bedrooms, one bath, LVP throughout. Single level, no surprises.
Roof is new (2024). Heat pump and air replaced in 2017, water heater 2018. No HOA, no flood zone. The costly stuff is handled.
Seller will consider conveying furnishings with the right offer this home is move-in ready in the most literal sense.
1.9 miles to Main Street.
Contact an agent
Home facts
- Year built:1979
- Subdivision & Development:Stoneycrest
- Listing ID #:4387434
- Updated:August 25, 2026 at 01:38 PM
Rooms and interior
- Bedrooms:3
- Total bathrooms:1
- Full bathrooms:1
- Kitchen Description:Dishwasher, Microwave, Oven, Refrigerator
- Living area:1,304 sq. ft.
Heating and cooling
- Cooling:Heat Pump
- Heating:Heat Pump
- Central air:Yes
Structure and exterior
- Year built:1979
- Building area:1,304 sq. ft.
- Lot area:0.3 Acres
- Construction Materials:Wood
- Foundation Description:Crawl Space
Schools
- High school:Unspecified
- Elementary school:Unspecified
Utilities
- Sewer:Public Sewer
Finances and disclosures
- Price:$399,000
- Price per sq. ft.:$305.98
Features and amenities
- Laundry features:In Kitchen
Parking
- Parking description:Driveway
 Listings courtesy of Canopy MLS as distributed by MLS GRID. Copyright 2021 Canopy MLS. All rights reserved. Canopy MLS, provides content displayed here (“provided content”) on an “as is” basis and makes no representations or warranties regarding the provided content, including, but not limited to those of non-infringement, timeliness, accuracy, or completeness. Individuals and companies using information presented are responsible for verification and validation of information they utilize and present to their customers and clients. Canopy MLS will not be liable for any damage or loss resulting from use of the provided content or the products available through Portals, IDX, VOW, and/or Syndication. Recipients of this information shall not resell, redistribute, reproduce, modify, or otherwise copy any portion thereof without the expressed written consent of Canopy MLS. CH Member Broker: Rachel Brown
New listings near 112 Amelia Drive
- Coming Soon
 $399,000Coming Soon3 beds 3 baths1,176 sq. ft.
1013 Fassifern Court, Hendersonville, NC 28791
MLS# 4411207Listed by: KELLER WILLIAMS PROFESSIONALS - New
 $264,900Active3 beds 2 baths
2131 Somerset Drive #441, Hendersonville, NC 28791
MLS# 4417277Listed by: UPRIGHT REAL ESTATE LLC - New
 $479,900Active3 beds 3 baths2,062 sq. ft.
7 Maple Leaf Drive, Hendersonville, NC 28739
MLS# 4417635Listed by: KELLER WILLIAMS MTN PARTNERS, LLC - New
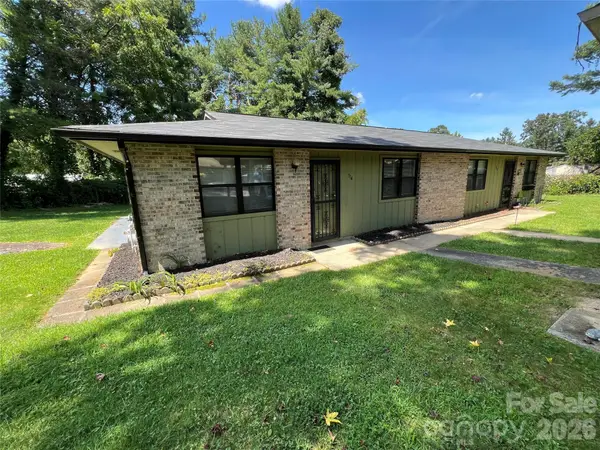 $279,900Active2 beds 1 baths870 sq. ft.
714 Farmington Circle, Hendersonville, NC 28739
MLS# 4416407Listed by: FERGUSON REAL ESTATE & ASSOCIATES - Open Sun, 1 to 3pmNew
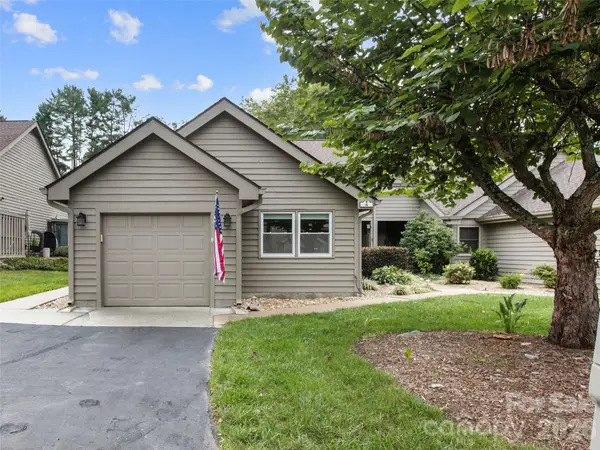 $382,000Active3 beds 2 baths1,606 sq. ft.
4 Tisha Lane, Hendersonville, NC 28739
MLS# 4416809Listed by: HOWARD HANNA BEVERLY-HANKS - New
 $436,900Active3 beds 2 baths1,526 sq. ft.
131 Creekwalk Lane, Hendersonville, NC 28792
MLS# 4416642Listed by: APPLE COUNTRY REALTY LLC - New
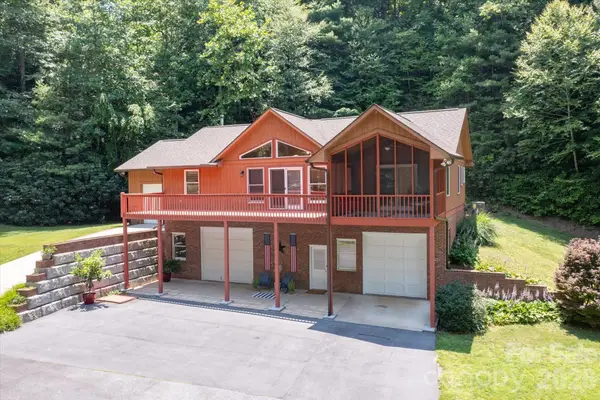 $515,000Active2 beds 2 baths1,479 sq. ft.
134 Valle Way, Hendersonville, NC 28739
MLS# 4391167Listed by: EXP REALTY LLC - New
 $400,000Active3 beds 2 baths1,762 sq. ft.
18 E Rosewood Trail, Hendersonville, NC 28739
MLS# 4406298Listed by: RE/MAX RESULTS - New
 $525,000Active3 beds 2 baths1,913 sq. ft.
78 Fox Cove Road, Hendersonville, NC 28792
MLS# 4415476Listed by: TEAM BROWNE LLC - New
 $1,250,000Active3 beds 4 baths4,532 sq. ft.
851 Sunlight Ridge Drive, Hendersonville, NC 28792
MLS# 4416589Listed by: KELLER WILLIAMS MTN PARTNERS, LLC


Protect your home and budget from life's surprises with an Assurant Home Warranty, backed by a partner that supports you through every step of homeownership. Explore Plans.
© 2026 Better Homes and Gardens Real Estate LLC. An Anywhere Real Estate company. All rights reserved. Better Homes and Gardens® Real Estate is a registered trademark owned by Meredith Operations Corporation, licensed to Better Homes and Gardens Real Estate LLC and used with permission. Better Homes and Gardens Real Estate LLC fully supports the principles of the Fair Housing Act and the Equal Opportunity Act. Listing information is deemed reliable but is not guaranteed accurate.
Each office is independently owned and operated.
Any services or products provided by third parties are not provided by, affiliated with or related to Better Homes and Gardens Real Estate LLC, or its affiliated companies.