
133 Kristey Lane, Hendersonville, NC 28792
Local realty services provided by:Better Homes and Gardens Real Estate Heritage
Listed by: janeth ibarra
Office: howard hanna beverly-hanks asheville-biltmore park
MLS#:4389871
Source:CH
133 Kristey Lane,Hendersonville, NC 28792
$265,000
- 2 Beds
- 2 Baths
- - sq. ft.
- Single family
- Sold
Sorry, we are unable to map this address
Price summary
- Price:$265,000
About this home
This beautiful updated and well-maintained home offers comfortable one-level living and numerous recent improvements, including updated flooring, walls, windows, fresh interior paint, and a durable metal roof. It is situated on a level lot in a quiet neighborhood, with 1,241 sq. ft of living space. The living room area flows into a dedicated dining space, creating a functional layout ideal for everyday living and entertaining. Enjoy outdoor relaxation from the covered front and back decks overlooking the yard, easily accessed through a glass sliding door that brings in natural light. The partially fenced backyard provides room for pets, gardening, or recreation. Additional features include an attached 2 car garage and a 198 sqft. storage building for equipment or extra storage needs. Conveniently located just 8 min. from shopping and approx. 11 minutes from Downtown Hendersonville, this property offers the perfect balance of peaceful living and easy access to shopping, dining, and everyday conveniences. Don't miss this opportunity to make this move-in ready home your own. Ceiling height in 2 rooms and measured at 6'11.5", see floor plan....
Contact an agent
Home facts
- Year built:1988
- Subdivision & Development:Dara Acres
- Listing ID #:4389871
- Updated:October 18, 2026 at 06:45 AM
Rooms and interior
- Bedrooms:2
- Total bathrooms:2
- Full bathrooms:2
- Flooring:Vinyl
- Kitchen Description:Electric Oven, Electric Range, Refrigerator
Heating and cooling
- Cooling:Heat Pump
- Heating:Forced Air, Heat Pump
- Central air:Yes
Structure and exterior
- Roof:Metal
- Year built:1988
- Lot Features:Green Area, Level, Wooded
- Construction Materials:Vinyl
- Exterior Features:Storage
- Foundation Description:Crawl Space
Schools
- High school:North Henderson
- Elementary school:Sugarloaf
Utilities
- Sewer:Septic (At Site)
Finances and disclosures
- Price:$265,000
Parking
- Parking description:Attached Garage, Driveway, Garage Door Opener
- Garage:Yes
- Garage spaces:2
 Listings courtesy of Canopy MLS as distributed by MLS GRID. Copyright 2021 Canopy MLS. All rights reserved. Canopy MLS, provides content displayed here (“provided content”) on an “as is” basis and makes no representations or warranties regarding the provided content, including, but not limited to those of non-infringement, timeliness, accuracy, or completeness. Individuals and companies using information presented are responsible for verification and validation of information they utilize and present to their customers and clients. Canopy MLS will not be liable for any damage or loss resulting from use of the provided content or the products available through Portals, IDX, VOW, and/or Syndication. Recipients of this information shall not resell, redistribute, reproduce, modify, or otherwise copy any portion thereof without the expressed written consent of Canopy MLS.
New listings near 133 Kristey Lane
- New
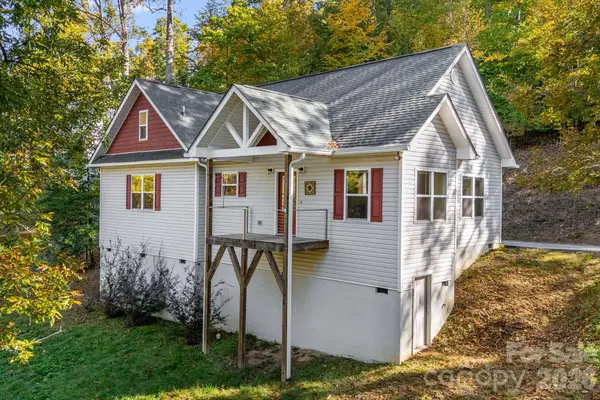 $410,000Active2 beds 2 baths1,552 sq. ft.
171 Rambling Trail, Hendersonville, NC 28739
MLS# 4421899Listed by: COLDWELL BANKER ADVANTAGE - New
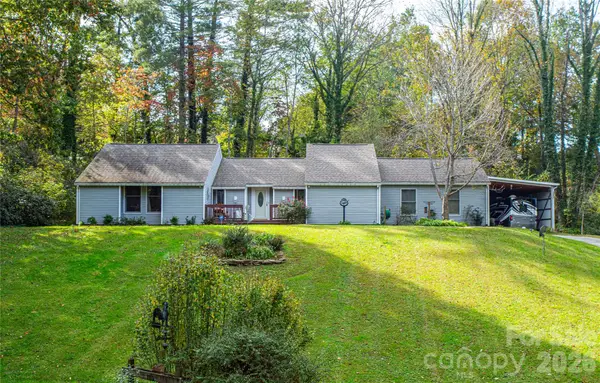 $515,000Active3 beds 2 baths1,882 sq. ft.
120 Baldmar Road, Hendersonville, NC 28791
MLS# 4398862Listed by: FATHOM REALTY - New
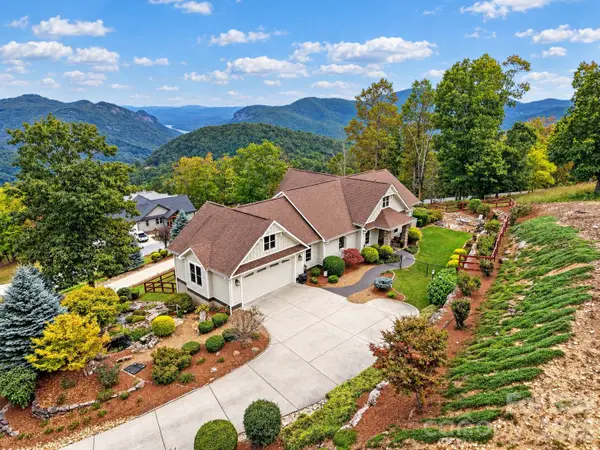 $1,190,000Active3 beds 3 baths3,387 sq. ft.
57 Mountainaire Court, Hendersonville, NC 28792
MLS# 4434292Listed by: KELLER WILLIAMS MTN PARTNERS, LLC - Open Sun, 1 to 3pmNew
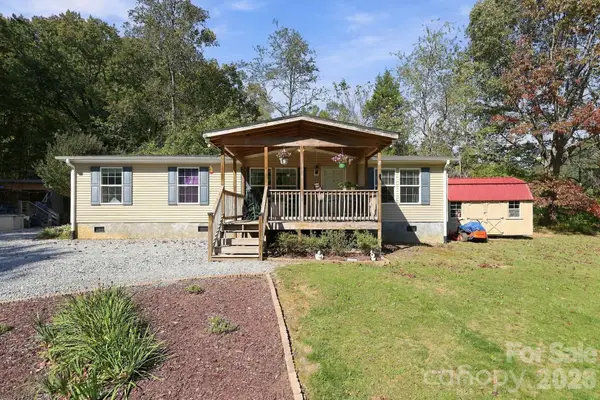 $298,000Active3 beds 2 baths1,431 sq. ft.
375 Lanning Mill Road, Hendersonville, NC 28792
MLS# 4435280Listed by: REALTY ONE GROUP PIVOT HENDERSONVILLE - New
 $645,000Active5 beds 6 baths3,010 sq. ft.
228 Stoney Mountain Road #25,26, Hendersonville, NC 28791
MLS# 4434521Listed by: HOWARD HANNA BEVERLY-HANKS FREESTONE PROPERTIES - New
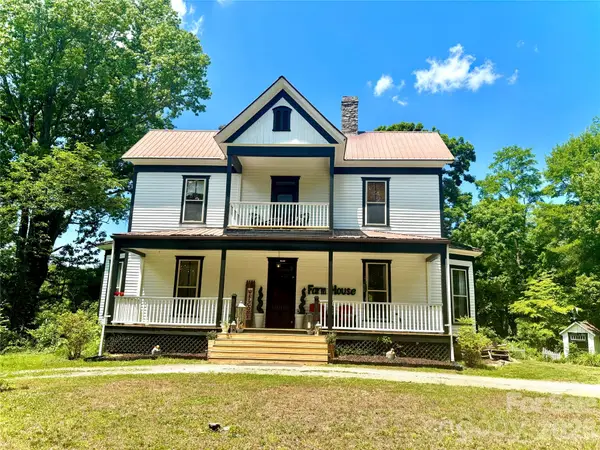 $500,000Active4 beds 2 baths2,684 sq. ft.
219 Stoney Mountain Road, Hendersonville, NC 28791
MLS# 4435043Listed by: WEICHERT REALTORS MOUNTAIN EXECUTIVES - New
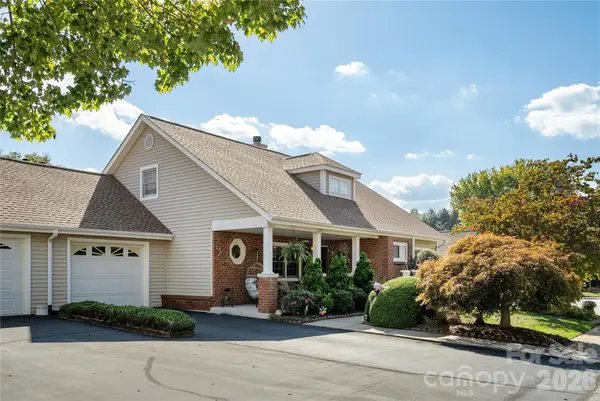 $550,000Active4 beds 4 baths3,750 sq. ft.
1111 Citation Circle, Hendersonville, NC 28739
MLS# 4435270Listed by: CENTURY 21 INTEGRA - New
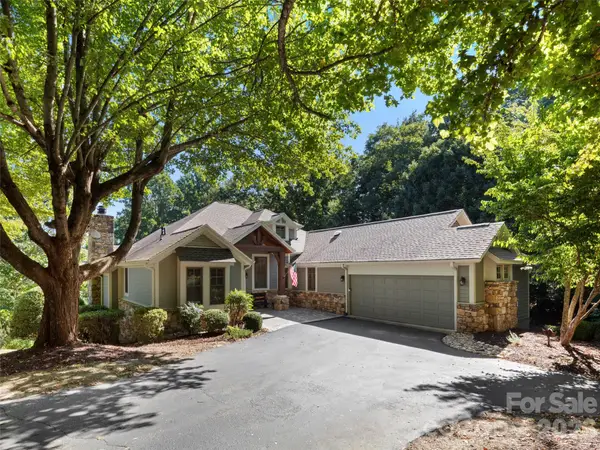 $1,195,000Active5 beds 4 baths3,866 sq. ft.
1 Meadow Ridge Lane, Hendersonville, NC 28739
MLS# 4435066Listed by: HOWARD HANNA BEVERLY-HANKS - New
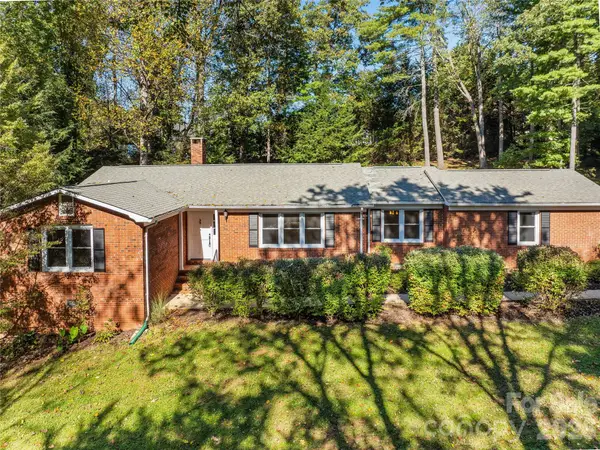 $449,000Active2 beds 2 baths1,685 sq. ft.
133 Kent Lane, Hendersonville, NC 28739
MLS# 4433472Listed by: MOSAIC COMMUNITY LIFESTYLE REALTY - New
 $50,000Active0.19 Acres
66 High Fields Court, Hendersonville, NC 28791
MLS# 4435479Listed by: HOWARD HANNA BEVERLY-HANKS FLETCHER


Protect your home and budget from life's surprises with an Assurant Home Warranty, backed by a partner that supports you through every step of homeownership. Explore Plans.
© 2026 Better Homes and Gardens Real Estate LLC. An Anywhere Real Estate company. All rights reserved. Better Homes and Gardens® Real Estate is a registered trademark owned by Meredith Operations Corporation, licensed to Better Homes and Gardens Real Estate LLC and used with permission. Better Homes and Gardens Real Estate LLC fully supports the principles of the Fair Housing Act and the Equal Opportunity Act. Listing information is deemed reliable but is not guaranteed accurate.
Each office is independently owned and operated.
Any services or products provided by third parties are not provided by, affiliated with or related to Better Homes and Gardens Real Estate LLC, or its affiliated companies.