
138 Creekview Road, Hendersonville, NC 28792
Local realty services provided by:Better Homes and Gardens Real Estate Integrity Partners
Listed by: matt tavener
Office: keller williams professionals
MLS#:4416209
Source:CH
Price summary
- Price:$330,000
- Price per sq. ft.:$197.01
- Monthly HOA dues:$172
About this home
Built in 2023, this inviting 3-bedroom, 2-bath townhome offers a bright, open floor plan with stylish finishes and plenty of natural light. The popular Denver floor plan features 9-foot ceilings on the main level, large windows, crisp white crown molding, and easy-care sleek flooring throughout the main living areas. This home is Smart Home enabled!
The kitchen is designed with granite countertops, 36-inch cabinetry, stainless steel appliances, walk-in pantry, and a large island with additional seating. The adjoining dining area sits beside sliding glass doors that provide natural light and easy access to the rear patio with partial privacy fencing.
Upstairs, the spacious primary suite features an impressive walk-in closet and a well-appointed en suite bath with granite countertops, raised-height vanities with undermount sinks, and a tiled walk-in shower with glass door. Two additional bedrooms (each with walk-in closet), a second full bath, and conveniently located laundry room complete the upper level.
Additional highlights include keyless entry and attached garage on the main level. Low HOA dues cover road maintenance, exterior building maintenance, and community amenities such as the outdoor pool, clubhouse, fitness center, sidewalks, playground, dog park, and more.
With its newer construction, comfortable layout, and clean, contemporary finishes, this move-in-ready townhome offers an appealing combination of style, convenience, and low-maintenance living....
Contact an agent
Home facts
- Year built:2023
- Subdivision & Development:Townes at Stonecrest
- Listing ID #:4416209
- Updated:September 09, 2026 at 03:10 PM
Rooms and interior
- Bedrooms:3
- Total bathrooms:3
- Full bathrooms:2
- Half bathrooms:1
- Flooring:Carpet, Laminate, Vinyl
- Kitchen Description:Dishwasher, Disposal, Electric Cooktop, Electric Oven, Microwave, Refrigerator
- Living area:1,675 sq. ft.
Heating and cooling
- Cooling:Heat Pump
- Heating:Heat Pump
- Central air:Yes
Structure and exterior
- Year built:2023
- Building area:1,675 sq. ft.
- Lot area:0.03 Acres
- Lot Features:Green Area, Level
- Architectural Style:Traditional
- Construction Materials:Fiber Cement, Stone Veneer
- Exterior Features:Lawn Maintenance
- Foundation Description:Slab
Schools
- High school:Hendersonville
- Elementary school:Clear Creek
Utilities
- Sewer:Public Sewer
Finances and disclosures
- Price:$330,000
- Price per sq. ft.:$197.01
Features and amenities
- Laundry features:Laundry Room, Upper Level
- Amenities:Attic Stairs Pulldown, Breakfast Bar, Open Floorplan, Walk-In Closet(s), Walk-In Pantry
- Smart home:Yes
Parking
- Parking description:Attached Garage, Driveway
- Garage:Yes
- Garage spaces:1
 Listings courtesy of Canopy MLS as distributed by MLS GRID. Copyright 2021 Canopy MLS. All rights reserved. Canopy MLS, provides content displayed here (“provided content”) on an “as is” basis and makes no representations or warranties regarding the provided content, including, but not limited to those of non-infringement, timeliness, accuracy, or completeness. Individuals and companies using information presented are responsible for verification and validation of information they utilize and present to their customers and clients. Canopy MLS will not be liable for any damage or loss resulting from use of the provided content or the products available through Portals, IDX, VOW, and/or Syndication. Recipients of this information shall not resell, redistribute, reproduce, modify, or otherwise copy any portion thereof without the expressed written consent of Canopy MLS. CH Member Broker: Rachel Brown
New listings near 138 Creekview Road
- Coming Soon
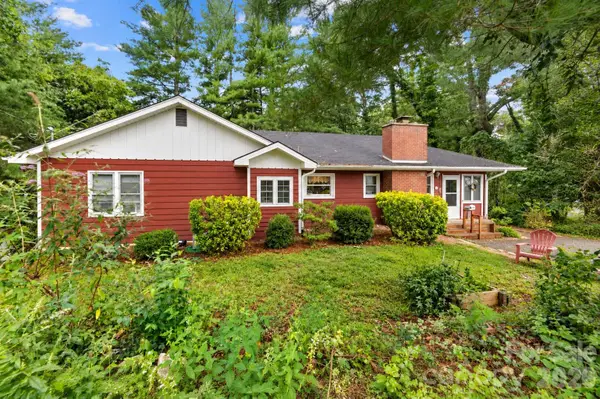 $379,000Coming Soon4 beds 4 baths2,463 sq. ft.
529 Alta Vista Drive, Hendersonville, NC 28791
MLS# 4422692Listed by: KELLER WILLIAMS MTN PARTNERS, LLC - New
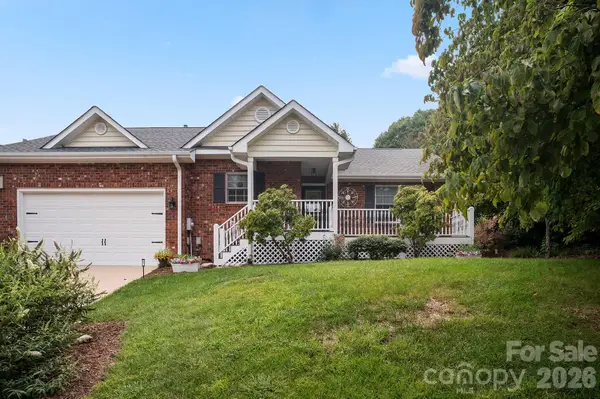 $410,000Active3 beds 2 baths1,612 sq. ft.
647 High Quarry Road, Hendersonville, NC 28791
MLS# 4416644Listed by: COLDWELL BANKER ADVANTAGE - New
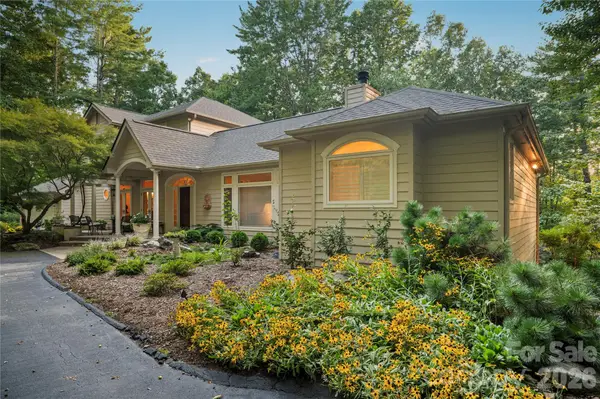 $1,300,000Active3 beds 3 baths4,582 sq. ft.
4 Citadel Lane, Hendersonville, NC 28739
MLS# 4416702Listed by: COLDWELL BANKER ADVANTAGE - New
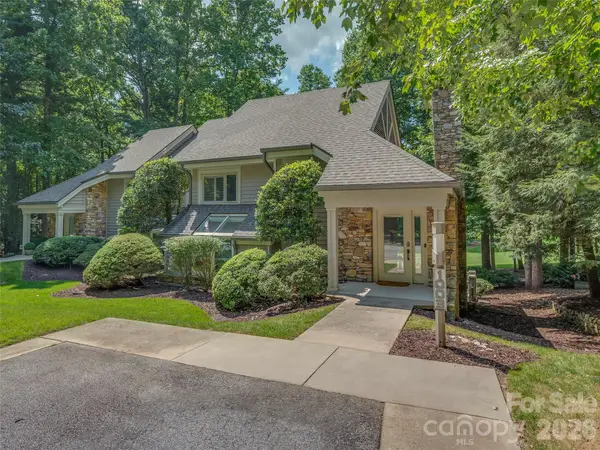 $560,000Active2 beds 2 baths1,874 sq. ft.
1003 Indian Cave Road, Hendersonville, NC 28739
MLS# 4422087Listed by: HOWARD HANNA BEVERLY-HANKS - New
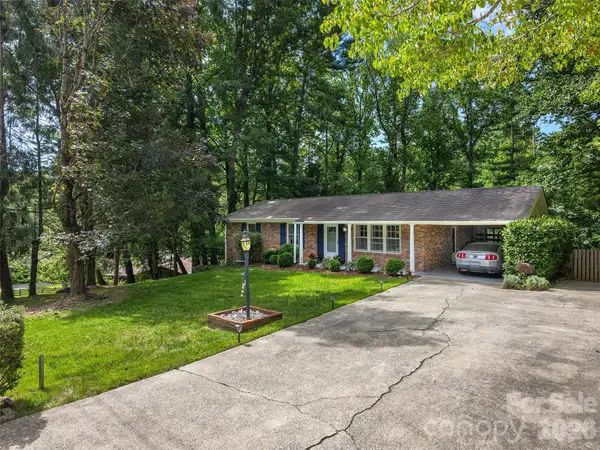 $474,000Active3 beds 2 baths2,231 sq. ft.
921 Indian Hill Road, Hendersonville, NC 28791
MLS# 4421924Listed by: HOWARD HANNA BEVERLY-HANKS - New
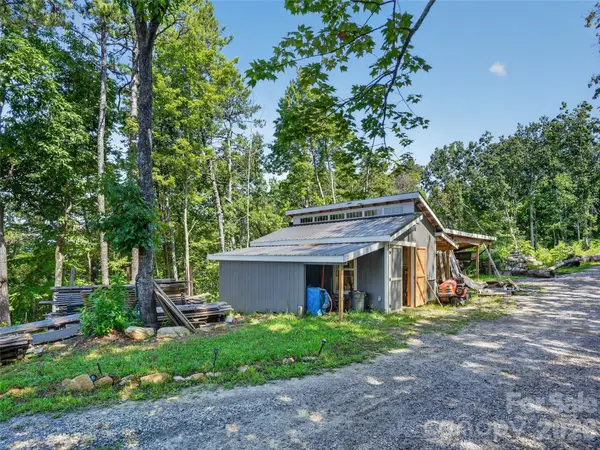 $89,000Active1.66 Acres
00 Jacks Paw Lane, Hendersonville, NC 28792
MLS# 4422286Listed by: KELLER WILLIAMS MTN PARTNERS, LLC - New
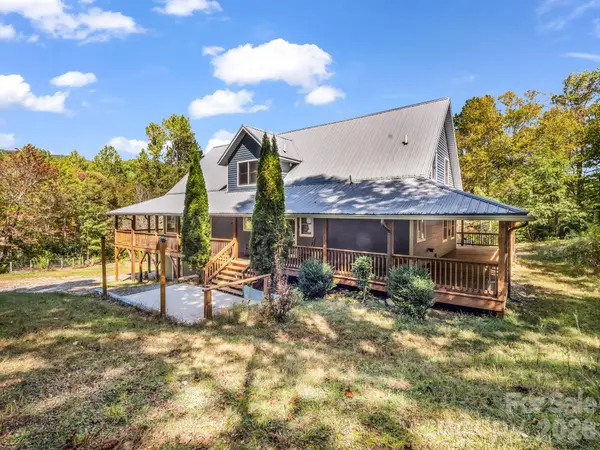 $1,100,000Active3 beds 4 baths3,782 sq. ft.
119 Mountain Bluff Trail, Hendersonville, NC 28792
MLS# 4422233Listed by: LOOKING GLASS REALTY, HENDERSONVILLE - New
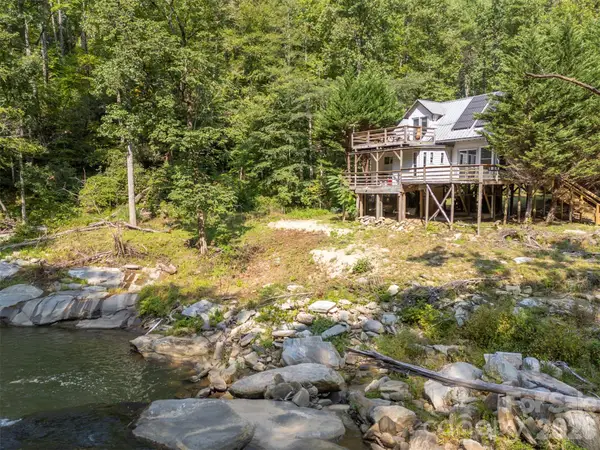 $265,000Active1 beds 1 baths590 sq. ft.
1008 Hardison Falls Trail, Hendersonville, NC 28792
MLS# 4417588Listed by: APPLE COUNTRY REALTY LLC - New
 $299,900Active3 beds 2 baths1,587 sq. ft.
96 Fallswood Court, Hendersonville, NC 28739
MLS# 4422218Listed by: NEXUS REALTY LLC


Protect your home and budget from life's surprises with an Assurant Home Warranty, backed by a partner that supports you through every step of homeownership. Explore Plans.
© 2026 Better Homes and Gardens Real Estate LLC. An Anywhere Real Estate company. All rights reserved. Better Homes and Gardens® Real Estate is a registered trademark owned by Meredith Operations Corporation, licensed to Better Homes and Gardens Real Estate LLC and used with permission. Better Homes and Gardens Real Estate LLC fully supports the principles of the Fair Housing Act and the Equal Opportunity Act. Listing information is deemed reliable but is not guaranteed accurate.
Each office is independently owned and operated.
Any services or products provided by third parties are not provided by, affiliated with or related to Better Homes and Gardens Real Estate LLC, or its affiliated companies.