
1403 Woodsong Drive, Hendersonville, NC 28791
Local realty services provided by:Better Homes and Gardens Real Estate Integrity Partners
Listed by: christopher battista, annie battista
Office: howard hanna beverly-hanks
MLS#:4375514
Source:CH
1403 Woodsong Drive,Hendersonville, NC 28791
$1,299,000
- 5 Beds
- 5 Baths
- 4,932 sq. ft.
- Single family
- Active
Price summary
- Price:$1,299,000
- Price per sq. ft.:$263.38
- Monthly HOA dues:$210.25
About this home
Timeless Architecture. Exceptional Living.
Perfectly positioned among the hardwood canopy in the prestigious gated community of Carriage Park, this exceptional custom residence, inspired by renowned Southern architect Stephen Fuller, offers timeless architecture, elegant main-level living, and an ever-changing connection to the beauty of the Blue Ridge Mountains.
From the moment you step inside, walls of windows draw your attention to the surrounding mountains and mature hardwoods. During the cooler months, long-range Blue Ridge views stretch across multiple ridgelines, while spring and summer bring a remarkable sense of privacy as the home becomes nestled within the lush canopy.
Designed to adapt beautifully through every stage of life, the thoughtfully planned layout combines sophisticated entertaining with exceptional everyday comfort. The open main level features rich oak hardwood floors, custom millwork, tall vaulted ceilings, a gracious great room with an Arts & Crafts-inspired fireplace, formal dining, and a chef's kitchen with a Wolf six-burner gas range, granite countertops, custom cabinetry, and generous workspace.
The spacious primary suite offers direct access to the upper deck, seasonal mountain views, plantation shutters, and a spa-inspired bath. Every bedroom enjoys the privacy of its own dedicated bath, including a private upper-level guest suite with a walk-in closet. An elevator connects the expansive terrace level, complete with a guest suite, kitchenette, recreation and living areas, private patio entrance, lower private deck, and abundant climate-controlled storage, creating exceptional flexibility for guests, remote work, hobbies, or extended stays.
Built for lasting comfort, the home also features two zoned HVAC with humidity control, circulating on-demand hot water, whole-house water filtration, automatic generator, a whole-house vacuum, and outstanding storage throughout.
Residents of Carriage Park enjoy beautifully maintained grounds, a clubhouse, year-round indoor pool, tennis and pickleball courts, and an active community lifestyle just three miles from the restaurants, boutiques, galleries, healthcare, and cultural attractions of downtown Hendersonville.
This is more than a luxury mountain home. It is a home designed to evolve with you; offering timeless architecture, remarkable versatility, and an extraordinary setting that makes every season in the Blue Ridge Mountains something to look forward to....
Contact an agent
Home facts
- Year built:2007
- Subdivision & Development:Carriage Park
- Listing ID #:4375514
- Updated:September 14, 2026 at 01:28 PM
Rooms and interior
- Bedrooms:5
- Total bathrooms:5
- Full bathrooms:4
- Half bathrooms:1
- Flooring:Carpet, Tile, Vinyl, Wood
- Kitchen Description:Bar Fridge, Convection Oven, Dishwasher, Disposal, Electric Oven, Exhaust Hood, Gas Range, Microwave, Refrigerator, Wall Oven
- Basement:Yes
- Living area:4,932 sq. ft.
Heating and cooling
- Heating:Forced Air, Natural Gas
- Central air:Yes
Structure and exterior
- Year built:2007
- Building area:4,932 sq. ft.
- Lot area:0.27 Acres
- Lot Features:Private, Sloped, Views, Wooded
- Architectural Style:Traditional
- Construction Materials:Fiber Cement
- Foundation Description:Basement
Schools
- High school:Hendersonville
- Elementary school:Bruce Drysdale
Utilities
- Sewer:Public Sewer
Finances and disclosures
- Price:$1,299,000
- Price per sq. ft.:$263.38
Features and amenities
- Laundry features:In Basement, Laundry Room
- Amenities:Breakfast Bar, Elevator, Open Floorplan, Surround Sound Wired, Walk-In Closet(s), Walk-In Pantry, Wet Bar, Whirlpool
Parking
- Parking description:Attached Garage
- Garage:Yes
- Garage spaces:2
 Listings courtesy of Canopy MLS as distributed by MLS GRID. Copyright 2021 Canopy MLS. All rights reserved. Canopy MLS, provides content displayed here (“provided content”) on an “as is” basis and makes no representations or warranties regarding the provided content, including, but not limited to those of non-infringement, timeliness, accuracy, or completeness. Individuals and companies using information presented are responsible for verification and validation of information they utilize and present to their customers and clients. Canopy MLS will not be liable for any damage or loss resulting from use of the provided content or the products available through Portals, IDX, VOW, and/or Syndication. Recipients of this information shall not resell, redistribute, reproduce, modify, or otherwise copy any portion thereof without the expressed written consent of Canopy MLS. CH Member Broker: Rachel Brown
New listings near 1403 Woodsong Drive
- Coming Soon
 $775,000Coming Soon3 beds 4 baths2,345 sq. ft.
284 Indian Cave Park Road, Hendersonville, NC 28739
MLS# 4422756Listed by: NEXUS REALTY LLC - Coming Soon
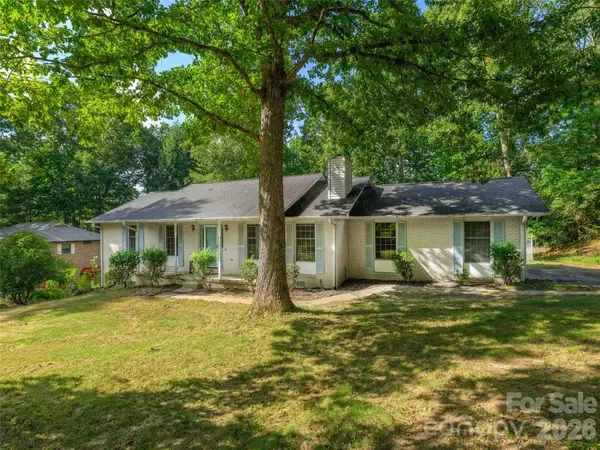 $400,000Coming Soon3 beds 2 baths1,659 sq. ft.
209 Trappers Trail, Hendersonville, NC 28739
MLS# 4423581Listed by: HOWARD HANNA BEVERLY-HANKS - Coming Soon
 $415,000Coming Soon3 beds 2 baths1,250 sq. ft.
105 Creekwalk Lane, Hendersonville, NC 28792
MLS# 4422429Listed by: CENTURY 21 MOUNTAIN LIFESTYLES - New
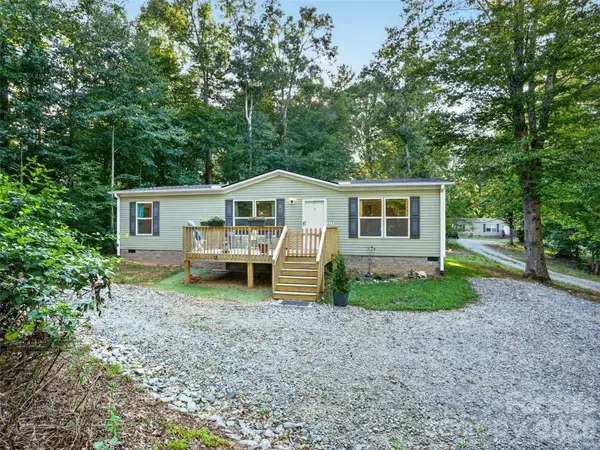 $325,000Active3 beds 2 baths1,344 sq. ft.
117 Eade Road, Hendersonville, NC 28792
MLS# 4422489Listed by: KELLER WILLIAMS MTN PARTNERS, LLC - New
 $350,000Active2 beds 1 baths1,049 sq. ft.
3 Apple Blossom Lane, Hendersonville, NC 28792
MLS# 4423233Listed by: APPLE COUNTRY REALTY LLC - New
 $539,000Active4 beds 4 baths2,316 sq. ft.
14 Summit Circle, Hendersonville, NC 28739
MLS# 4423309Listed by: PREMIER SOTHEBYS INTERNATIONAL REALTY - New
 $174,900Active1.58 Acres
1233 Grand Oaks Drive #43, Hendersonville, NC 28792
MLS# 4423956Listed by: HOWARD HANNA BEVERLY-HANKS, LAKE LURE - New
 $250,000Active1.37 Acres
129 Falls Summit Road #385, Hendersonville, NC 28739
MLS# 4423921Listed by: WALNUT COVE REALTY/ALLEN TATE/BEVERLY-HANKS - New
 $184,900Active1.62 Acres
1227 Grand Oaks Drive #42, Hendersonville, NC 28792
MLS# 4423781Listed by: HOWARD HANNA BEVERLY-HANKS, LAKE LURE - New
 $340,000Active3 beds 2 baths1,394 sq. ft.
177 Clear Creekside Drive, Hendersonville, NC 28792
MLS# 4422761Listed by: EXP REALTY LLC


Protect your home and budget from life's surprises with an Assurant Home Warranty, backed by a partner that supports you through every step of homeownership. Explore Plans.
© 2026 Better Homes and Gardens Real Estate LLC. An Anywhere Real Estate company. All rights reserved. Better Homes and Gardens® Real Estate is a registered trademark owned by Meredith Operations Corporation, licensed to Better Homes and Gardens Real Estate LLC and used with permission. Better Homes and Gardens Real Estate LLC fully supports the principles of the Fair Housing Act and the Equal Opportunity Act. Listing information is deemed reliable but is not guaranteed accurate.
Each office is independently owned and operated.
Any services or products provided by third parties are not provided by, affiliated with or related to Better Homes and Gardens Real Estate LLC, or its affiliated companies.