
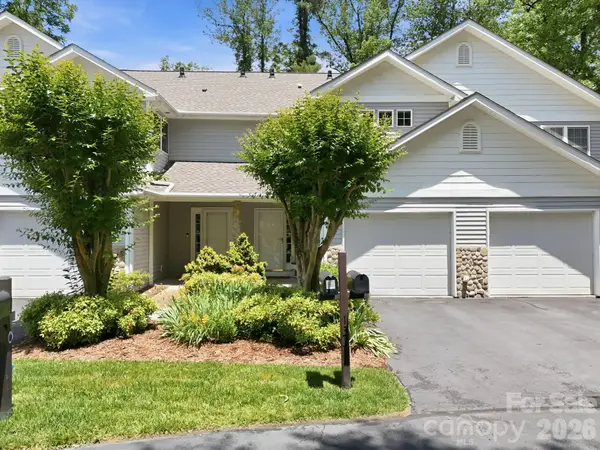
1409 Kensington Court #B-7, Hendersonville, NC 28791
Local realty services provided by:Better Homes and Gardens Real Estate Foothills
Listed by: frank wood
Office: keller williams mtn partners, llc.
MLS#:4425328
Source:CH
Price summary
- Price:$299,900
- Price per sq. ft.:$235.77
- Monthly HOA dues:$263
About this home
Location, Location, Location!
Enjoy comfortable, low maintenance living just minutes from downtown Hendersonville and within walking distance of shopping, dining, and everyday amenities.
Beautifully updated and freshly painted throughout, this inviting 2-bedroom, 2.5-bath condo combines modern finishes with a warm, welcoming atmosphere. Brand-new luxury engineered Chestnut Hickory flooring, complemented by carpet and ceramic tile in the kitchen and bathrooms, creates an attractive and cohesive interior.
The spacious primary bedroom suite offers abundant natural light, dual closets, a convenient dressing area, and a private shower. The generously sized second bedroom features two closets and plenty of room to accommodate two beds, making it ideal for guests, family, or a flexible home office arrangement. Modern bathroom vanities and updated kitchen cabinetry complement the elegant interior color palette, adding a fresh, contemporary feel throughout.
The spacious living room opens through sliding glass doors to a charming, enclosed private brick patio featuring a water feature and dedicated storage area. It's a wonderful space to enjoy your morning coffee, relax with friends, or simply take advantage of the beautiful Western North Carolina weather.
The thoughtfully designed layout provides convenient access to the dining area from both the kitchen and living room, making everyday meals and entertaining easy and comfortable.
Conveniently located, thoughtfully updated, and ready to welcome you home!...
Contact an agent
Home facts
- Year built:1974
- Subdivision & Development:Kensington Court
- Listing ID #:4425328
- Updated:November 22, 2026 at 02:36 PM
Rooms and interior
- Bedrooms:2
- Total bathrooms:3
- Full bathrooms:2
- Half bathrooms:1
- Flooring:Carpet, Laminate
- Kitchen Description:Dishwasher, Disposal, Electric Range, Exhaust Fan, Refrigerator
- Living area:1,272 sq. ft.
Heating and cooling
- Cooling:Central Air
- Central air:Yes
Structure and exterior
- Roof:Asbestos Shingle
- Year built:1974
- Building area:1,272 sq. ft.
- Exterior Features:Lawn Maintenance, Storage
- Foundation Description:Slab
Schools
- High school:Hendersonville
- Elementary school:Bruce Drysdale
Utilities
- Sewer:Public Sewer
Finances and disclosures
- Price:$299,900
- Price per sq. ft.:$235.77
Features and amenities
- Laundry features:Laundry Room, Main Level
Parking
- Parking description:On Street
 Listings courtesy of Canopy MLS as distributed by MLS GRID. Copyright 2021 Canopy MLS. All rights reserved. Canopy MLS, provides content displayed here (“provided content”) on an “as is” basis and makes no representations or warranties regarding the provided content, including, but not limited to those of non-infringement, timeliness, accuracy, or completeness. Individuals and companies using information presented are responsible for verification and validation of information they utilize and present to their customers and clients. Canopy MLS will not be liable for any damage or loss resulting from use of the provided content or the products available through Portals, IDX, VOW, and/or Syndication. Recipients of this information shall not resell, redistribute, reproduce, modify, or otherwise copy any portion thereof without the expressed written consent of Canopy MLS.
New listings near 1409 Kensington Court #B-7
- Coming Soon
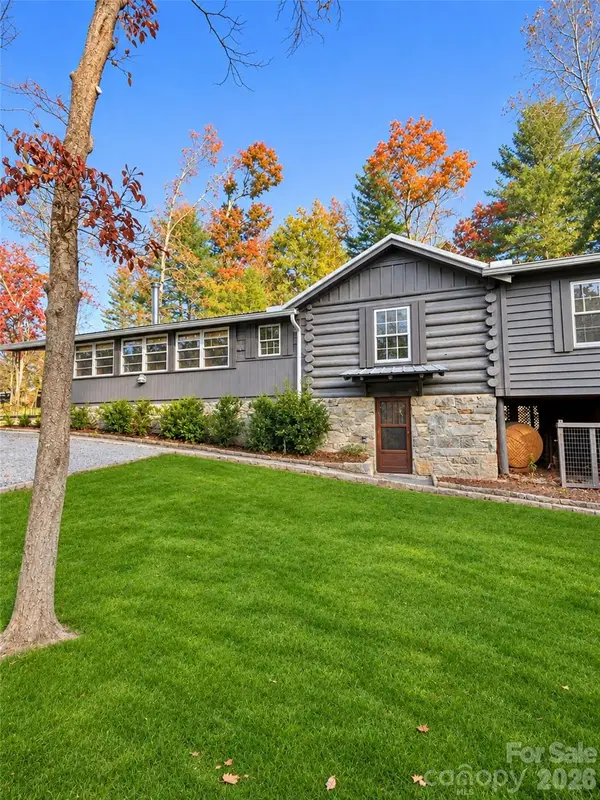 $500,000Coming Soon2 beds 2 baths1,542 sq. ft.
107 Overlook View Drive, Hendersonville, NC 28739
MLS# 4444277Listed by: HOWARD HANNA BEVERLY-HANKS - Coming Soon
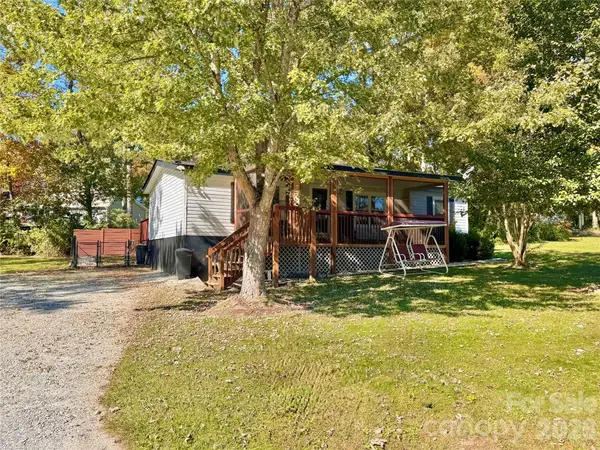 $289,900Coming Soon2 beds 2 baths1,012 sq. ft.
78 Katie Drive #3, Hendersonville, NC 28792
MLS# 4437126Listed by: KELLER WILLIAMS MTN PARTNERS, LLC - New
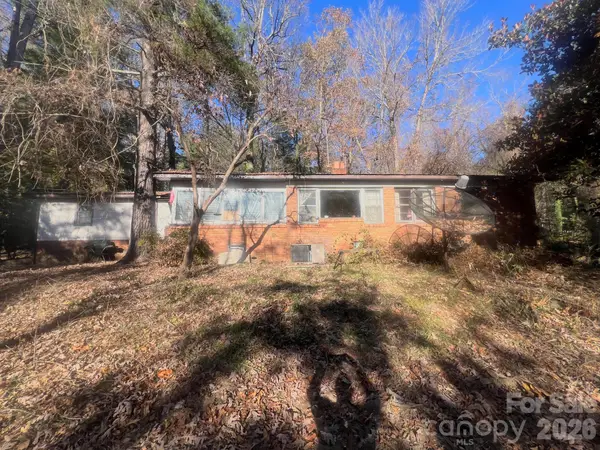 $250,000Active3 beds 2 baths1,584 sq. ft.
2710 Haywood Road, Hendersonville, NC 28791
MLS# 4443724Listed by: SO. HOMES & LAND/SO. COMMERCIAL - New
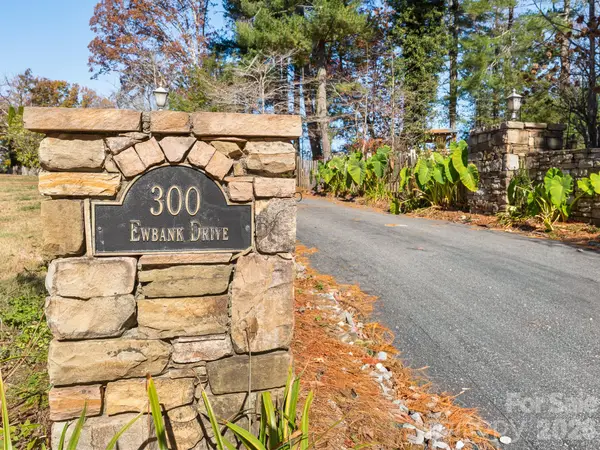 $1,700,000Active11.94 Acres
300 Ewbank Drive, Hendersonville, NC 28791
MLS# 4443969Listed by: JONES COMMERCIAL PROPERTIES - New
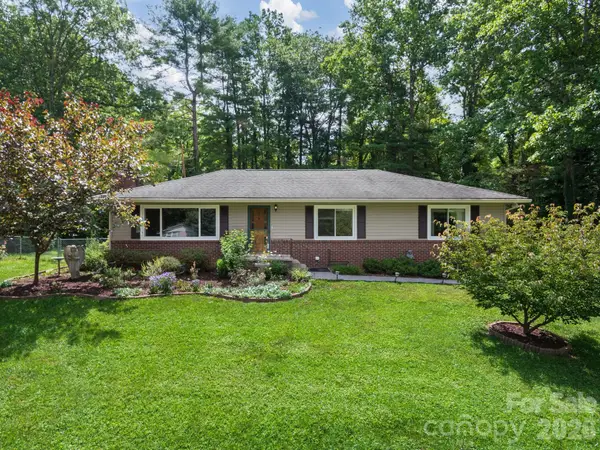 $385,000Active3 beds 2 baths1,431 sq. ft.
112 Lyndale Road, Hendersonville, NC 28739
MLS# 4445240Listed by: KELLER WILLIAMS ELITE REALTY - Open Sun, 2 to 4pmNew
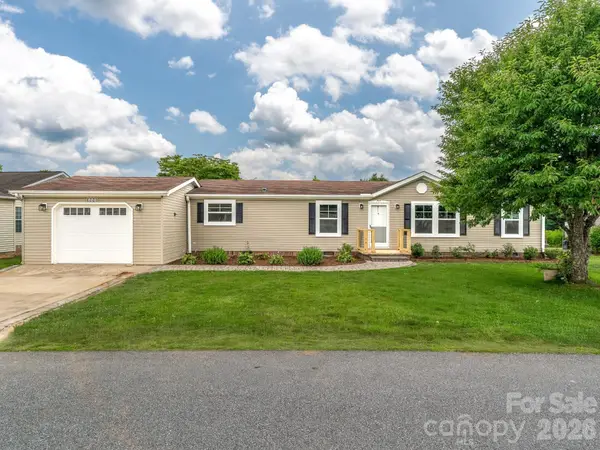 $299,900Active3 beds 2 baths1,409 sq. ft.
448 Riverwind Drive, Hendersonville, NC 28739
MLS# 4445179Listed by: KELLER WILLIAMS PROFESSIONALS - New
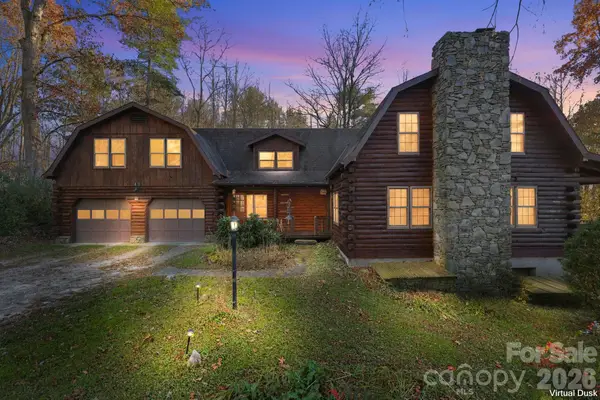 $595,000Active4 beds 4 baths4,200 sq. ft.
401 Prestwood Lane, Hendersonville, NC 28792
MLS# 4439925Listed by: KELLER WILLIAMS MTN PARTNERS, LLC - New
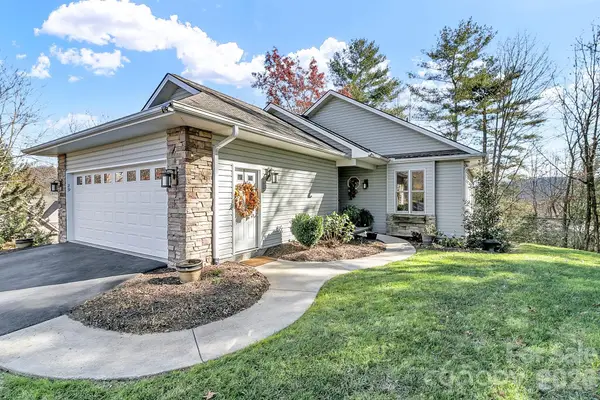 $625,000Active2 beds 3 baths2,578 sq. ft.
29 Cove Park Lane, Hendersonville, NC 28739
MLS# 4443605Listed by: NEXUS REALTY LLC - New
 $295,000Active3 beds 2 baths1,525 sq. ft.
135 Ewarts Pond Road, Hendersonville, NC 28739
MLS# 4444309Listed by: KELLER WILLIAMS PROFESSIONALS - New
 $325,000Active2 Acres
Lot # 1 Masterpiece View Drive #1, Hendersonville, NC 28739
MLS# 4445125Listed by: KENMURE 12 BROKER LLC


Protect your home and budget from life's surprises with an Assurant Home Warranty, backed by a partner that supports you through every step of homeownership. Explore Plans.
© 2026 Better Homes and Gardens Real Estate LLC. An Anywhere Real Estate company. All rights reserved. Better Homes and Gardens® Real Estate is a registered trademark owned by Meredith Operations Corporation, licensed to Better Homes and Gardens Real Estate LLC and used with permission. Better Homes and Gardens Real Estate LLC fully supports the principles of the Fair Housing Act and the Equal Opportunity Act. Listing information is deemed reliable but is not guaranteed accurate.
Each office is independently owned and operated.
Any services or products provided by third parties are not provided by, affiliated with or related to Better Homes and Gardens Real Estate LLC, or its affiliated companies.