
1527 Druid Hills Avenue, Hendersonville, NC 28791
Local realty services provided by:Better Homes and Gardens Real Estate Heritage
Listed by: jordan lockaby
Office: keller williams professionals
MLS#:4436303
Source:CH
1527 Druid Hills Avenue,Hendersonville, NC 28791
$345,000
- 3 Beds
- 2 Baths
- 1,731 sq. ft.
- Single family
- Pending
Price summary
- Price:$345,000
- Price per sq. ft.:$199.31
About this home
Welcome home to Druid Hills, one of Hendersonville’s most charming historic neighborhoods! This sweet 1925 brick bungalow sits on a tree-lined street just 1.2 miles from downtown, so you can stroll to Main Street’s shops, restaurants, and festivals. Step inside and fall in love with gleaming original hardwoods, glass-paneled French doors, crystal door knobs, and charming wall sconces that give the home so much personality. The spacious living room is centered around a classic brick mantle and flows into a bright, cheerful sunroom wrapped in windows, the perfect spot for morning coffee, a reading nook, or a home office. Host dinners in the formal dining room, then gather in the light-filled kitchen with its abundant glass-front cabinetry. With 3 bedrooms and 2 full bathrooms, including fun vintage tiled baths bursting with retro charm, the home offers easy single-level living. A cozy knotty pine–paneled rear room with a wall of windows makes a great laundry and mudroom space. Outside, enjoy a fenced back yard, long driveway, and detached garage, plus a full unfinished basement with tons of storage and workshop space. Located in the Druid Hills local historic district, this is a wonderful opportunity to add your own touches to a classic home in a truly beloved neighborhood!...
Contact an agent
Home facts
- Year built:1925
- Subdivision & Development:Druid Hills
- Listing ID #:4436303
- Updated:November 07, 2026 at 12:19 PM
Rooms and interior
- Bedrooms:3
- Total bathrooms:2
- Full bathrooms:2
- Flooring:Tile, Wood
- Kitchen Description:Dishwasher, Electric Range, Refrigerator
- Basement:Yes
- Living area:1,731 sq. ft.
Heating and cooling
- Heating:Forced Air
- Central air:Yes
Structure and exterior
- Year built:1925
- Building area:1,731 sq. ft.
- Lot area:0.17 Acres
- Lot Features:Green Area, Wooded
- Foundation Description:Basement
Schools
- High school:Hendersonville
- Elementary school:Bruce Drysdale
Utilities
- Sewer:Public Sewer
Finances and disclosures
- Price:$345,000
- Price per sq. ft.:$199.31
Features and amenities
- Laundry features:Main Level
Parking
- Parking description:Driveway
 Listings courtesy of Canopy MLS as distributed by MLS GRID. Copyright 2021 Canopy MLS. All rights reserved. Canopy MLS, provides content displayed here (“provided content”) on an “as is” basis and makes no representations or warranties regarding the provided content, including, but not limited to those of non-infringement, timeliness, accuracy, or completeness. Individuals and companies using information presented are responsible for verification and validation of information they utilize and present to their customers and clients. Canopy MLS will not be liable for any damage or loss resulting from use of the provided content or the products available through Portals, IDX, VOW, and/or Syndication. Recipients of this information shall not resell, redistribute, reproduce, modify, or otherwise copy any portion thereof without the expressed written consent of Canopy MLS.
New listings near 1527 Druid Hills Avenue
- Coming SoonOpen Sat, 12 to 2pm
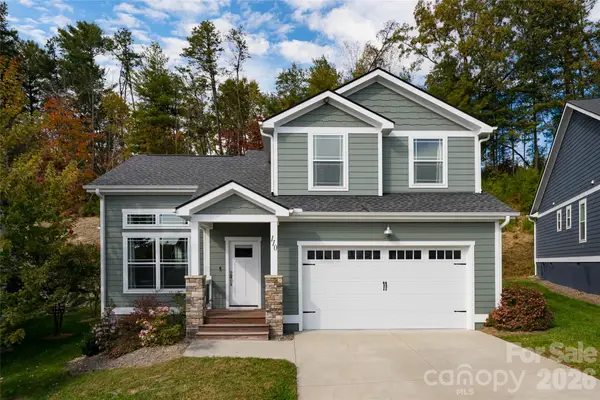 $419,000Coming Soon3 beds 3 baths1,670 sq. ft.
110 Leyland Circle, Hendersonville, NC 28792
MLS# 4436748Listed by: CAROLINA MOUNTAIN SALES - Coming SoonOpen Sun, 1 to 4pm
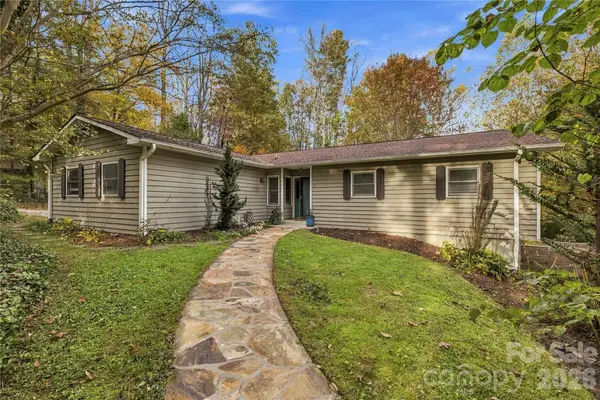 $525,000Coming Soon3 beds 3 baths2,742 sq. ft.
45 Sevier Drive, Hendersonville, NC 28791
MLS# 4439929Listed by: KELLER WILLIAMS MTN PARTNERS, LLC - Coming Soon
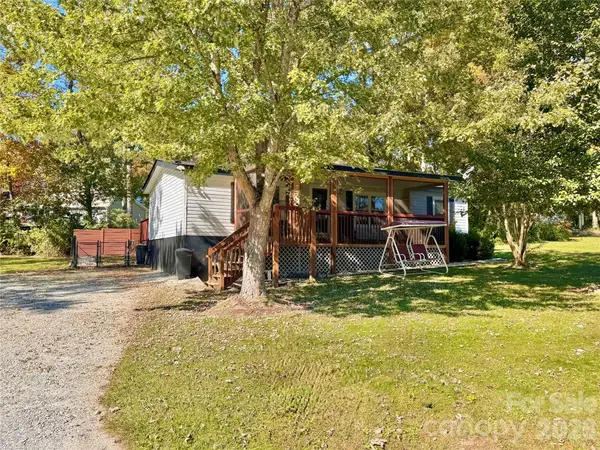 $289,900Coming Soon2 beds 2 baths1,012 sq. ft.
78 Katie Drive #3, Hendersonville, NC 28792
MLS# 4437126Listed by: KELLER WILLIAMS MTN PARTNERS, LLC - New
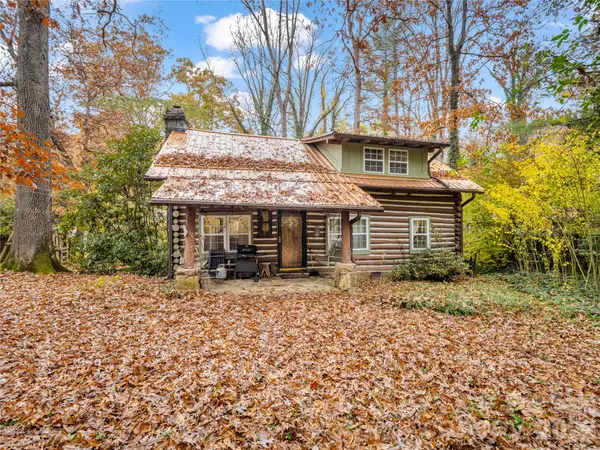 $349,900Active2 beds 2 baths1,354 sq. ft.
3223 Brevard Road, Hendersonville, NC 28791
MLS# 4439746Listed by: PREMIER PROPERTIES OF THE CAROLINAS - New
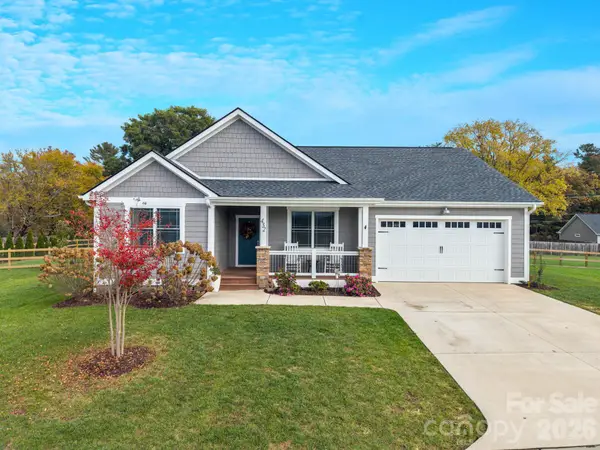 $535,000Active3 beds 2 baths1,579 sq. ft.
432 Windy Acres Knoll Drive, Hendersonville, NC 28792
MLS# 4439779Listed by: BLUAXIS REALTY - New
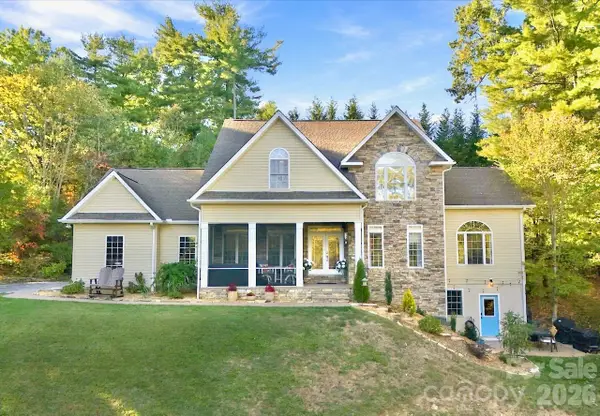 $1,050,000Active4 beds 5 baths4,499 sq. ft.
221 Kanuga Forest Drive, Hendersonville, NC 28739
MLS# 4440206Listed by: MOSAIC COMMUNITY LIFESTYLE REALTY - New
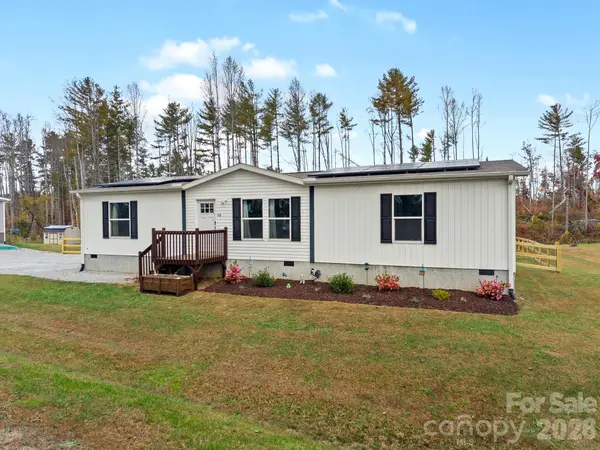 $295,000Active3 beds 2 baths1,568 sq. ft.
78 Woodrow Way, Hendersonville, NC 28792
MLS# 4440599Listed by: ECLAT REALTY + CO - New
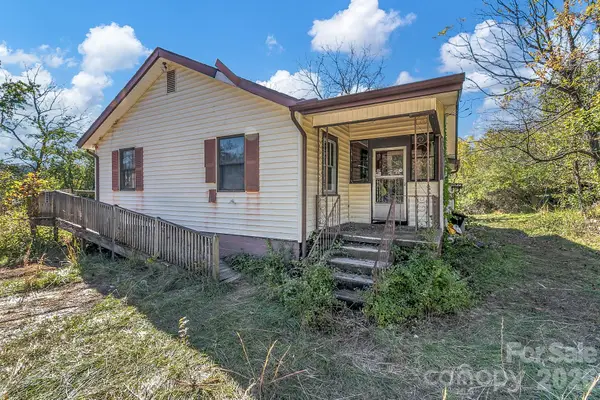 $160,000Active3 beds 2 baths1,432 sq. ft.
1051 S Rugby Road, Hendersonville, NC 28791
MLS# 4438429Listed by: KELLER WILLIAMS PROFESSIONALS - Open Sun, 12 to 2pmNew
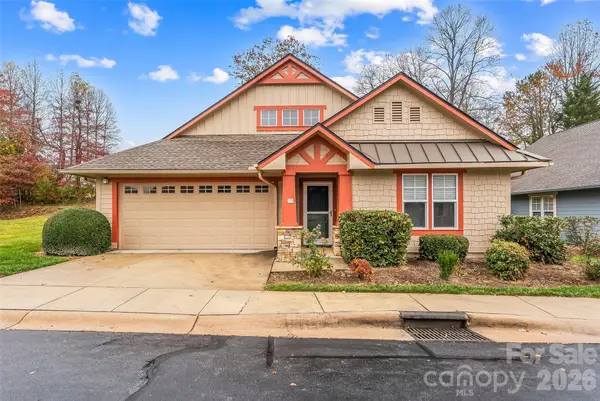 $435,000Active3 beds 2 baths1,796 sq. ft.
34 Gray Wolf Lane, Hendersonville, NC 28792
MLS# 4440637Listed by: KELLER WILLIAMS PROFESSIONALS - New
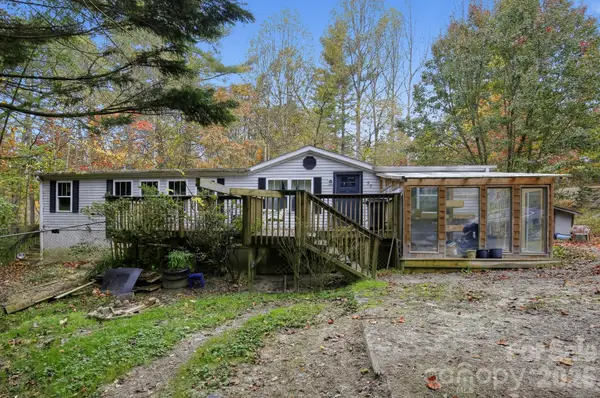 $200,000Active3 beds 2 baths1,661 sq. ft.
92 Forest Edge Drive, Hendersonville, NC 28792
MLS# 4441433Listed by: BEYCOME BROKERAGE REALTY LLC


Protect your home and budget from life's surprises with an Assurant Home Warranty, backed by a partner that supports you through every step of homeownership. Explore Plans.
© 2026 Better Homes and Gardens Real Estate LLC. An Anywhere Real Estate company. All rights reserved. Better Homes and Gardens® Real Estate is a registered trademark owned by Meredith Operations Corporation, licensed to Better Homes and Gardens Real Estate LLC and used with permission. Better Homes and Gardens Real Estate LLC fully supports the principles of the Fair Housing Act and the Equal Opportunity Act. Listing information is deemed reliable but is not guaranteed accurate.
Each office is independently owned and operated.
Any services or products provided by third parties are not provided by, affiliated with or related to Better Homes and Gardens Real Estate LLC, or its affiliated companies.