
169 Laurel Creek Drive, Hendersonville, NC 28792
Local realty services provided by:Better Homes and Gardens Real Estate Foothills
Listed by: steven owens
Office: keller williams biltmore village
MLS#:4431879
Source:CH
169 Laurel Creek Drive,Hendersonville, NC 28792
$396,900
- 3 Beds
- 2 Baths
- 1,695 sq. ft.
- Single family
- Active
Price summary
- Price:$396,900
- Price per sq. ft.:$234.16
- Monthly HOA dues:$50
About this home
Set high in the Lace Falls community in the Edneyville area northeast of Hendersonville, the cabin at 169 Laurel Creek Drive combines long-range mountain views, a private wooded setting, and a fully furnished, move-in-ready interior. The drive in passes through Henderson County's apple country. Once you arrive, mature native plantings and the surrounding forest give the home a secluded feel. Downtown Hendersonville is about 15 minutes away, and Lake Lure and Asheville Regional Airport are both within roughly 30 minutes.
The two-story living room is the center of the home. A Hearthstone gas stove anchors the space and keeps it warm through the colder months, and the room opens to the kitchen and dining area. The main level also has two bedrooms and a full bath. Upstairs, the loft works as a private suite with a bedroom, a sitting area, a full en-suite bath, and its own scenic deck overlooking the mountains.
The lower level adds laundry, storage, and open flexible space that can serve as a home office, gym, game room, or hobby area.
The major updates are already done. The home has a brand-new roof, all-new appliances, and a whole-house generator. It is offered completely furnished, so it is ready from day one, whether used as a full-time residence or a second home.
Outside, a fenced yard with gentle slopes gives you usable, level-feeling outdoor space. The landscaping provides privacy without much upkeep. With the views, the privacy, the updates, and a short drive to town, this home offers a peaceful mountain setting that is still close to everything Hendersonville offers....
Contact an agent
Home facts
- Year built:1999
- Subdivision & Development:Lace Falls
- Listing ID #:4431879
- Updated:October 08, 2026 at 01:20 PM
Rooms and interior
- Bedrooms:3
- Total bathrooms:2
- Full bathrooms:2
- Flooring:Vinyl, Wood
- Kitchen Description:Gas Range, Refrigerator
- Basement:Yes
- Living area:1,695 sq. ft.
Heating and cooling
- Cooling:Ductless
- Heating:Ductless, Propane
Structure and exterior
- Year built:1999
- Building area:1,695 sq. ft.
- Lot area:0.85 Acres
- Lot Features:Sloped, Views, Wooded
- Architectural Style:Cabin
- Construction Materials:Log, Wood
- Foundation Description:Basement
Schools
- High school:North Henderson
- Elementary school:Edneyville
Utilities
- Water:Well
- Sewer:Septic (At Site)
Finances and disclosures
- Price:$396,900
- Price per sq. ft.:$234.16
Features and amenities
- Laundry features:Dryer, In Basement, Washer
- Amenities:Breakfast Bar
Parking
- Parking description:Driveway
 Listings courtesy of Canopy MLS as distributed by MLS GRID. Copyright 2021 Canopy MLS. All rights reserved. Canopy MLS, provides content displayed here (“provided content”) on an “as is” basis and makes no representations or warranties regarding the provided content, including, but not limited to those of non-infringement, timeliness, accuracy, or completeness. Individuals and companies using information presented are responsible for verification and validation of information they utilize and present to their customers and clients. Canopy MLS will not be liable for any damage or loss resulting from use of the provided content or the products available through Portals, IDX, VOW, and/or Syndication. Recipients of this information shall not resell, redistribute, reproduce, modify, or otherwise copy any portion thereof without the expressed written consent of Canopy MLS.
New listings near 169 Laurel Creek Drive
- Coming Soon
 $999,000Coming Soon5 beds 4 baths3,480 sq. ft.
18 Carriage Park Way, Hendersonville, NC 28791
MLS# 4430062Listed by: HOWARD HANNA BEVERLY-HANKS FLETCHER - Coming Soon
 $380,000Coming Soon3 beds 2 baths1,690 sq. ft.
224 Lyndale Road, Hendersonville, NC 28739
MLS# 4418202Listed by: BLUAXIS REALTY - Coming SoonOpen Sat, 2 to 4pm
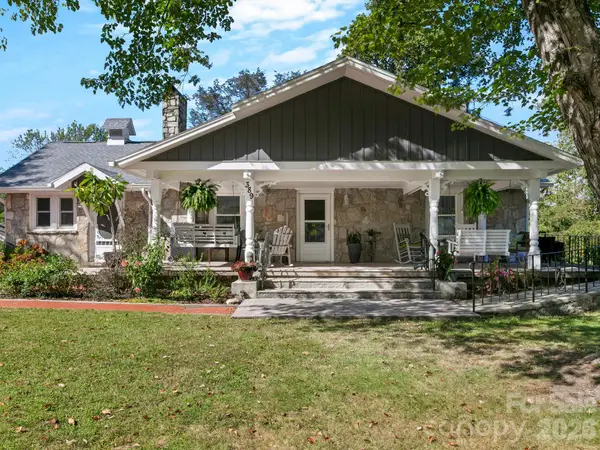 $675,000Coming Soon7 beds 8 baths4,261 sq. ft.
389 & 405 Courtland Boulevard, Hendersonville, NC 28791
MLS# 4431910Listed by: COLDWELL BANKER ADVANTAGE - Coming Soon
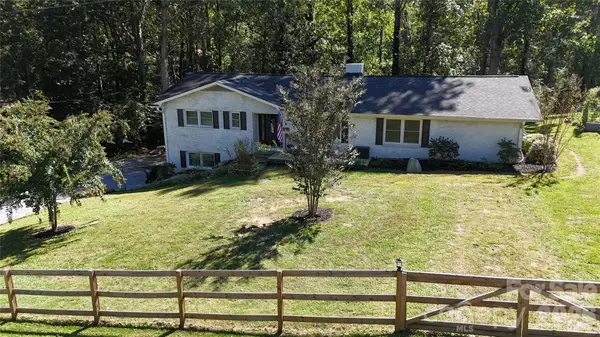 $624,000Coming Soon4 beds 2 baths2,882 sq. ft.
200 Whispering Hills Drive, Hendersonville, NC 28792
MLS# 4429905Listed by: CENTURY 21 MOUNTAIN LIFESTYLES - Coming Soon
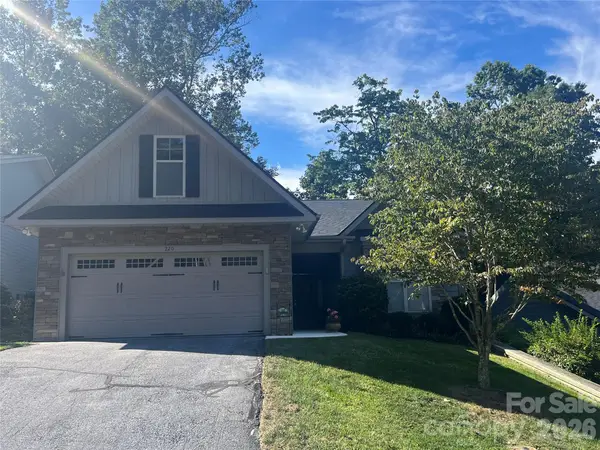 $599,000Coming Soon2 beds 2 baths1,853 sq. ft.
220 Waterside Drive, Hendersonville, NC 28791
MLS# 4430320Listed by: HOWARD HANNA BEVERLY-HANKS - New
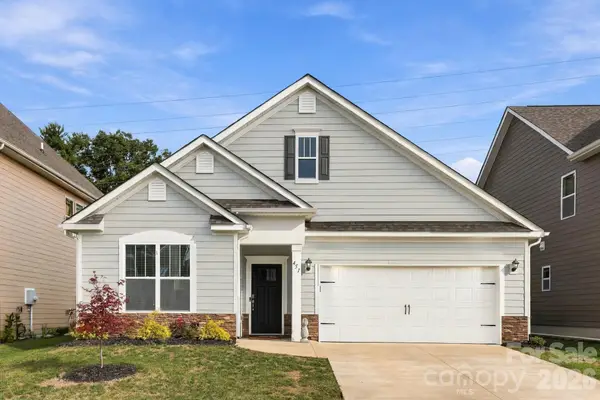 $499,000Active3 beds 2 baths1,901 sq. ft.
451 Fox Cove Cove, Hendersonville, NC 28792
MLS# 4431470Listed by: NEXUS REALTY LLC - New
 $575,000Active2 beds 2 baths2,058 sq. ft.
39 Tatham Road, Hendersonville, NC 28792
MLS# 4430051Listed by: APPLE COUNTRY REALTY LLC - New
 $749,000Active2 beds 3 baths2,562 sq. ft.
109 Yardley Court, Hendersonville, NC 28739
MLS# 4432474Listed by: RE/MAX RESULTS - New
 $58,000Active0.57 Acres
0 Corn Mountain Road, Hendersonville, NC 28792
MLS# 4431615Listed by: KELLER WILLIAMS MTN PARTNERS, LLC


Protect your home and budget from life's surprises with an Assurant Home Warranty, backed by a partner that supports you through every step of homeownership. Explore Plans.
© 2026 Better Homes and Gardens Real Estate LLC. An Anywhere Real Estate company. All rights reserved. Better Homes and Gardens® Real Estate is a registered trademark owned by Meredith Operations Corporation, licensed to Better Homes and Gardens Real Estate LLC and used with permission. Better Homes and Gardens Real Estate LLC fully supports the principles of the Fair Housing Act and the Equal Opportunity Act. Listing information is deemed reliable but is not guaranteed accurate.
Each office is independently owned and operated.
Any services or products provided by third parties are not provided by, affiliated with or related to Better Homes and Gardens Real Estate LLC, or its affiliated companies.