
1705 Hummingbird Lane, Hendersonville, NC 28792
Local realty services provided by:Better Homes and Gardens Real Estate Foothills
Listed by: vicki clauson
Office: fathom realty
MLS#:4400762
Source:CH
1705 Hummingbird Lane,Hendersonville, NC 28792
$625,000
- 3 Beds
- 2 Baths
- - sq. ft.
- Single family
- Sold
Sorry, we are unable to map this address
Price summary
- Price:$625,000
About this home
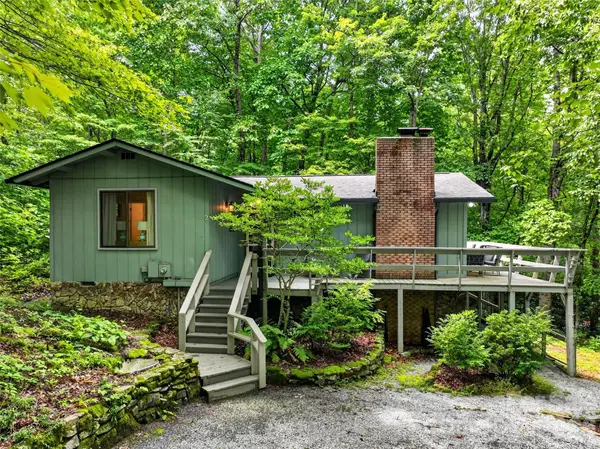
Beautifully maintained one-level home on a private, landscaped 0.64-acre lot in the established
StatonWoods community between downtown Hendersonville and the Village of Flat Rock. A Hendersonville
address yet located within the Village of Flat Rock with the benefit of lower property taxes. Vaulted ceilings
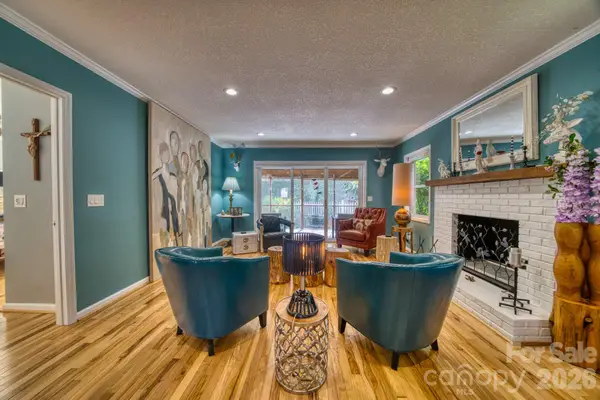
and skylights fill the home with natural light, highlighting an extensively renovated interior that includes a
beautifully updated kitchen with granite countertops and glass mosaic tile backsplashes, an oversized
primary suite with a large walk-in closet, and a stylishly remodeled bath featuring a glass subway tile walk-
in shower, double sink marble vanity, tile floors, and a Jacuzzi soaking tub. Two additional bedrooms, an
updated guest bath with tile flooring, new cabinets, and double sink marble vanity, a bright four-season
sunroom, an oversized two-car garage with pull-down attic storage, and a beautifully landscaped paver and
stone patio with a remote-controlled retractable awning complete this truly move-in-ready home. Mature
landscaping, quiet walkable streets, and an exceptional location near shopping, dining, hospitals, the Ecusta
Trail, and Interstate 26 make this an outstanding place to call home. The home sustained no damage from
Hurricane Helene....
Contact an agent
Home facts
- Year built:1996
- Subdivision & Development:Statonwoods
- Listing ID #:4400762
- Updated:August 22, 2026 at 06:25 AM
Rooms and interior
- Bedrooms:3
- Total bathrooms:2
- Full bathrooms:2
- Flooring:Carpet, Wood
- Kitchen Description:Dishwasher, Electric Oven, Microwave, Refrigerator
Heating and cooling
- Cooling:Heat Pump
- Heating:Heat Pump
Structure and exterior
- Year built:1996
- Lot Features:Level, Sloped
- Architectural Style:Traditional
- Construction Materials:Vinyl
- Foundation Description:Crawl Space
Schools
- High school:East Henderson
- Elementary school:Hillandale
Utilities
- Water:Public Water
- Sewer:Septic (At Site)
Finances and disclosures
- Price:$625,000
Features and amenities
- Laundry features:Dryer, Washer
- Amenities:Open Floorplan, Walk-In Closet(s)
Parking
- Parking description:Attached Garage
- Garage:Yes
- Garage spaces:2
 Listings courtesy of Canopy MLS as distributed by MLS GRID. Copyright 2021 Canopy MLS. All rights reserved. Canopy MLS, provides content displayed here (“provided content”) on an “as is” basis and makes no representations or warranties regarding the provided content, including, but not limited to those of non-infringement, timeliness, accuracy, or completeness. Individuals and companies using information presented are responsible for verification and validation of information they utilize and present to their customers and clients. Canopy MLS will not be liable for any damage or loss resulting from use of the provided content or the products available through Portals, IDX, VOW, and/or Syndication. Recipients of this information shall not resell, redistribute, reproduce, modify, or otherwise copy any portion thereof without the expressed written consent of Canopy MLS.
New listings near 1705 Hummingbird Lane
- Coming Soon
 $425,000Coming Soon3 beds 3 baths1,551 sq. ft.
2 Bear Rock Loop Road, Hendersonville, NC 28739
MLS# 4414139Listed by: KELLER WILLIAMS PROFESSIONALS - Coming Soon
 $399,000Coming Soon3 beds 3 baths1,176 sq. ft.
1013 Fassifern Court, Hendersonville, NC 28791
MLS# 4411207Listed by: KELLER WILLIAMS PROFESSIONALS - New
 $750,000Active3 beds 3 baths2,411 sq. ft.
276 Coopers Drive, Hendersonville, NC 28739
MLS# 4416232Listed by: KELLER WILLIAMS PROFESSIONALS - New
 $450,000Active3 beds 2 baths2,220 sq. ft.
86 Pine Ridge Road, Hendersonville, NC 28792
MLS# 4415877Listed by: BLUE RIDGE REAL ESTATE - New
 $129,000Active0.89 Acres
52 Lemongrass Trail, Hendersonville, NC 28791
MLS# 4416258Listed by: HOMESOURCE REALTY INC - New
 $436,900Active3 beds 2 baths1,526 sq. ft.
Address Withheld By Seller, Hendersonville, NC 28792
MLS# 4416642Listed by: APPLE COUNTRY REALTY LLC - New
 $1,890,000Active4 beds 4 baths3,367 sq. ft.
24 S Watchman Drive #10 & 11, Hendersonville, NC 28791
MLS# 4417068Listed by: HOWARD HANNA BEVERLY-HANKS FLETCHER - New
 $1,490,000Active4 beds 4 baths3,367 sq. ft.
24 S Watchman Drive, Hendersonville, NC 28791
MLS# 4417111Listed by: HOWARD HANNA BEVERLY-HANKS FLETCHER - New
 $465,000Active4 beds 3 baths2,167 sq. ft.
211 Ginseng Lane, Hendersonville, NC 28791
MLS# 4417023Listed by: HOWARD HANNA BEVERLY-HANKS - New
 $410,000Active2 beds 2 baths1,385 sq. ft.
130 Exeter Court, Hendersonville, NC 28791
MLS# 4417039Listed by: WNC REAL ESTATE PARTNERS


Protect your home and budget from life's surprises with an Assurant Home Warranty, backed by a partner that supports you through every step of homeownership. Explore Plans.
© 2026 Better Homes and Gardens Real Estate LLC. An Anywhere Real Estate company. All rights reserved. Better Homes and Gardens® Real Estate is a registered trademark owned by Meredith Operations Corporation, licensed to Better Homes and Gardens Real Estate LLC and used with permission. Better Homes and Gardens Real Estate LLC fully supports the principles of the Fair Housing Act and the Equal Opportunity Act. Listing information is deemed reliable but is not guaranteed accurate.
Each office is independently owned and operated.
Any services or products provided by third parties are not provided by, affiliated with or related to Better Homes and Gardens Real Estate LLC, or its affiliated companies.