
190 Tranquility Place, Hendersonville, NC 28739
Local realty services provided by:Better Homes and Gardens Real Estate Integrity Partners
Listed by: terri eisenhauer, kathy lamm
Office: re/max results
MLS#:4440431
Source:CH
190 Tranquility Place,Hendersonville, NC 28739
$1,385,000
- 4 Beds
- 4 Baths
- 3,578 sq. ft.
- Single family
- Active
Price summary
- Price:$1,385,000
- Price per sq. ft.:$387.09
- Monthly HOA dues:$31.25
About this home
Experience the epitome of luxury mountain living in this exceptional 4-bedroom, 3-bath residence, privately nestled on 2.77 beautifully enhanced acres in highly desirable Tranquility, an exclusive enclave of just 26 residences situated on expansive homesites in Flat Rock. Extensively renovated since 2021 this extraordinary property offers a harmonious blend of timeless elegance, sophisticated interiors, exceptional outdoor entertaining spaces and breathtaking natural surroundings. From the moment you enter exquisite attention to detail is evident throughout featuring rich solid white oak hardwood flooring, designer lighting, custom draperies and magnificent Schonbek crystal chandeliers gracing the formal living and dining rooms. Relax and entertain in the open family room with impressive fireplace. Two natural gas fireplaces create inviting spaces for relaxing and entertaining. The impressive gourmet chef’s kitchen is a culinary masterpiece beautifully appointed with quartz countertops, a Sub-Zero refrigerator, three ovens, dual sinks and a professional 48-inch gas range featuring six burners and an integrated grill. An expansive kitchen window invites natural light while capturing views of the picturesque surroundings. The luxurious primary retreat features a beautifully renovated spa-inspired bath with an oversized walk-in shower, soaking tub, dual vanities with granite countertops and a separate dressing and vanity room. The thoughtfully designed floor plan offers a dedicated office with closet, spacious laundry room with sink and a private guest bedroom positioned at the opposite end of the residence complemented by a nearby full bath with dual vanities and walk-in shower, ideal for extended family or guests. A dedicated potting room with stainless steel sink conveniently located off the garage adds another thoughtful touch. Outdoor living is truly extraordinary featuring a new expansive deck and spectacular custom outdoor kitchen completed in 2025 showcasing exquisite leathered granite countertops, a built-in grill, griddle and oversized tabletop firepit all conveniently connected to natural gas. Designed for effortless entertaining this remarkable outdoor retreat provides the perfect setting for memorable gatherings and peaceful evenings surrounded by nature. The beautifully transformed grounds feature extensive landscaping improvements, newly established front and rear lawns, elegant flagstone walkways, French drains and thoughtfully enhanced outdoor spaces. A separate wood-burning firepit with Adirondack seating offers another enchanting destination for relaxing beneath the stars. A picturesque creek borders the rear of the property creating a serene mountain sanctuary where deer, native birds and occasional black bears enhance the connection to nature. Extensive improvements include a new roof in 2021, replacement HVAC systems and water heaters, upgraded exterior doors with concealed blinds, Kohler fixtures, an Alarm.com security system with exterior cameras, a Cellgate remote-controlled gated entrance and a new two-unit central vacuum system. The expansive unfinished lower level offers exceptional possibilities for future customization, featuring windows, walk-out access to the backyard and patio, a wood-burning fireplace, multiple storage rooms and an unfinished bathroom. Ideally located near Flat Rock Playhouse, the Carl Sandburg Home and approximately 10 minutes from the charming shops and restaurants of downtown Hendersonville this remarkable property offers the perfect balance of peaceful seclusion and convenience. An extraordinary opportunity to experience refined mountain living where sophisticated luxury, exceptional outdoor entertaining and the tranquility of nature come together in one truly distinctive residence....
Contact an agent
Home facts
- Year built:1977
- Subdivision & Development:Tranquility
- Listing ID #:4440431
- Updated:November 06, 2026 at 01:17 PM
Rooms and interior
- Bedrooms:4
- Total bathrooms:4
- Full bathrooms:4
- Flooring:Tile, Wood
- Kitchen Description:Dishwasher, Double Oven, Exhaust Hood, Gas Cooktop, Gas Range, Refrigerator, Wall Oven
- Basement:Yes
- Living area:3,578 sq. ft.
Heating and cooling
- Heating:Forced Air, Natural Gas
- Central air:Yes
Structure and exterior
- Year built:1977
- Building area:3,578 sq. ft.
- Lot area:2.77 Acres
- Lot Features:Level, Private, Wooded
- Exterior Features:Fire Pit
- Foundation Description:Basement
Schools
- High school:Unspecified
- Elementary school:Unspecified
Utilities
- Sewer:Septic (At Site)
Finances and disclosures
- Price:$1,385,000
- Price per sq. ft.:$387.09
Features and amenities
- Laundry features:Dryer, Laundry Room, Main Level, Washer
- Amenities:Breakfast Bar, Open Floorplan, Walk-In Closet(s)
Parking
- Parking description:Attached Garage, Driveway
- Garage:Yes
- Garage spaces:2
 Listings courtesy of Canopy MLS as distributed by MLS GRID. Copyright 2021 Canopy MLS. All rights reserved. Canopy MLS, provides content displayed here (“provided content”) on an “as is” basis and makes no representations or warranties regarding the provided content, including, but not limited to those of non-infringement, timeliness, accuracy, or completeness. Individuals and companies using information presented are responsible for verification and validation of information they utilize and present to their customers and clients. Canopy MLS will not be liable for any damage or loss resulting from use of the provided content or the products available through Portals, IDX, VOW, and/or Syndication. Recipients of this information shall not resell, redistribute, reproduce, modify, or otherwise copy any portion thereof without the expressed written consent of Canopy MLS. CH Member Broker: Rachel Brown
New listings near 190 Tranquility Place
- Coming SoonOpen Sat, 12 to 2pm
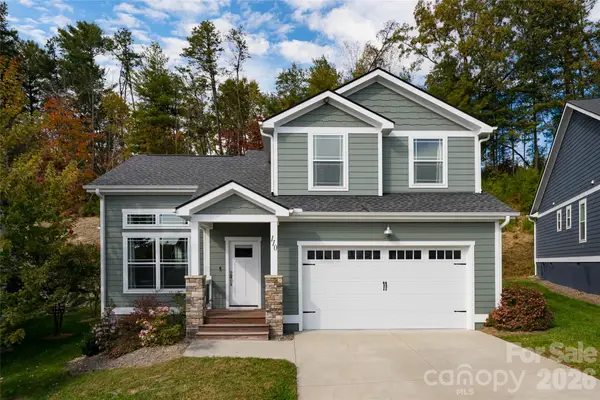 $419,000Coming Soon3 beds 3 baths1,670 sq. ft.
110 Leyland Circle, Hendersonville, NC 28792
MLS# 4436748Listed by: CAROLINA MOUNTAIN SALES - Coming SoonOpen Sun, 1 to 4pm
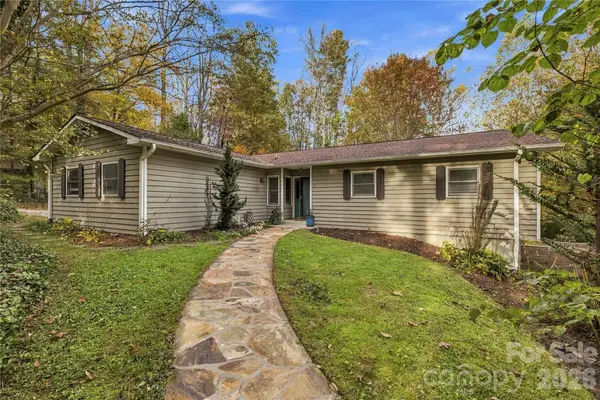 $525,000Coming Soon3 beds 3 baths2,742 sq. ft.
45 Sevier Drive, Hendersonville, NC 28791
MLS# 4439929Listed by: KELLER WILLIAMS MTN PARTNERS, LLC - Coming Soon
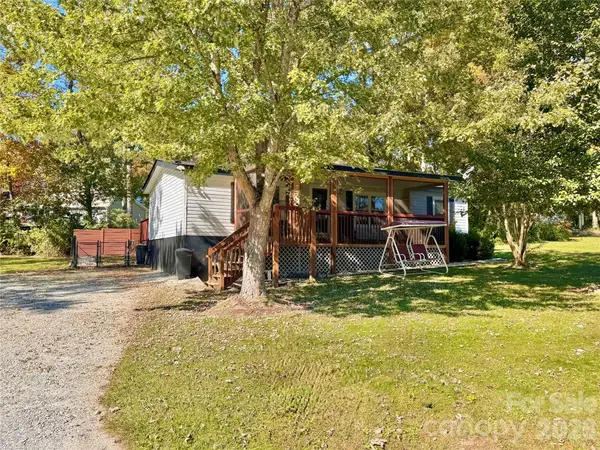 $289,900Coming Soon2 beds 2 baths1,012 sq. ft.
78 Katie Drive #3, Hendersonville, NC 28792
MLS# 4437126Listed by: KELLER WILLIAMS MTN PARTNERS, LLC - Open Sat, 11am to 1pmNew
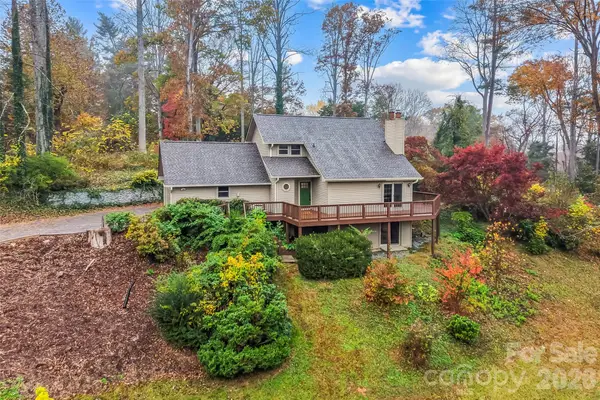 $535,000Active3 beds 3 baths2,186 sq. ft.
207 Wood Dale Drive, Hendersonville, NC 28791
MLS# 4440600Listed by: KELLER WILLIAMS PROFESSIONALS - New
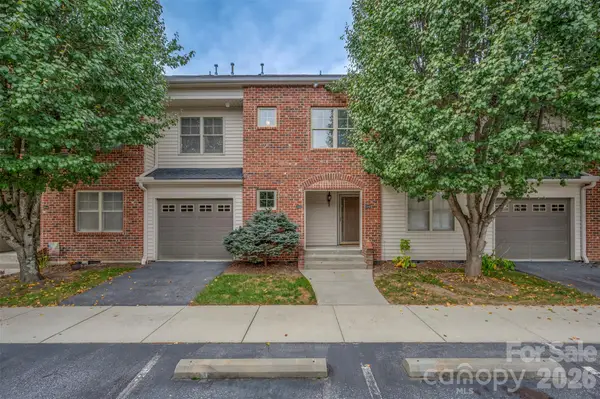 $310,000Active3 beds 2 baths1,123 sq. ft.
234 Wash Creek Drive #13-E, Hendersonville, NC 28739
MLS# 4440346Listed by: APPLE COUNTRY REALTY LLC - New
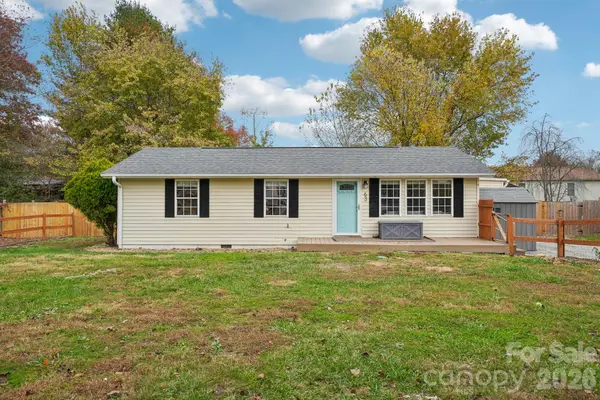 $329,900Active3 beds 1 baths1,092 sq. ft.
63 E Sugar Maple Drive, Hendersonville, NC 28739
MLS# 4440944Listed by: KELLER WILLIAMS MTN PARTNERS, LLC - New
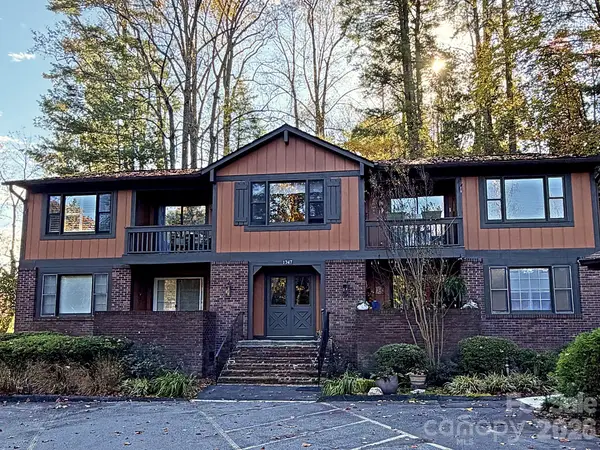 $239,000Active2 beds 2 baths1,077 sq. ft.
1747 Haywood Manor Road #C, Hendersonville, NC 28791
MLS# 4439177Listed by: TESSIER ASSOCIATES - New
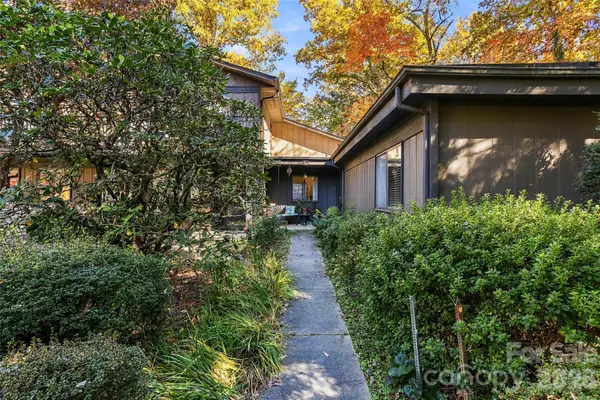 $275,000Active3 beds 2 baths1,540 sq. ft.
88 Laurelwood Circle W #12, Hendersonville, NC 28791
MLS# 4439072Listed by: EXP REALTY LLC 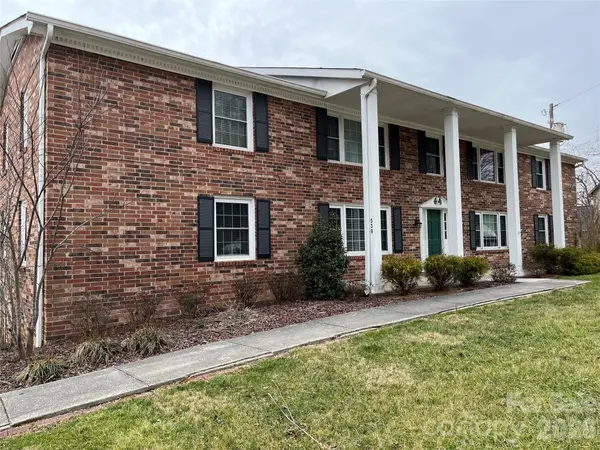 $225,000Pending4 beds 4 baths946 sq. ft.
530 Whispering Hills Drive #Unit 1, Hendersonville, NC 28792
MLS# 4439540Listed by: EXP REALTY LLC


Protect your home and budget from life's surprises with an Assurant Home Warranty, backed by a partner that supports you through every step of homeownership. Explore Plans.
© 2026 Better Homes and Gardens Real Estate LLC. An Anywhere Real Estate company. All rights reserved. Better Homes and Gardens® Real Estate is a registered trademark owned by Meredith Operations Corporation, licensed to Better Homes and Gardens Real Estate LLC and used with permission. Better Homes and Gardens Real Estate LLC fully supports the principles of the Fair Housing Act and the Equal Opportunity Act. Listing information is deemed reliable but is not guaranteed accurate.
Each office is independently owned and operated.
Any services or products provided by third parties are not provided by, affiliated with or related to Better Homes and Gardens Real Estate LLC, or its affiliated companies.