
241 Tower Circle, Hendersonville, NC 28739
Local realty services provided by:Better Homes and Gardens Real Estate Foothills
Listed by: ali thomas
Office: howard hanna beverly-hanks
MLS#:4346762
Source:CH
241 Tower Circle,Hendersonville, NC 28739
$1,750,000
- 4 Beds
- 5 Baths
- 3,811 sq. ft.
- Single family
- Active
Price summary
- Price:$1,750,000
- Price per sq. ft.:$459.2
About this home
Experience refined mountain living in this exceptional architect-designed retreat, privately set on 0.99 acres in Laurel Park with year-round views of Mount Tryon, with filtered views during the leafy seasons and more expansive long-range vistas in winter. Designed by architects whose portfolio includes luxury hotels, this 2022 residence pairs timeless materials with sophisticated technology, creating a home equally suited for everyday living and effortless entertaining. A dramatic glass-front entry opens to an airy great room where vaulted ceilings, clerestory windows, custom drapery, herringbone white oak floors, and a striking concrete Isokern wood-burning fireplace establish a warm yet modern aesthetic. French doors with oversized sidelights frame the mountain views and extend the living space to a covered porch with a vaulted tongue-and-groove ceiling, exposed beams, Trex decking, and a built-in gas line for grilling. The kitchen is a showpiece, centered around a waterfall-edge, single-slab granite island with seating for four. Custom black cabinetry, custom brass hardware, a 60-inch Thermador professional range with dual ovens, paneled Thermador refrigerator and freezer, Sub-Zero wine refrigerator, farmhouse sink, pot filler, and single-slab granite backsplash combine beauty with true culinary function. A fully equipped butler’s pantry provides a second farmhouse sink, dishwasher, microwave, additional cabinetry, and direct access to the garage.Positioned to capture the views, the main-level primary suite features 12-foot ceilings, white oak floors, custom drapery, and a professionally designed walk-through closet. The spa-inspired bath includes a custom floating dual vanity, single-slab granite surfaces, freestanding soaking tub, frameless rainfall shower, and radiant heated tile floors. The terrace level offers a second great room and three private guest suites, each with an ensuite bath and custom ClosetPro storage. One suite can serve beautifully as a second primary. Black-framed glass doors open to a covered stone patio, firepit, and level backyard, creating a seamless setting for guests, gatherings, or quiet evenings outdoors. Thoughtful details continue throughout with 9-foot black doors, brass hardware, Sierra Pacific windows, custom drapery, a dedicated laundry room with dog-washing station, and abundant storage. The stone and fiber cement exterior is complemented by tiered stone retaining walls, integrated landscape lighting, an Emerald Zoysia lawn, custom stone steps, and Japanese maples sourced from Auburn University’s Pat Dye collection. Advanced systems elevate comfort and peace of mind, including rooftop solar panels, two Tesla Powerwalls providing whole-home backup, dual 200-amp electrical panels, Ubiquiti internet with Starlink backup, Vivint security, reverse-osmosis drinking water, whole-house filtration, a 120-gallon water reservoir, tankless water heater, and a heat pump replaced in 2025. A rare combination of inspired architecture, luxury finishes, energy resilience, and unforgettable mountain scenery, all just minutes from downtown Hendersonville. No drive-bys, please. Showings are by confirmed appointment only....
Contact an agent
Home facts
- Year built:2022
- Subdivision & Development:Laurel Park
- Listing ID #:4346762
- Updated:October 08, 2026 at 01:20 PM
Rooms and interior
- Bedrooms:4
- Total bathrooms:5
- Full bathrooms:4
- Half bathrooms:1
- Flooring:Tile, Wood
- Kitchen Description:Dishwasher, Disposal, Double Oven, Exhaust Hood, Gas Range, Microwave, Refrigerator, Wine Refrigerator
- Basement:Yes
- Living area:3,811 sq. ft.
Heating and cooling
- Cooling:Heat Pump
- Heating:Heat Pump, Natural Gas, Passive Solar
- Central air:Yes
Structure and exterior
- Year built:2022
- Building area:3,811 sq. ft.
- Lot area:0.99 Acres
- Lot Features:Corner Lot, Level, Sloped, Views
- Architectural Style:Contemporary
- Construction Materials:Hardboard, Stone
- Exterior Features:Fire Pit
- Foundation Description:Basement
Schools
- High school:Hendersonville
- Elementary school:Bruce Drysdale
Utilities
- Sewer:Septic (At Site)
Finances and disclosures
- Price:$1,750,000
- Price per sq. ft.:$459.2
Features and amenities
- Laundry features:Dryer, Laundry Room, Main Level, Washer
- Amenities:Garden Tub, Open Floorplan, Walk-In Closet(s), Wet Bar
Parking
- Parking description:Attached Garage, Driveway
- Garage:Yes
- Garage spaces:2
 Listings courtesy of Canopy MLS as distributed by MLS GRID. Copyright 2021 Canopy MLS. All rights reserved. Canopy MLS, provides content displayed here (“provided content”) on an “as is” basis and makes no representations or warranties regarding the provided content, including, but not limited to those of non-infringement, timeliness, accuracy, or completeness. Individuals and companies using information presented are responsible for verification and validation of information they utilize and present to their customers and clients. Canopy MLS will not be liable for any damage or loss resulting from use of the provided content or the products available through Portals, IDX, VOW, and/or Syndication. Recipients of this information shall not resell, redistribute, reproduce, modify, or otherwise copy any portion thereof without the expressed written consent of Canopy MLS.
New listings near 241 Tower Circle
- Coming Soon
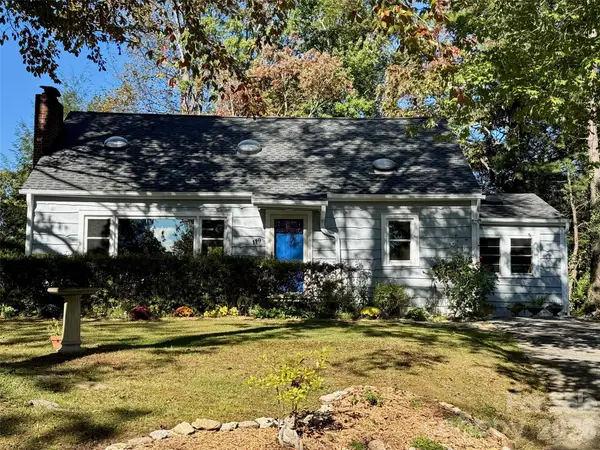 $425,000Coming Soon2 beds 2 baths1,253 sq. ft.
119 Briarwood Lane, Hendersonville, NC 28791
MLS# 4432067Listed by: BROKER WNC INC - Coming Soon
 $999,000Coming Soon5 beds 4 baths3,480 sq. ft.
18 Carriage Park Way, Hendersonville, NC 28791
MLS# 4430062Listed by: HOWARD HANNA BEVERLY-HANKS FLETCHER - Coming Soon
 $380,000Coming Soon3 beds 2 baths1,690 sq. ft.
224 Lyndale Road, Hendersonville, NC 28739
MLS# 4418202Listed by: BLUAXIS REALTY - Coming SoonOpen Sat, 2 to 4pm
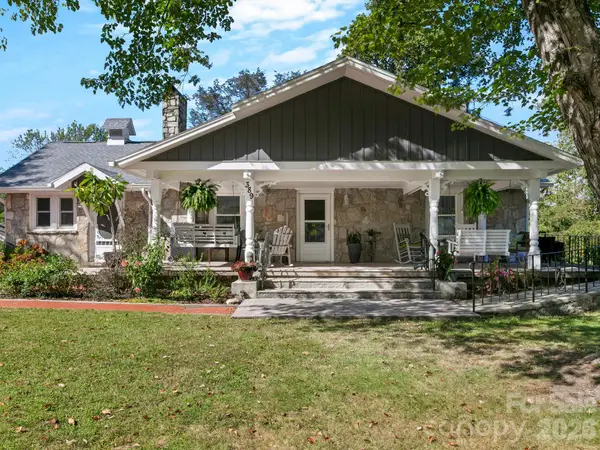 $675,000Coming Soon7 beds 8 baths4,261 sq. ft.
389 & 405 Courtland Boulevard, Hendersonville, NC 28791
MLS# 4431910Listed by: COLDWELL BANKER ADVANTAGE - Coming Soon
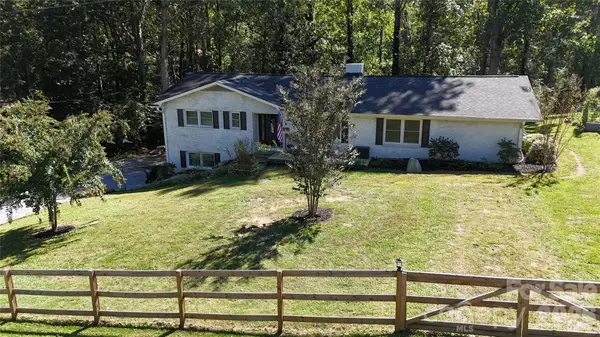 $624,000Coming Soon4 beds 2 baths2,882 sq. ft.
200 Whispering Hills Drive, Hendersonville, NC 28792
MLS# 4429905Listed by: CENTURY 21 MOUNTAIN LIFESTYLES - Coming Soon
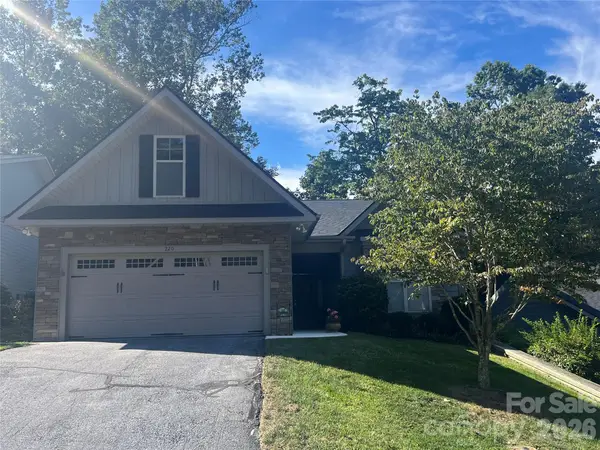 $599,000Coming Soon2 beds 2 baths1,853 sq. ft.
220 Waterside Drive, Hendersonville, NC 28791
MLS# 4430320Listed by: HOWARD HANNA BEVERLY-HANKS - New
 $13,000Active1.57 Acres
573 Solomon Circle, Hendersonville, NC 28739
MLS# 4428773Listed by: LOOKING GLASS REALTY, SALUDA - New
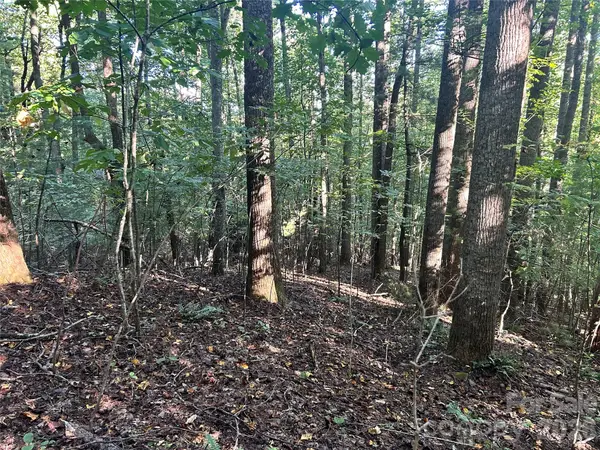 $20,000Active2.55 Acres
TBD Mt Hebron Road #36, Hendersonville, NC 28739
MLS# 4428776Listed by: LOOKING GLASS REALTY, SALUDA - New
 $895,000Active3 beds 4 baths4,162 sq. ft.
239 Bearwallow Mountain Road, Hendersonville, NC 28792
MLS# 4430745Listed by: KELLER WILLIAMS MTN PARTNERS, LLC - New
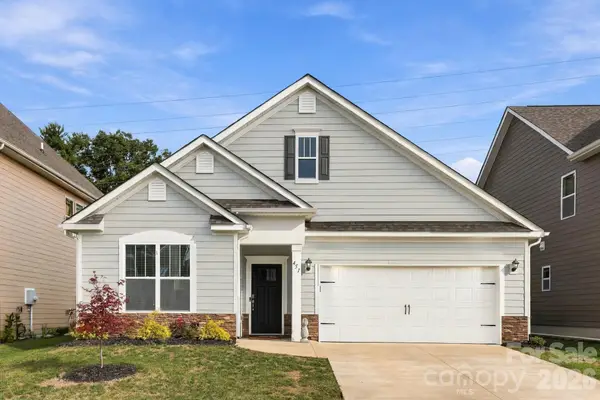 $499,000Active3 beds 2 baths1,901 sq. ft.
451 Fox Cove Cove, Hendersonville, NC 28792
MLS# 4431470Listed by: NEXUS REALTY LLC


Protect your home and budget from life's surprises with an Assurant Home Warranty, backed by a partner that supports you through every step of homeownership. Explore Plans.
© 2026 Better Homes and Gardens Real Estate LLC. An Anywhere Real Estate company. All rights reserved. Better Homes and Gardens® Real Estate is a registered trademark owned by Meredith Operations Corporation, licensed to Better Homes and Gardens Real Estate LLC and used with permission. Better Homes and Gardens Real Estate LLC fully supports the principles of the Fair Housing Act and the Equal Opportunity Act. Listing information is deemed reliable but is not guaranteed accurate.
Each office is independently owned and operated.
Any services or products provided by third parties are not provided by, affiliated with or related to Better Homes and Gardens Real Estate LLC, or its affiliated companies.