
30 Top Of The Mountain Road, Hendersonville, NC 28739
Local realty services provided by:Better Homes and Gardens Real Estate Paracle
Listed by: shaelagh higgins
Office: keller williams mtn partners, llc.
MLS#:4373057
Source:CH
Price summary
- Price:$445,000
- Price per sq. ft.:$287.84
About this home
Welcome to 30 Top of the Mountain Road, a beautifully transformed, single-level retreat that pairs modern luxury with mountain privacy. Set on 1.61 acres, this home has been reimagined from top to bottom, with brand-new systems and updates throughout, including an energy-efficient HVAC heat pump, updated plumbing, new windows and doors, fresh landscaping, and sleek siding.
Charming curb appeal leads to a bright, open layout with new wood flooring throughout. The remodeled chef's kitchen features granite countertops with a waterfall edge, a custom tile backsplash, a breakfast bar, and new appliances, including an electric range, refrigerator, and dishwasher.
The expanded floor plan includes a spacious family room, a functional laundry room, and an enlarged primary suite. A fully remodeled hall bathroom adds a fresh, polished touch.
Outside, enjoy a peaceful, level backyard shaded by mature trees, with a patio perfect for morning coffee and outdoor living. Though tucked away in a serene mountain setting, the property is just minutes from downtown Brevard and Hendersonville, as well as the waterfalls and trail systems of Pisgah National Forest and DuPont State Recreational Forest.
With the hard work already done, this home offers effortless mountain living and a fresh start in Western North Carolina. $5,000 CLOSING COST / RATE BUYDOWN CREDIT! Seller offering $5,000 toward buyer closing costs or a rate buydown with an acceptable offer....
Contact an agent
Home facts
- Year built:1965
- Subdivision & Development:Little River
- Listing ID #:4373057
- Updated:October 08, 2026 at 01:37 PM
Rooms and interior
- Bedrooms:3
- Total bathrooms:2
- Full bathrooms:2
- Flooring:Concrete, Wood
- Kitchen Description:Dishwasher, Electric Range
- Living area:1,546 sq. ft.
Heating and cooling
- Cooling:Central Air
- Central air:Yes
Structure and exterior
- Roof:Metal
- Year built:1965
- Building area:1,546 sq. ft.
- Lot area:1.61 Acres
- Lot Features:Cleared, Level, Rolling Slope, Sloped, Wooded
- Architectural Style:Ranch
- Construction Materials:Fiber Cement
- Foundation Description:Crawl Space
- Levels:1 Story
Schools
- High school:Brevard
- Elementary school:Pisgah Forest
Utilities
- Water:Well
- Sewer:Septic (At Site)
Finances and disclosures
- Price:$445,000
- Price per sq. ft.:$287.84
Features and amenities
- Laundry features:Main Level
Parking
- Parking description:Driveway
 Listings courtesy of Canopy MLS as distributed by MLS GRID. Copyright 2021 Canopy MLS. All rights reserved. Canopy MLS, provides content displayed here (“provided content”) on an “as is” basis and makes no representations or warranties regarding the provided content, including, but not limited to those of non-infringement, timeliness, accuracy, or completeness. Individuals and companies using information presented are responsible for verification and validation of information they utilize and present to their customers and clients. Canopy MLS will not be liable for any damage or loss resulting from use of the provided content or the products available through Portals, IDX, VOW, and/or Syndication. Recipients of this information shall not resell, redistribute, reproduce, modify, or otherwise copy any portion thereof without the expressed written consent of Canopy MLS.
New listings near 30 Top Of The Mountain Road
- Coming Soon
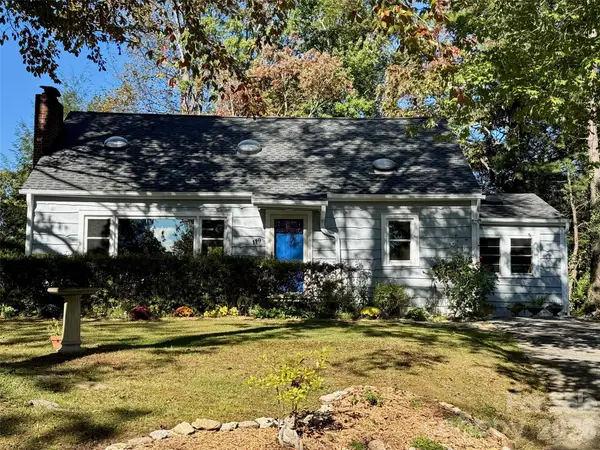 $425,000Coming Soon2 beds 2 baths1,253 sq. ft.
119 Briarwood Lane, Hendersonville, NC 28791
MLS# 4432067Listed by: BROKER WNC INC - Coming Soon
 $999,000Coming Soon5 beds 4 baths3,480 sq. ft.
18 Carriage Park Way, Hendersonville, NC 28791
MLS# 4430062Listed by: HOWARD HANNA BEVERLY-HANKS FLETCHER - Coming Soon
 $380,000Coming Soon3 beds 2 baths1,690 sq. ft.
224 Lyndale Road, Hendersonville, NC 28739
MLS# 4418202Listed by: BLUAXIS REALTY - Coming SoonOpen Sat, 2 to 4pm
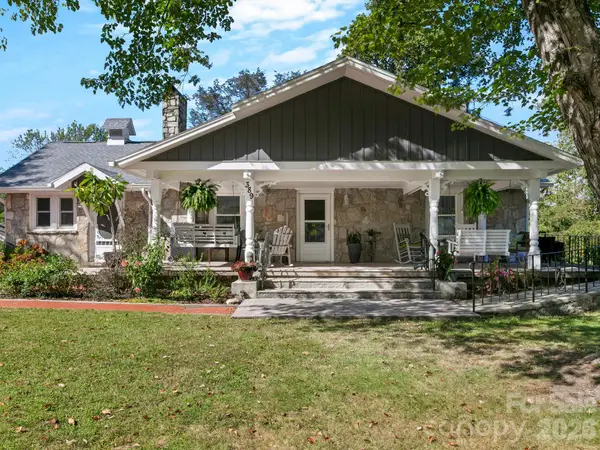 $675,000Coming Soon7 beds 8 baths4,261 sq. ft.
389 & 405 Courtland Boulevard, Hendersonville, NC 28791
MLS# 4431910Listed by: COLDWELL BANKER ADVANTAGE - Coming Soon
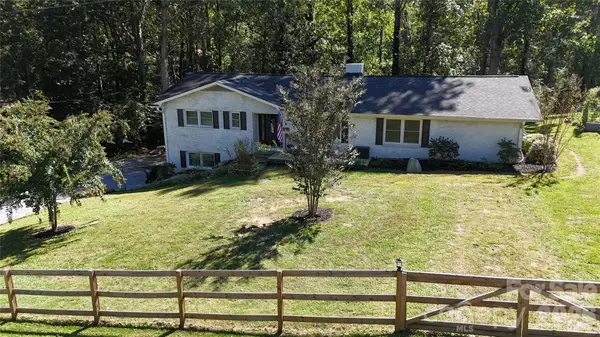 $624,000Coming Soon4 beds 2 baths2,882 sq. ft.
200 Whispering Hills Drive, Hendersonville, NC 28792
MLS# 4429905Listed by: CENTURY 21 MOUNTAIN LIFESTYLES - Coming Soon
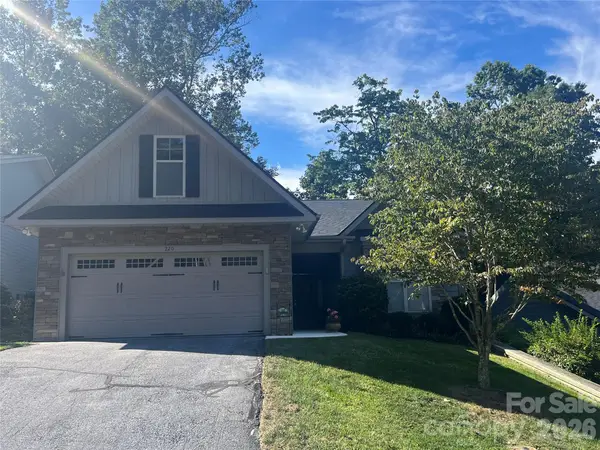 $599,000Coming Soon2 beds 2 baths1,853 sq. ft.
220 Waterside Drive, Hendersonville, NC 28791
MLS# 4430320Listed by: HOWARD HANNA BEVERLY-HANKS - New
 $13,000Active1.57 Acres
573 Solomon Circle, Hendersonville, NC 28739
MLS# 4428773Listed by: LOOKING GLASS REALTY, SALUDA - New
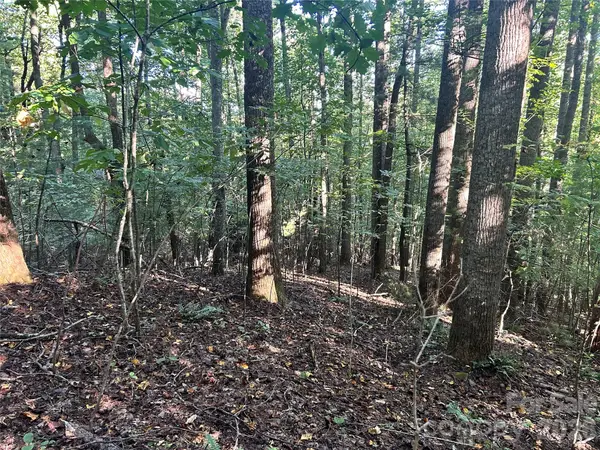 $20,000Active2.55 Acres
TBD Mt Hebron Road #36, Hendersonville, NC 28739
MLS# 4428776Listed by: LOOKING GLASS REALTY, SALUDA - New
 $895,000Active3 beds 4 baths4,162 sq. ft.
239 Bearwallow Mountain Road, Hendersonville, NC 28792
MLS# 4430745Listed by: KELLER WILLIAMS MTN PARTNERS, LLC - New
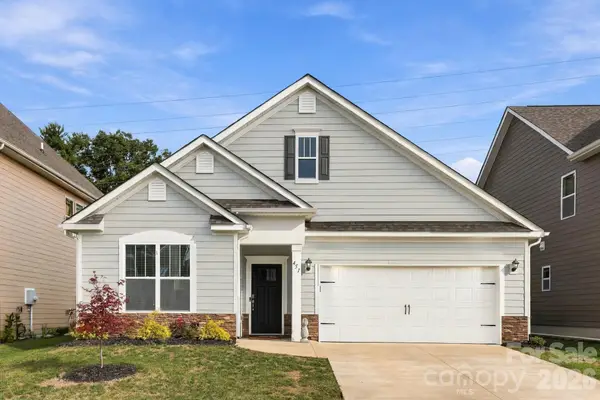 $499,000Active3 beds 2 baths1,901 sq. ft.
451 Fox Cove Cove, Hendersonville, NC 28792
MLS# 4431470Listed by: NEXUS REALTY LLC


Protect your home and budget from life's surprises with an Assurant Home Warranty, backed by a partner that supports you through every step of homeownership. Explore Plans.
© 2026 Better Homes and Gardens Real Estate LLC. An Anywhere Real Estate company. All rights reserved. Better Homes and Gardens® Real Estate is a registered trademark owned by Meredith Operations Corporation, licensed to Better Homes and Gardens Real Estate LLC and used with permission. Better Homes and Gardens Real Estate LLC fully supports the principles of the Fair Housing Act and the Equal Opportunity Act. Listing information is deemed reliable but is not guaranteed accurate.
Each office is independently owned and operated.
Any services or products provided by third parties are not provided by, affiliated with or related to Better Homes and Gardens Real Estate LLC, or its affiliated companies.