
3020 Chestnut Tree Road, Hendersonville, NC 28792
Local realty services provided by:Better Homes and Gardens Real Estate Integrity Partners
Listed by: james dager
Office: keller williams elite realty
MLS#:4407739
Source:CH
3020 Chestnut Tree Road,Hendersonville, NC 28792
$535,000
- 4 Beds
- 3 Baths
- 2,926 sq. ft.
- Single family
- Active
Price summary
- Price:$535,000
- Price per sq. ft.:$182.84
- Monthly HOA dues:$2.08
About this home
Some homes simply have a feeling the moment you walk through the front door. Warm fireplaces, comfortable gathering spaces, and a backyard made for spending time with the people who matter most. 3020 Chestnut Tree Road is that kind of home. With four bedrooms, and two and a half baths, there’s room for everyone to spread out while still feeling connected. Picture cool fall evenings with a fire crackling in one of the home’s two wood-burning fireplaces, summer cookouts on the expansive patio, and company enjoying the freshly graded and seeded yard.
The work has already been done for you. Fresh interior paint, updated flooring, a new HVAC system installed in 2025, and a roof replaced in 2018 - mean you can spend less time on projects and more time making memories. The oversized two-car garage provides plenty of space for vehicles, hobbies, outdoor gear, or extra storage.
Nestled in Hickory Hills, a well-established Hendersonville neighborhood, you’ll enjoy the peace of a mature community while remaining just minutes from downtown Hendersonville’s local restaurants, breweries, shops, and seasonal festivals. If you’ve been searching for a home that feels inviting, offers meaningful updates, and has the space to grow into for years to come, this is one you’ll want to experience in person....
Contact an agent
Home facts
- Year built:1977
- Subdivision & Development:Hickory Hill
- Listing ID #:4407739
- Updated:August 14, 2026 at 02:11 PM
Rooms and interior
- Bedrooms:4
- Total bathrooms:3
- Full bathrooms:2
- Half bathrooms:1
- Flooring:Carpet, Linoleum, Tile, Vinyl
- Kitchen Description:Dishwasher, Disposal, Electric Oven, Electric Range, Microwave, Refrigerator
- Basement:Yes
- Living area:2,926 sq. ft.
Heating and cooling
- Cooling:Central Air
- Heating:Natural Gas
- Central air:Yes
Structure and exterior
- Year built:1977
- Building area:2,926 sq. ft.
- Lot area:0.61 Acres
- Architectural Style:Traditional
- Construction Materials:Wood
- Exterior Features:Fire Pit
- Foundation Description:Basement
Schools
- High school:Hendersonville
- Elementary school:Clear Creek
Utilities
- Sewer:Septic (At Site)
Finances and disclosures
- Price:$535,000
- Price per sq. ft.:$182.84
Features and amenities
- Laundry features:In Basement, Laundry Room
- Amenities:Attic Stairs Pulldown
Parking
- Parking description:Attached Garage, Driveway, Keypad Entry
- Garage:Yes
- Garage spaces:2
 Listings courtesy of Canopy MLS as distributed by MLS GRID. Copyright 2021 Canopy MLS. All rights reserved. Canopy MLS, provides content displayed here (“provided content”) on an “as is” basis and makes no representations or warranties regarding the provided content, including, but not limited to those of non-infringement, timeliness, accuracy, or completeness. Individuals and companies using information presented are responsible for verification and validation of information they utilize and present to their customers and clients. Canopy MLS will not be liable for any damage or loss resulting from use of the provided content or the products available through Portals, IDX, VOW, and/or Syndication. Recipients of this information shall not resell, redistribute, reproduce, modify, or otherwise copy any portion thereof without the expressed written consent of Canopy MLS. CH Member Broker: Rachel Brown
New listings near 3020 Chestnut Tree Road
- Open Sat, 11am to 5pmNew
 $364,990Active3 beds 3 baths1,600 sq. ft.
31 Oleetah Falls Way, Hendersonville, NC 28792
MLS# 4413677Listed by: DRBH - Open Sat, 11am to 5pmNew
 $352,990Active3 beds 3 baths1,616 sq. ft.
29 Oleetah Falls Way, Hendersonville, NC 28792
MLS# 4413699Listed by: DRBH - Open Sat, 11am to 5pmNew
 $351,990Active3 beds 3 baths1,587 sq. ft.
27 Oleetah Falls Way, Hendersonville, NC 28792
MLS# 4413706Listed by: DRBH - New
 $345,990Active3 beds 3 baths1,600 sq. ft.
36 Oleetah Falls Way, Hendersonville, NC 28792
MLS# 4414315Listed by: DRBH - New
 $325,000Active2 beds 1 baths972 sq. ft.
116 Beverly Avenue, Hendersonville, NC 28792
MLS# 4413491Listed by: ERA SUNBURST REALTY - New
 $525,000Active3 beds 3 baths2,598 sq. ft.
1043 Berea Church Road, Hendersonville, NC 28739
MLS# 4413866Listed by: PINNACLE VIEW REAL ESTATE - New
 $425,000Active3 beds 2 baths1,500 sq. ft.
93 Foxtail Court, Hendersonville, NC 28792
MLS# 4414198Listed by: CENTURY 21 CONNECTED - New
 $575,000Active3 beds 3 baths1,986 sq. ft.
231 Kimberly Ann Drive, Hendersonville, NC 28792
MLS# 4413448Listed by: RE/MAX RESULTS - New
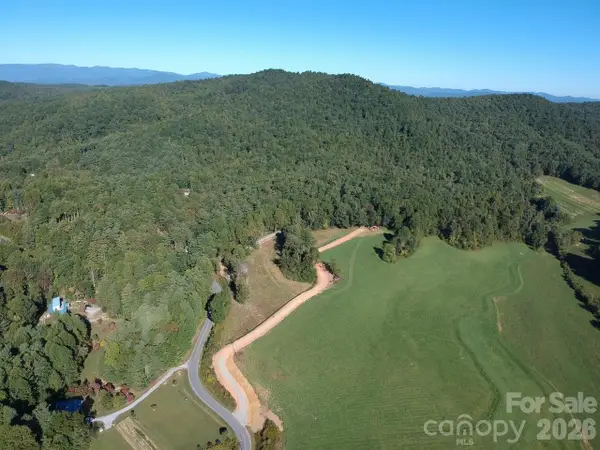 $265,000Active3.41 Acres
94 Ebenezer Trail #3, Hendersonville, NC 28739
MLS# 4414300Listed by: COMPASS


Protect your home and budget from life's surprises with an Assurant Home Warranty, backed by a partner that supports you through every step of homeownership. Explore Plans.
© 2026 Better Homes and Gardens Real Estate LLC. An Anywhere Real Estate company. All rights reserved. Better Homes and Gardens® Real Estate is a registered trademark owned by Meredith Operations Corporation, licensed to Better Homes and Gardens Real Estate LLC and used with permission. Better Homes and Gardens Real Estate LLC fully supports the principles of the Fair Housing Act and the Equal Opportunity Act. Listing information is deemed reliable but is not guaranteed accurate.
Each office is independently owned and operated.
Any services or products provided by third parties are not provided by, affiliated with or related to Better Homes and Gardens Real Estate LLC, or its affiliated companies.