
305 Ewarts Hill Road, Hendersonville, NC 28739
Local realty services provided by:Better Homes and Gardens Real Estate Paracle
Listed by: steve dewitt
Office: howard hanna beverly-hanks
MLS#:4409242
Source:CH
305 Ewarts Hill Road,Hendersonville, NC 28739
$495,000
- 3 Beds
- 3 Baths
- 2,770 sq. ft.
- Single family
- Active
Price summary
- Price:$495,000
- Price per sq. ft.:$178.7
- Monthly HOA dues:$135
About this home
Welcome to Duncraggen, one of Hendersonville's most desirable low-maintenance communities, offering
the perfect blend of privacy, convenience, and carefree living. Ideally situated just minutes from Historic
Downtown Hendersonville and the Ecusta Trail, this beautifully updated home places you close to awardwinning restaurants, boutique shopping, breweries, entertainment, healthcare, golf, and countless outdoor
recreation opportunities that make Western North Carolina such a sought-after destination.
Designed for comfortable main-level living, the home features a spacious primary suite, inviting living and
dining areas, a well-appointed kitchen, and an oversized two-car garage. The mostly finished walk-out lower
level expands the home's versatility with a full bath and abundant storage, creating an ideal space for
guests, a recreation room, media room, home office, fitness studio, hobby area, or additional sleeping
quarters (buyer to verify intended use).
Surrounded by a wooded, preserve-like setting, the property offers exceptional privacy and a peaceful
natural backdrop. Two generous decks provide inviting outdoor living spaces perfect for morning coffee,
evening gatherings, or simply relaxing while enjoying the sights and sounds of nature.
Residents of Duncraggen enjoy the benefits of a low HOA that includes lawn and landscape maintenance,
allowing more time to travel, explore, or simply enjoy the relaxed mountain lifestyle without the burden of
routine exterior upkeep.
Just minutes away, the Ecusta Trail has quickly become one of Western North Carolina's premier
recreational amenities. This scenic paved greenway follows the historic Ecusta Railroad corridor, connecting
Hendersonville and Brevard while offering miles of walking, running, cycling, and outdoor enjoyment. The
trail also provides convenient access to parks, local restaurants, breweries, shops, and community events,
making it an exceptional lifestyle feature for residents and visitors alike.
Offering an exceptional combination of thoughtful updates, flexible living space, low-maintenance
ownership, and one of Hendersonville's most convenient locations, this move-in-ready home is an
outstanding opportunity to enjoy everything the mountains of Western North Carolina have to offer....
Contact an agent
Home facts
- Year built:2000
- Subdivision & Development:Duncraggen
- Listing ID #:4409242
- Updated:September 14, 2026 at 01:28 PM
Rooms and interior
- Bedrooms:3
- Total bathrooms:3
- Full bathrooms:3
- Flooring:Carpet, Tile, Wood
- Kitchen Description:Dishwasher, Disposal, Electric Oven, Electric Range, Exhaust Hood, Plumbed For Ice Maker, Refrigerator
- Basement:Yes
- Living area:2,770 sq. ft.
Heating and cooling
- Cooling:Heat Pump
- Heating:Forced Air, Heat Pump, Natural Gas
- Central air:Yes
Structure and exterior
- Roof:Composition
- Year built:2000
- Building area:2,770 sq. ft.
- Lot area:0.15 Acres
- Lot Features:Level, Wooded
- Architectural Style:Cottage, Traditional
- Construction Materials:Vinyl
- Foundation Description:Basement
Schools
- High school:Hendersonville
- Elementary school:Bruce Drysdale
Utilities
- Sewer:Public Sewer
Finances and disclosures
- Price:$495,000
- Price per sq. ft.:$178.7
Features and amenities
- Laundry features:Dryer, Laundry Room, Main Level, Washer
- Amenities:Open Floorplan, Walk-In Closet(s)
Parking
- Parking description:Attached Garage, Driveway
- Garage:Yes
- Garage spaces:2
 Listings courtesy of Canopy MLS as distributed by MLS GRID. Copyright 2021 Canopy MLS. All rights reserved. Canopy MLS, provides content displayed here (“provided content”) on an “as is” basis and makes no representations or warranties regarding the provided content, including, but not limited to those of non-infringement, timeliness, accuracy, or completeness. Individuals and companies using information presented are responsible for verification and validation of information they utilize and present to their customers and clients. Canopy MLS will not be liable for any damage or loss resulting from use of the provided content or the products available through Portals, IDX, VOW, and/or Syndication. Recipients of this information shall not resell, redistribute, reproduce, modify, or otherwise copy any portion thereof without the expressed written consent of Canopy MLS.
New listings near 305 Ewarts Hill Road
- Coming Soon
 $775,000Coming Soon3 beds 4 baths2,345 sq. ft.
284 Indian Cave Park Road, Hendersonville, NC 28739
MLS# 4422756Listed by: NEXUS REALTY LLC - Coming Soon
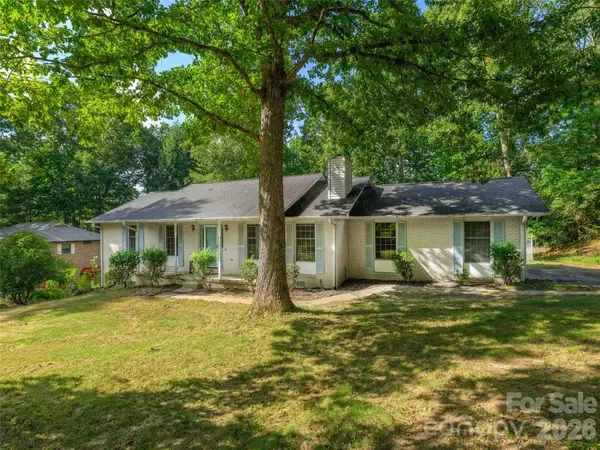 $400,000Coming Soon3 beds 2 baths1,659 sq. ft.
209 Trappers Trail, Hendersonville, NC 28739
MLS# 4423581Listed by: HOWARD HANNA BEVERLY-HANKS - Coming Soon
 $415,000Coming Soon3 beds 2 baths1,250 sq. ft.
105 Creekwalk Lane, Hendersonville, NC 28792
MLS# 4422429Listed by: CENTURY 21 MOUNTAIN LIFESTYLES - New
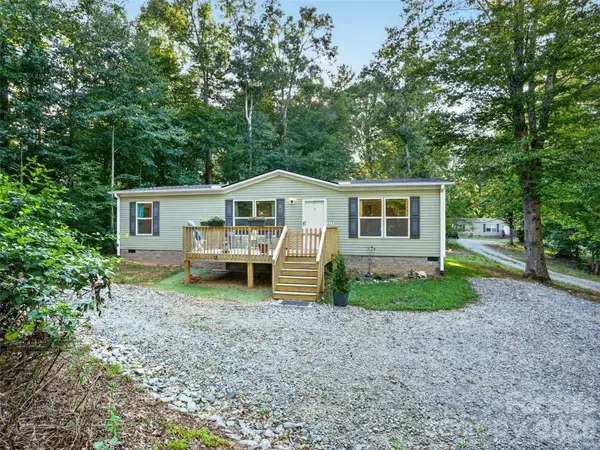 $325,000Active3 beds 2 baths1,344 sq. ft.
117 Eade Road, Hendersonville, NC 28792
MLS# 4422489Listed by: KELLER WILLIAMS MTN PARTNERS, LLC - New
 $350,000Active2 beds 1 baths1,049 sq. ft.
3 Apple Blossom Lane, Hendersonville, NC 28792
MLS# 4423233Listed by: APPLE COUNTRY REALTY LLC - New
 $539,000Active4 beds 4 baths2,316 sq. ft.
14 Summit Circle, Hendersonville, NC 28739
MLS# 4423309Listed by: PREMIER SOTHEBYS INTERNATIONAL REALTY - New
 $174,900Active1.58 Acres
1233 Grand Oaks Drive #43, Hendersonville, NC 28792
MLS# 4423956Listed by: HOWARD HANNA BEVERLY-HANKS, LAKE LURE - New
 $250,000Active1.37 Acres
129 Falls Summit Road #385, Hendersonville, NC 28739
MLS# 4423921Listed by: WALNUT COVE REALTY/ALLEN TATE/BEVERLY-HANKS - New
 $184,900Active1.62 Acres
1227 Grand Oaks Drive #42, Hendersonville, NC 28792
MLS# 4423781Listed by: HOWARD HANNA BEVERLY-HANKS, LAKE LURE - New
 $340,000Active3 beds 2 baths1,394 sq. ft.
177 Clear Creekside Drive, Hendersonville, NC 28792
MLS# 4422761Listed by: EXP REALTY LLC


Protect your home and budget from life's surprises with an Assurant Home Warranty, backed by a partner that supports you through every step of homeownership. Explore Plans.
© 2026 Better Homes and Gardens Real Estate LLC. An Anywhere Real Estate company. All rights reserved. Better Homes and Gardens® Real Estate is a registered trademark owned by Meredith Operations Corporation, licensed to Better Homes and Gardens Real Estate LLC and used with permission. Better Homes and Gardens Real Estate LLC fully supports the principles of the Fair Housing Act and the Equal Opportunity Act. Listing information is deemed reliable but is not guaranteed accurate.
Each office is independently owned and operated.
Any services or products provided by third parties are not provided by, affiliated with or related to Better Homes and Gardens Real Estate LLC, or its affiliated companies.