
32 Pebble Dash Lane, Hendersonville, NC 28792
Local realty services provided by:Better Homes and Gardens Real Estate Foothills
Listed by: chelsea cathcart
Office: drbh
MLS#:4432735
Source:CH
32 Pebble Dash Lane,Hendersonville, NC 28792
$299,990
- 3 Beds
- 3 Baths
- 1,600 sq. ft.
- Townhouse
- Active
Price summary
- Price:$299,990
- Price per sq. ft.:$187.49
- Monthly HOA dues:$190
About this home
Proposed Construction Opportunity! Personalize this home by visiting our design center to pick colors and options. Price is base price before
options are added.
Discover superior Western North Carolina townhomes at Brookland Place, a thoughtfully designed community nestled in the charming town of Hendersonville, North Carolina. Enjoy low-maintenance living that gives you more time to embrace the beauty of the Blue Ridge Mountains and the vibrant lifestyle of Western North Carolina.
Our thoughtfully crafted townhomes are designed to suit your lifestyle. The open concept main floor features a spacious living room that flows seamlessly into the kitchen and breakfast area. Highlights of the chefs kitchen include your choice of cabinetry, quartz or granite countertops, and a full stainless steel appliance package including a gas range and refrigerator. You can also include options such as tiled backsplash, under cabinet lighting and pendant lighting. The patio off the kitchen allows for outdoor living and also offers extra storage in the outdoor closet. The staircase off the living room leads to the second level with 3 generous bedrooms and 2 baths, including a luxurious Primary suite with walk-in closet and spa-like bath with double sinks and large step in shower with the option to have a tiled shower with seat and glass door. Practical touches include upstairs laundry with washer/dryer included, linen storage, and thoughtful split bedroom design. Blinds are also included throughout the home! The 1 car garage and double parking pad give a convenient and versatile combination for car storage and parking.
Lawn maintenance is included, and smart home features are standard, keeping your home efficient, safe, and connected.
First year HOA covered by builder!
Own new with walkability to Downtown Hendersonville, a unique opportunity in a highly sought-after location!
Brookland Place offers an exceptional location just minutes from Downtown Hendersonville, where you'll find local boutiques, farm-to-table dining, breweries, and seasonal festivals. Outdoor enthusiasts will appreciate the convenience of the Blue Ridge Parkway, Jump Off Rock, and DuPont State Forest for weekend adventures and scenic drives. Just 8 minutes from I-26 and only 5 miles from Highway 25, the community offers easy access to Asheville, Greenville, and beyond.
Community amenities, including a scenic walking path, fire pit gathering area, and dog park, provide inviting spaces to relax, connect, and enjoy the outdoors close to home.
Come by today and make Brookland Place your new home....
Contact an agent
Home facts
- Year built:2026
- Subdivision & Development:Brookland Place
- Listing ID #:4432735
- Updated:October 08, 2026 at 06:21 PM
Rooms and interior
- Bedrooms:3
- Total bathrooms:3
- Full bathrooms:2
- Half bathrooms:1
- Flooring:Carpet, Vinyl
- Kitchen Description:Dishwasher, Disposal, Gas Oven, Gas Range, Microwave, Self Cleaning Oven
- Living area:1,600 sq. ft.
Heating and cooling
- Heating:Forced Air, Natural Gas
- Central air:Yes
Structure and exterior
- Year built:2026
- Building area:1,600 sq. ft.
- Construction Materials:Hardboard
- Exterior Features:Lawn Maintenance
- Foundation Description:Slab
Schools
- High school:East Henderson
- Elementary school:Hillandale
Utilities
- Water:Public Water
- Sewer:Public Sewer
Finances and disclosures
- Price:$299,990
- Price per sq. ft.:$187.49
Features and amenities
- Laundry features:Upper Level
- Amenities:Attic Stairs Pulldown, Open Floorplan, Walk-In Closet(s)
- Smart home:Yes
Parking
- Parking description:Attached Garage, Driveway, Garage Door Opener
- Garage:Yes
- Garage spaces:1
 Listings courtesy of Canopy MLS as distributed by MLS GRID. Copyright 2021 Canopy MLS. All rights reserved. Canopy MLS, provides content displayed here (“provided content”) on an “as is” basis and makes no representations or warranties regarding the provided content, including, but not limited to those of non-infringement, timeliness, accuracy, or completeness. Individuals and companies using information presented are responsible for verification and validation of information they utilize and present to their customers and clients. Canopy MLS will not be liable for any damage or loss resulting from use of the provided content or the products available through Portals, IDX, VOW, and/or Syndication. Recipients of this information shall not resell, redistribute, reproduce, modify, or otherwise copy any portion thereof without the expressed written consent of Canopy MLS.
New listings near 32 Pebble Dash Lane
- Coming Soon
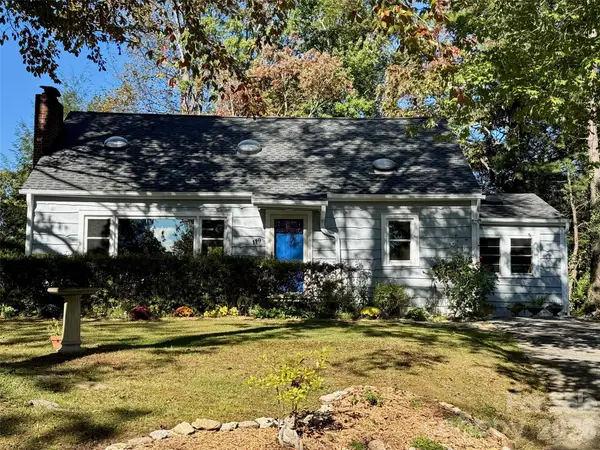 $425,000Coming Soon2 beds 2 baths1,253 sq. ft.
119 Briarwood Lane, Hendersonville, NC 28791
MLS# 4432067Listed by: BROKER WNC INC - Coming Soon
 $999,000Coming Soon5 beds 4 baths3,606 sq. ft.
18 Carriage Park Way, Hendersonville, NC 28791
MLS# 4430062Listed by: HOWARD HANNA BEVERLY-HANKS FLETCHER - Coming Soon
 $380,000Coming Soon3 beds 2 baths1,703 sq. ft.
224 Lyndale Road, Hendersonville, NC 28739
MLS# 4418202Listed by: BLUAXIS REALTY - Coming SoonOpen Sat, 2 to 4pm
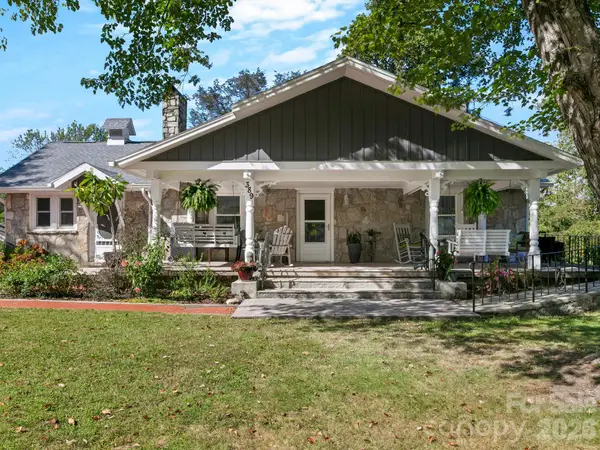 $675,000Coming Soon7 beds 8 baths4,261 sq. ft.
389 & 405 Courtland Boulevard, Hendersonville, NC 28791
MLS# 4431910Listed by: COLDWELL BANKER ADVANTAGE - Coming Soon
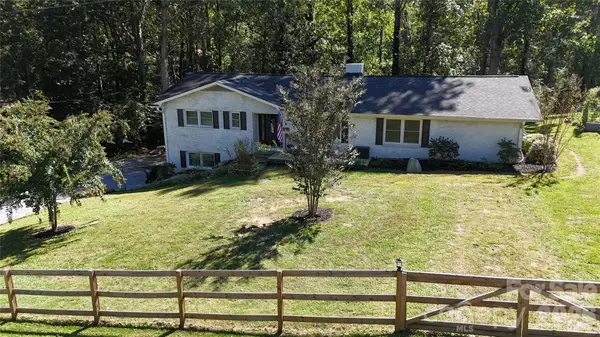 $624,000Coming Soon4 beds 2 baths2,882 sq. ft.
200 Whispering Hills Drive, Hendersonville, NC 28792
MLS# 4429905Listed by: CENTURY 21 MOUNTAIN LIFESTYLES - Coming Soon
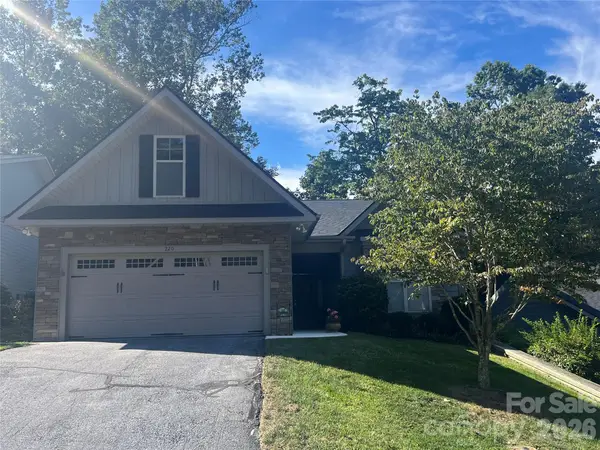 $599,000Coming Soon2 beds 2 baths1,853 sq. ft.
220 Waterside Drive, Hendersonville, NC 28791
MLS# 4430320Listed by: HOWARD HANNA BEVERLY-HANKS - New
 $13,000Active1.57 Acres
573 Solomon Circle, Hendersonville, NC 28739
MLS# 4428773Listed by: LOOKING GLASS REALTY, SALUDA - New
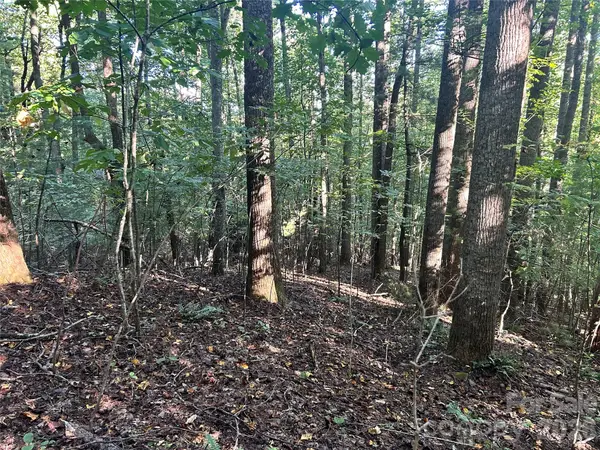 $20,000Active2.55 Acres
TBD Mt Hebron Road #36, Hendersonville, NC 28739
MLS# 4428776Listed by: LOOKING GLASS REALTY, SALUDA - New
 $895,000Active3 beds 4 baths4,162 sq. ft.
239 Bearwallow Mountain Road, Hendersonville, NC 28792
MLS# 4430745Listed by: KELLER WILLIAMS MTN PARTNERS, LLC - New
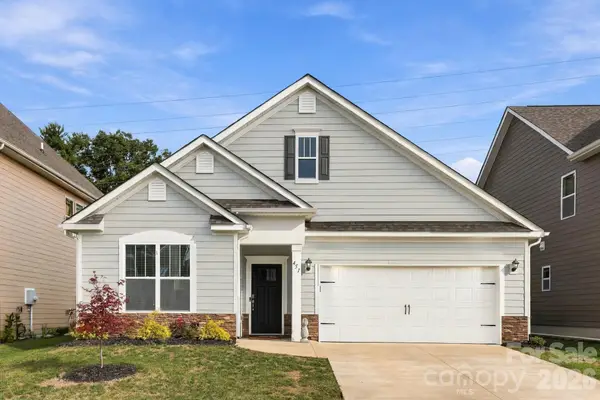 $499,000Active3 beds 2 baths1,901 sq. ft.
451 Fox Cove Cove, Hendersonville, NC 28792
MLS# 4431470Listed by: NEXUS REALTY LLC


Protect your home and budget from life's surprises with an Assurant Home Warranty, backed by a partner that supports you through every step of homeownership. Explore Plans.
© 2026 Better Homes and Gardens Real Estate LLC. An Anywhere Real Estate company. All rights reserved. Better Homes and Gardens® Real Estate is a registered trademark owned by Meredith Operations Corporation, licensed to Better Homes and Gardens Real Estate LLC and used with permission. Better Homes and Gardens Real Estate LLC fully supports the principles of the Fair Housing Act and the Equal Opportunity Act. Listing information is deemed reliable but is not guaranteed accurate.
Each office is independently owned and operated.
Any services or products provided by third parties are not provided by, affiliated with or related to Better Homes and Gardens Real Estate LLC, or its affiliated companies.