
323 Blythe Street, Hendersonville, NC 28739
Local realty services provided by:Better Homes and Gardens Real Estate Heritage
Listed by: dee gambrell
Office: bluaxis realty
MLS#:4423080
Source:CH
Price summary
- Price:$425,000
- Price per sq. ft.:$306.64
About this home
Historic Hendersonville Charm | Steps from the Ecusta Trail | Thoughtful updates | An unbeatable Hendersonville lifestyle
Some homes are simply places to live, while others invite you to become part of their story. Built in 1923, 323 Blythe Street is a distinctive Hendersonville gem offering 1,385 square feet of historic character, timeless craftsmanship, and an enchanting garden setting. Inside, 3 bed and 1 bath upstairs, original oak hardwood floors, arched entryways, crown molding, and abundant natural light reflect the artistry of another era. The inviting kitchen features heart-pine cabinetry, a custom butcher-block countertop crafted by Lloyd Nelson, and distinctive tile designed by Jay Reese. A formal dining room that includes a bay window with storage and beautiful chandelier, charming sunroom with abundant natural light, vintage original bathtub, and thoughtful storage details add to the home’s unique appeal. Enjoy cooler evenings beside the Vermont Castings wood-burning stove situated in the living room. Modern conveniences include city water and sewer, natural gas, a 2020 furnace, central air conditioning, and newly installed mini-splits (for heat and air) upstairs for additional comfort. A new roof is scheduled for installation next week! There is also a new washer and dryer in the basement! Outside, mature azaleas, hydrangeas, a fig tree, and established fragrant plantings create a peaceful garden sanctuary filled with seasonal beauty. The cedar-shake exterior adds to the home’s distinctive historic appeal. The location is equally special—just minutes from downtown Hendersonville and a stone’s throw from the Ecusta Trail, with Southern Stream Coffee, Trailside Brewing, and Pardee Hospital all conveniently nearby and walkable to downtown. Short term rentals permitted. Rich in history, craftsmanship, and character, 323 Blythe Street offers a rare opportunity to enjoy a thoughtfully maintained historic home in an exceptional in-town location. Call me to schedule your private tour!...
Contact an agent
Home facts
- Year built:1923
- Subdivision & Development:None
- Listing ID #:4423080
- Updated:October 14, 2026 at 01:12 PM
Rooms and interior
- Bedrooms:3
- Total bathrooms:1
- Full bathrooms:1
- Flooring:Tile, Wood
- Kitchen Description:Gas Oven, Gas Range, Microwave, Refrigerator
- Basement:Yes
- Living area:1,386 sq. ft.
Heating and cooling
- Cooling:Ductless
- Heating:Ductless, Wood Stove
Structure and exterior
- Year built:1923
- Building area:1,386 sq. ft.
- Lot area:0.17 Acres
- Lot Features:Cleared, Level, Orchard(s), Wooded
- Architectural Style:Cottage
- Construction Materials:Cedar Shake, Wood
- Foundation Description:Basement
Schools
- High school:Hendersonville
- Elementary school:Hendersonville
Utilities
- Sewer:Public Sewer
Finances and disclosures
- Price:$425,000
- Price per sq. ft.:$306.64
Features and amenities
- Laundry features:Dryer, In Basement, Washer
 Listings courtesy of Canopy MLS as distributed by MLS GRID. Copyright 2021 Canopy MLS. All rights reserved. Canopy MLS, provides content displayed here (“provided content”) on an “as is” basis and makes no representations or warranties regarding the provided content, including, but not limited to those of non-infringement, timeliness, accuracy, or completeness. Individuals and companies using information presented are responsible for verification and validation of information they utilize and present to their customers and clients. Canopy MLS will not be liable for any damage or loss resulting from use of the provided content or the products available through Portals, IDX, VOW, and/or Syndication. Recipients of this information shall not resell, redistribute, reproduce, modify, or otherwise copy any portion thereof without the expressed written consent of Canopy MLS.
New listings near 323 Blythe Street
- Coming Soon
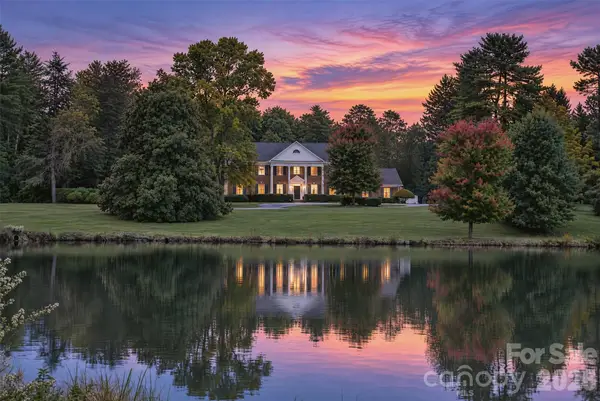 $889,000Coming Soon4 beds 4 baths4,058 sq. ft.
2715 Brevard Road, Hendersonville, NC 28791
MLS# 4434218Listed by: UNIQUE: A REAL ESTATE COLLECTIVE - Coming Soon
 $365,000Coming Soon3 beds 2 baths1,322 sq. ft.
23 E Silverleaf Drive, Hendersonville, NC 28739
MLS# 4432276Listed by: KELLER WILLIAMS PROFESSIONALS - Coming Soon
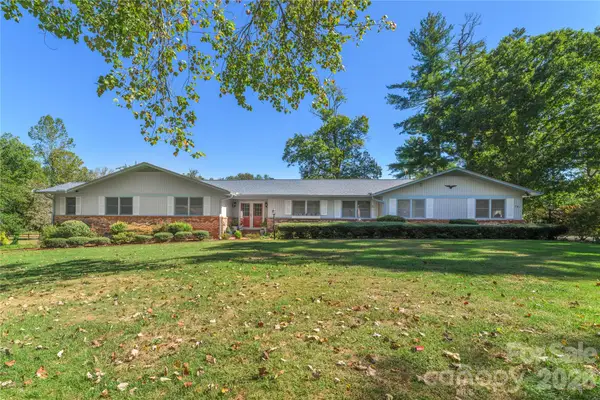 $675,000Coming Soon4 beds 4 baths3,088 sq. ft.
791 Crooked Creek Road, Hendersonville, NC 28739
MLS# 4432032Listed by: COLDWELL BANKER ADVANTAGE - Coming Soon
 $465,999Coming Soon3 beds 3 baths2,360 sq. ft.
317 Ewarts Hill Road, Hendersonville, NC 28739
MLS# 4432454Listed by: HOWARD HANNA BEVERLY-HANKS - New
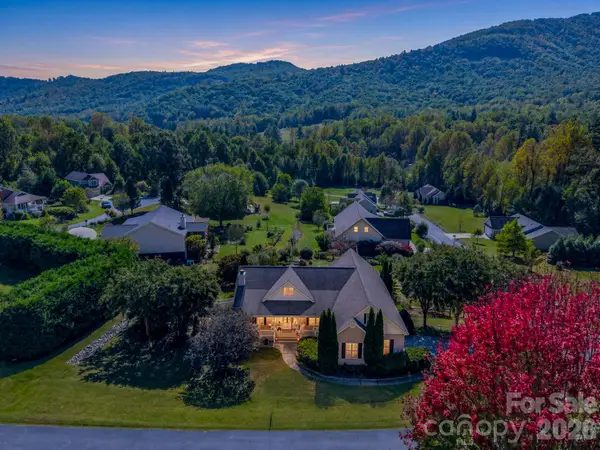 $550,000Active3 beds 3 baths1,927 sq. ft.
215 N Crab Meadow Drive, Hendersonville, NC 28739
MLS# 4434127Listed by: BLUAXIS REALTY - New
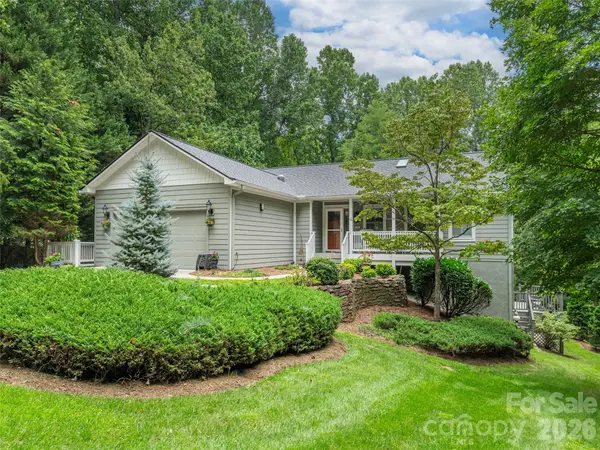 $850,000Active3 beds 3 baths3,214 sq. ft.
130 Olds Trail, Hendersonville, NC 28739
MLS# 4434379Listed by: HOWARD HANNA BEVERLY-HANKS - New
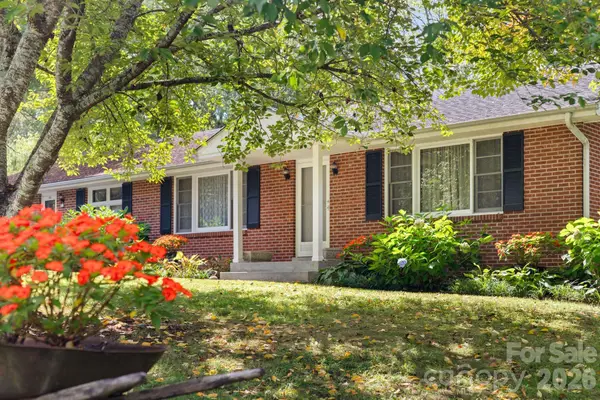 $374,000Active3 beds 2 baths1,511 sq. ft.
1450 Howard Gap Road, Hendersonville, NC 28792
MLS# 4424239Listed by: REALTY ONE GROUP PIVOT ASHEVILLE - New
 $1,285,000Active8 beds 8 baths3,672 sq. ft.
81 Yuken Place, Hendersonville, NC 28792
MLS# 4433996Listed by: TOWN AND MOUNTAIN REALTY - New
 $149,000Active4.25 Acres
6 Pioneer Lane, Hendersonville, NC 28792
MLS# 4433715Listed by: COMPASS


Protect your home and budget from life's surprises with an Assurant Home Warranty, backed by a partner that supports you through every step of homeownership. Explore Plans.
© 2026 Better Homes and Gardens Real Estate LLC. An Anywhere Real Estate company. All rights reserved. Better Homes and Gardens® Real Estate is a registered trademark owned by Meredith Operations Corporation, licensed to Better Homes and Gardens Real Estate LLC and used with permission. Better Homes and Gardens Real Estate LLC fully supports the principles of the Fair Housing Act and the Equal Opportunity Act. Listing information is deemed reliable but is not guaranteed accurate.
Each office is independently owned and operated.
Any services or products provided by third parties are not provided by, affiliated with or related to Better Homes and Gardens Real Estate LLC, or its affiliated companies.