
3311 Sandy Drive #1, Hendersonville, NC 28792
Local realty services provided by:Better Homes and Gardens Real Estate Heritage
Listed by: will moody
Office: looking glass realty avl llc.
MLS#:4406829
Source:CH
Price summary
- Price:$348,000
- Price per sq. ft.:$176.65
- Monthly HOA dues:$125
About this home
New price drop, Let's get it sold!!
Welcome home to easy, low-maintenance living in this well-maintained end-unit townhome, ideally situated on a quiet cul-de-sac in Hendersonville. Inside, you'll find a warm and inviting floor plan featuring two fireplaces, creating cozy gathering spaces for every season, along with a well-appointed kitchen complete with stainless steel appliances.
Step outside to enjoy the newly painted front and side decks, perfect for morning coffee or relaxing evenings. The attached garage provides convenient parking and additional storage.
This home experienced no damage from Hurricane Helene, offering added confidence and peace of mind. The HOA fees for this small, laid-back community pay for the main insurance on the building, upkeep of lawn equipment and other exterior maintenance. To keep fees low, HOA members are responsible for their own flower beds and are expected to contribute to the lawn care and other exterior maintenance.
Combining a peaceful setting, low-maintenance lifestyle, and convenient access to shopping, dining, healthcare, and historic downtown Hendersonville, this move-in-ready home is an exceptional opportunity for those looking to enjoy the best of mountain living with less upkeep....
Contact an agent
Home facts
- Year built:2005
- Subdivision & Development:Hillgirt Acres
- Listing ID #:4406829
- Updated:September 14, 2026 at 07:15 PM
Rooms and interior
- Bedrooms:2
- Total bathrooms:3
- Full bathrooms:2
- Half bathrooms:1
- Kitchen Description:Dishwasher, Electric Oven, Electric Range, Microwave, Refrigerator
- Basement:Yes
- Living area:1,970 sq. ft.
Heating and cooling
- Heating:Forced Air, Natural Gas
- Central air:Yes
Structure and exterior
- Year built:2005
- Building area:1,970 sq. ft.
- Lot Features:Cul-De-Sac, End Unit, Level
- Construction Materials:Vinyl
- Foundation Description:Basement
Schools
- High school:Hendersonville
- Elementary school:Clear Creek
Utilities
- Sewer:Septic (At Site)
Finances and disclosures
- Price:$348,000
- Price per sq. ft.:$176.65
Features and amenities
- Laundry features:Dryer, Main Level, Washer
Parking
- Parking description:Attached Garage, Basement
- Garage:Yes
- Garage spaces:1
 Listings courtesy of Canopy MLS as distributed by MLS GRID. Copyright 2021 Canopy MLS. All rights reserved. Canopy MLS, provides content displayed here (“provided content”) on an “as is” basis and makes no representations or warranties regarding the provided content, including, but not limited to those of non-infringement, timeliness, accuracy, or completeness. Individuals and companies using information presented are responsible for verification and validation of information they utilize and present to their customers and clients. Canopy MLS will not be liable for any damage or loss resulting from use of the provided content or the products available through Portals, IDX, VOW, and/or Syndication. Recipients of this information shall not resell, redistribute, reproduce, modify, or otherwise copy any portion thereof without the expressed written consent of Canopy MLS.
New listings near 3311 Sandy Drive #1
- Coming Soon
 $775,000Coming Soon3 beds 4 baths2,345 sq. ft.
284 Indian Cave Park Road, Hendersonville, NC 28739
MLS# 4422756Listed by: NEXUS REALTY LLC - Coming Soon
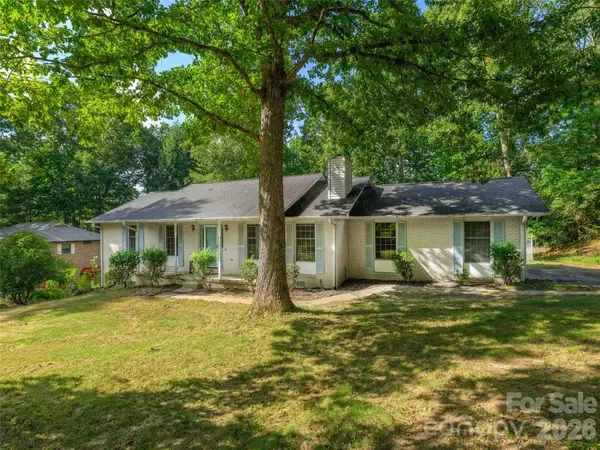 $400,000Coming Soon3 beds 2 baths1,659 sq. ft.
209 Trappers Trail, Hendersonville, NC 28739
MLS# 4423581Listed by: HOWARD HANNA BEVERLY-HANKS - Coming Soon
 $415,000Coming Soon3 beds 2 baths1,250 sq. ft.
105 Creekwalk Lane, Hendersonville, NC 28792
MLS# 4422429Listed by: CENTURY 21 MOUNTAIN LIFESTYLES - New
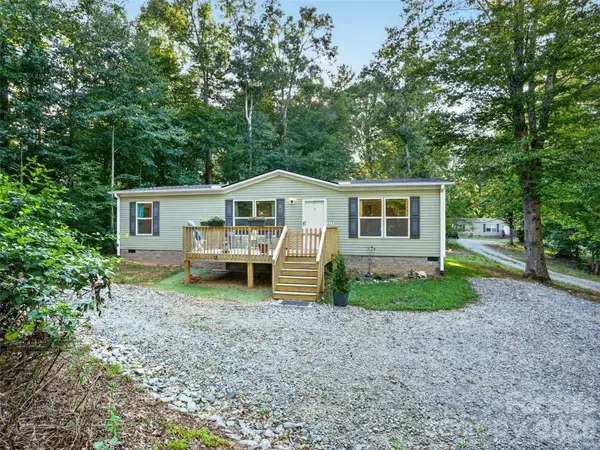 $325,000Active3 beds 2 baths1,344 sq. ft.
117 Eade Road, Hendersonville, NC 28792
MLS# 4422489Listed by: KELLER WILLIAMS MTN PARTNERS, LLC - New
 $350,000Active2 beds 1 baths1,049 sq. ft.
3 Apple Blossom Lane, Hendersonville, NC 28792
MLS# 4423233Listed by: APPLE COUNTRY REALTY LLC - New
 $539,000Active4 beds 4 baths2,316 sq. ft.
14 Summit Circle, Hendersonville, NC 28739
MLS# 4423309Listed by: PREMIER SOTHEBYS INTERNATIONAL REALTY - New
 $174,900Active1.58 Acres
1233 Grand Oaks Drive #43, Hendersonville, NC 28792
MLS# 4423956Listed by: HOWARD HANNA BEVERLY-HANKS, LAKE LURE - New
 $250,000Active1.37 Acres
129 Falls Summit Road #385, Hendersonville, NC 28739
MLS# 4423921Listed by: WALNUT COVE REALTY/ALLEN TATE/BEVERLY-HANKS - New
 $184,900Active1.62 Acres
1227 Grand Oaks Drive #42, Hendersonville, NC 28792
MLS# 4423781Listed by: HOWARD HANNA BEVERLY-HANKS, LAKE LURE - New
 $340,000Active3 beds 2 baths1,394 sq. ft.
177 Clear Creekside Drive, Hendersonville, NC 28792
MLS# 4422761Listed by: EXP REALTY LLC


Protect your home and budget from life's surprises with an Assurant Home Warranty, backed by a partner that supports you through every step of homeownership. Explore Plans.
© 2026 Better Homes and Gardens Real Estate LLC. An Anywhere Real Estate company. All rights reserved. Better Homes and Gardens® Real Estate is a registered trademark owned by Meredith Operations Corporation, licensed to Better Homes and Gardens Real Estate LLC and used with permission. Better Homes and Gardens Real Estate LLC fully supports the principles of the Fair Housing Act and the Equal Opportunity Act. Listing information is deemed reliable but is not guaranteed accurate.
Each office is independently owned and operated.
Any services or products provided by third parties are not provided by, affiliated with or related to Better Homes and Gardens Real Estate LLC, or its affiliated companies.