
403 Thunder Mountain Road, Hendersonville, NC 28792
Local realty services provided by:Better Homes and Gardens Real Estate Heritage
Listed by: ashton peters, lauren butcher
Office: ivester jackson blackstream
MLS#:4399888
Source:CH
403 Thunder Mountain Road,Hendersonville, NC 28792
$1,275,000
- 3 Beds
- 3 Baths
- 2,717 sq. ft.
- Single family
- Active
Price summary
- Price:$1,275,000
- Price per sq. ft.:$469.27
- Monthly HOA dues:$262.92
About this home
Discover this private mountain retreat in the gated community of Grand Highlands at Bearwallow Mountain. Set on a 1.13-acre wooded lot, this 3-bedroom, 2.5-bathroom home offers open, light-filled living with plenty of space for relaxing and entertaining, as well as room to pursue hobbies and enjoy the outdoors at your own pace.
The great room invites you into this lovely home with cathedral ceilings and oversized windows that frame the surrounding trees and backyard view, anchored by a stone fireplace and custom cabinetry. The kitchen flows easily from the great room and is designed for everyday living, featuring an island with counter seating, leathered granite countertops, stone tile backsplash, a farmhouse sink, and KitchenAid appliances. A dining area opens out to a spacious screened porch, extending the living space outdoors, complete with its own stone fireplace and built-in grill, ideal for entertaining and enjoying the peaceful sounds of nature in every season. Also on the main level is a spacious primary suite with lovely views of the trees, and a walk in closet. A laundry room and mudroom complete the main floor, keeping daily life organized and simple.
The finished lower level offers exceptional flexibility with two bedrooms, one full bath, a home office with backyard views, and a spacious family room. This level opens directly to the fenced backyard, a favorite spot for enjoying nature, visiting hummingbirds, and includes an outdoor sauna for relaxation. A separate outbuilding provides a versatile space for a workshop and/or office/hobby space, ideal for projects, crafts, or remote work!
Additional features include an indoor sound system, solar panels for energy efficiency and a two-car garage with EV charger. A neighborhood walking trail is close by, with two additional well-known trailheads just outside the community gates for nature lovers who want to explore beyond the property line.
Lovingly maintained at 2,717 square feet, this home suits both full-time living and a mountain second home. Close to nature, easy to live in, and simple to love — this is a sweet retreat, and mountain living, perfected....
Contact an agent
Home facts
- Year built:2020
- Subdivision & Development:Grand Highlands at Bearwallow
- Listing ID #:4399888
- Updated:September 23, 2026 at 01:22 PM
Rooms and interior
- Bedrooms:3
- Total bathrooms:3
- Full bathrooms:2
- Half bathrooms:1
- Flooring:Tile, Vinyl, Wood
- Kitchen Description:Dishwasher, Disposal, Exhaust Fan, Exhaust Hood, Gas Cooktop, Gas Range, Microwave, Wall Oven
- Basement:Yes
- Living area:2,717 sq. ft.
Heating and cooling
- Cooling:Heat Pump
- Heating:Forced Air, Heat Pump, Propane
- Central air:Yes
Structure and exterior
- Year built:2020
- Building area:2,717 sq. ft.
- Lot area:1.13 Acres
- Lot Features:Corner Lot, Paved, Private, Sloped, Wooded
- Architectural Style:Arts and Crafts
- Construction Materials:Fiber Cement, Hardboard, Stone Veneer, Wood
- Foundation Description:Basement, Slab
Schools
- High school:North Henderson
- Elementary school:Edneyville
Utilities
- Sewer:Septic (At Site)
Finances and disclosures
- Price:$1,275,000
- Price per sq. ft.:$469.27
Features and amenities
- Laundry features:Dryer, Main Level, Washer
- Amenities:Attic Stairs Pulldown, Open Floorplan, Surround Sound Wired, Walk-In Closet(s)
Parking
- Parking description:Attached Garage, Driveway, Electric Vehicle Charging Station(s), Garage Door Opener, Keypad Entry
- Garage:Yes
- Garage spaces:2
 Listings courtesy of Canopy MLS as distributed by MLS GRID. Copyright 2021 Canopy MLS. All rights reserved. Canopy MLS, provides content displayed here (“provided content”) on an “as is” basis and makes no representations or warranties regarding the provided content, including, but not limited to those of non-infringement, timeliness, accuracy, or completeness. Individuals and companies using information presented are responsible for verification and validation of information they utilize and present to their customers and clients. Canopy MLS will not be liable for any damage or loss resulting from use of the provided content or the products available through Portals, IDX, VOW, and/or Syndication. Recipients of this information shall not resell, redistribute, reproduce, modify, or otherwise copy any portion thereof without the expressed written consent of Canopy MLS.
New listings near 403 Thunder Mountain Road
- Coming SoonOpen Fri, 5:30 to 7:30pm
 $1,099,000Coming Soon4 beds 4 baths3,065 sq. ft.
297 Maple Knoll Drive, Hendersonville, NC 28792
MLS# 4427248Listed by: ASHEWORTH GROUP WNC REAL ESTATE LLC - Coming SoonOpen Sat, 1 to 3pm
 $999,000Coming Soon3 beds 4 baths4,598 sq. ft.
244 Mountain Valley Drive, Hendersonville, NC 28739
MLS# 4425255Listed by: CAROLINA LUXURY BROKERS LLC - Coming Soon
 $435,000Coming Soon3 beds 2 baths1,508 sq. ft.
78 Brookstone Court, Hendersonville, NC 28792
MLS# 4425123Listed by: HOWARD HANNA BEVERLY-HANKS - New
 $399,000Active2 beds 2 baths1,318 sq. ft.
1225 Pinebrook Circle, Hendersonville, NC 28739
MLS# 4426966Listed by: CHOSEN REALTY OF NC LLC - New
 $94,900Active3 beds 2 baths1,260 sq. ft.
169 Bob Cat Spur Lane, Hendersonville, NC 28792
MLS# 4427534Listed by: BEYCOME BROKERAGE REALTY LLC  $695,000Active6 beds 4 baths2,585 sq. ft.
180 Ellerslie Acre None, Hendersonville, NC 28739
MLS# 4385245Listed by: SCOTT BARFIELD REALTY AND LAND COMPANY- New
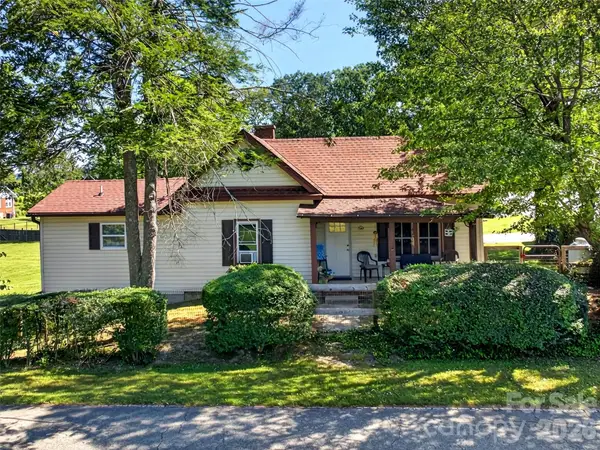 $285,000Active2 beds 2 baths1,088 sq. ft.
110 E Price Street, Hendersonville, NC 28739
MLS# 4417762Listed by: WALNUT COVE REALTY/ALLEN TATE/BEVERLY-HANKS - New
 $334,500Active2 beds 2 baths1,588 sq. ft.
114 Falling Waters Road #2, Hendersonville, NC 28792
MLS# 4426229Listed by: RE/MAX LAND OF THE WATERFALLS - New
 $799,900Active2 beds 2 baths1,769 sq. ft.
658 Pleasant Grove Church Road, Hendersonville, NC 28739
MLS# 342037Listed by: EXP REALTY, LLC - New
 $650,000Active3 beds 4 baths3,037 sq. ft.
502 Pace Road, Hendersonville, NC 28792
MLS# 4427291Listed by: KELLER WILLIAMS PROFESSIONALS


Protect your home and budget from life's surprises with an Assurant Home Warranty, backed by a partner that supports you through every step of homeownership. Explore Plans.
© 2026 Better Homes and Gardens Real Estate LLC. An Anywhere Real Estate company. All rights reserved. Better Homes and Gardens® Real Estate is a registered trademark owned by Meredith Operations Corporation, licensed to Better Homes and Gardens Real Estate LLC and used with permission. Better Homes and Gardens Real Estate LLC fully supports the principles of the Fair Housing Act and the Equal Opportunity Act. Listing information is deemed reliable but is not guaranteed accurate.
Each office is independently owned and operated.
Any services or products provided by third parties are not provided by, affiliated with or related to Better Homes and Gardens Real Estate LLC, or its affiliated companies.