
414 Heather Circle, Hendersonville, NC 28739
Local realty services provided by:Better Homes and Gardens Real Estate Integrity Partners
Listed by: jon blatt, kenny barnwell
Office: so. homes & land/so. commercial
MLS#:4426318
Source:CH
414 Heather Circle,Hendersonville, NC 28739
$335,000
- 4 Beds
- 3 Baths
- 2,372 sq. ft.
- Single family
- Active
Price summary
- Price:$335,000
- Price per sq. ft.:$141.23
About this home
Don’t miss the opportunity to make this classic ranch home your own! The main level features three bedrooms and two full tile baths, kitchen, living room with gas log fireplace and dining area. A large deck is right outside the dining area which wraps around the back side of the house overlooking the large fenced back yard. The walkout basement provides additional living space with a second kitchen, bedroom, full tile bath, and combined living and dining area with gas log fireplace. This level offers possibilities for a guest suite, multigenerational living, or potential rental use. Located in an established neighborhood just minutes to town, the property is outside the city limits but with city water and is subject to county taxes only. Lovely landscaping too! The home was occupied until July but needs updating. It is being sold “As Is,” and the price reflects its current condition and needed improvements. An excellent opportunity for buyers seeking value, renovation potential, or their next investment project. Bring your vision and discover all this home has to offer!...
Contact an agent
Home facts
- Year built:1962
- Subdivision & Development:None
- Listing ID #:4426318
- Updated:September 24, 2026 at 05:10 PM
Rooms and interior
- Bedrooms:4
- Total bathrooms:3
- Full bathrooms:3
- Flooring:Carpet, Parquet, Vinyl
- Kitchen Description:Dishwasher, Electric Range, Gas Range, Refrigerator
- Basement:Yes
- Basement Description:Garage Door
- Living area:2,372 sq. ft.
Heating and cooling
- Heating:Baseboard, Radiant
Structure and exterior
- Year built:1962
- Building area:2,372 sq. ft.
- Lot area:0.42 Acres
- Lot Features:Corner Lot
- Architectural Style:Ranch
- Construction Materials:Vinyl
- Foundation Description:Basement
- Levels:1 Story
Schools
- High school:East Henderson
- Elementary school:Atkinson
Utilities
- Sewer:Septic (At Site)
Finances and disclosures
- Price:$335,000
- Price per sq. ft.:$141.23
Features and amenities
- Laundry features:In Basement, In Garage
Parking
- Parking description:Basement, Driveway, Garage Door Opener
- Garage:Yes
- Garage spaces:1
 Listings courtesy of Canopy MLS as distributed by MLS GRID. Copyright 2021 Canopy MLS. All rights reserved. Canopy MLS, provides content displayed here (“provided content”) on an “as is” basis and makes no representations or warranties regarding the provided content, including, but not limited to those of non-infringement, timeliness, accuracy, or completeness. Individuals and companies using information presented are responsible for verification and validation of information they utilize and present to their customers and clients. Canopy MLS will not be liable for any damage or loss resulting from use of the provided content or the products available through Portals, IDX, VOW, and/or Syndication. Recipients of this information shall not resell, redistribute, reproduce, modify, or otherwise copy any portion thereof without the expressed written consent of Canopy MLS. CH Member Broker: Rachel Brown
New listings near 414 Heather Circle
- Coming SoonOpen Sat, 1 to 3pm
 $999,000Coming Soon3 beds 4 baths4,598 sq. ft.
244 Mountain Valley Drive, Hendersonville, NC 28739
MLS# 4425255Listed by: CAROLINA LUXURY BROKERS LLC - Coming Soon
 $435,000Coming Soon3 beds 2 baths1,508 sq. ft.
78 Brookstone Court, Hendersonville, NC 28792
MLS# 4425123Listed by: HOWARD HANNA BEVERLY-HANKS - New
 $437,500Active3 beds 3 baths1,587 sq. ft.
106 Turner Lane, Hendersonville, NC 28791
MLS# 4425099Listed by: COLKEN REALTY - New
 $289,900Active3 beds 1 baths1,126 sq. ft.
117 Drexel Road, Hendersonville, NC 28739
MLS# 4427336Listed by: BLUAXIS REALTY - New
 $799,900Active2 beds 2 baths1,814 sq. ft.
658 Pleasant Grove Church Road, Hendersonville, NC 28739
MLS# 4427845Listed by: EXP REALTY LLC - New
 $1,600,000Active3 beds 2 baths1,857 sq. ft.
1079 Dupont Road, Hendersonville, NC 28739
MLS# 4427510Listed by: LPT REALTY, LLC - New
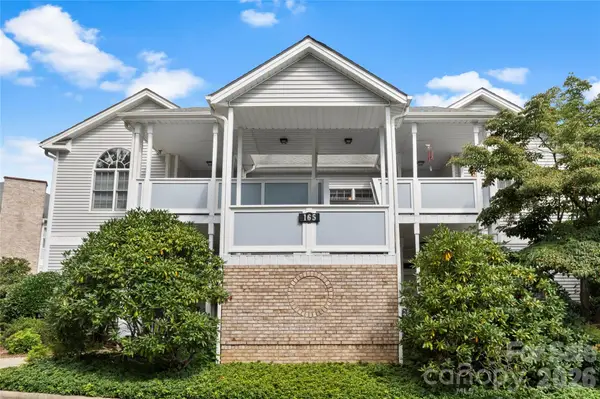 $359,000Active2 beds 2 baths1,422 sq. ft.
165 Ewbank Garden Drive, Hendersonville, NC 28791
MLS# 4422302Listed by: EXP REALTY LLC - New
 $370,000Active3 beds 2 baths2,045 sq. ft.
300 Dellford Court, Hendersonville, NC 28792
MLS# 4425283Listed by: GEORGE REAL ESTATE GROUP INC - New
 $800,000Active4 beds 3 baths2,669 sq. ft.
184 Benhurst Court, Hendersonville, NC 28791
MLS# 4427407Listed by: HOWARD HANNA BEVERLY-HANKS ASHEVILLE-BILTMORE PARK - New
 $629,000Active3 beds 3 baths1,988 sq. ft.
4311 Cove Loop Road, Hendersonville, NC 28739
MLS# 4427450Listed by: COLDWELL BANKER ADVANTAGE


Protect your home and budget from life's surprises with an Assurant Home Warranty, backed by a partner that supports you through every step of homeownership. Explore Plans.
© 2026 Better Homes and Gardens Real Estate LLC. An Anywhere Real Estate company. All rights reserved. Better Homes and Gardens® Real Estate is a registered trademark owned by Meredith Operations Corporation, licensed to Better Homes and Gardens Real Estate LLC and used with permission. Better Homes and Gardens Real Estate LLC fully supports the principles of the Fair Housing Act and the Equal Opportunity Act. Listing information is deemed reliable but is not guaranteed accurate.
Each office is independently owned and operated.
Any services or products provided by third parties are not provided by, affiliated with or related to Better Homes and Gardens Real Estate LLC, or its affiliated companies.