
610 Britton Creek Drive, Hendersonville, NC 28791
Local realty services provided by:Better Homes and Gardens Real Estate Heritage
Listed by: joann lyons
Office: nc broker realty
MLS#:4380789
Source:CH
610 Britton Creek Drive,Hendersonville, NC 28791
$249,900
- 2 Beds
- 2 Baths
- 1,360 sq. ft.
- Condominium
- Active
Price summary
- Price:$249,900
- Price per sq. ft.:$183.75
- Monthly HOA dues:$308
About this home
PRICE IMPROVEMENT ON THIS CHARMING MAIN LEVEL 2 Br/2 Bh end unit condo with bonus room/sunroom located in beautiful Hendersonville NC. Total of 1360 heated/cooled SF. This well designed split bedroom condo includes a foyer, spacious dining area, kitchen, guest bedroom with private entry to guest bath [2nd entry into guest bath is off hallway/foyer thru separate laundry room], large primary bedroom with private bath, living room with cozy brick gas fireplace with hearth, and bonus room/sunroom with new 2026 mini split unit. Add'l features includes updated kitchen cabinets w/soft close drawers, granite countertops, tile backsplash, breakfast bar, stainless steel farm sink, recessed ceiling lights and under upper cabinet lighting. Appliances includes 1 year old soft close double door SS refrigerator, new oven/range, dishwasher and hotwater heater. Washer and dryer are included. Affordable $308/month HOA fees includes maintenance of exterior of unit, yard, streets, parking areas, community clubhouse & outdoor pool. Close to shopping, dining and within minutes of vibrant, historical, downtown Hendersonville NC and newly updated Asheville Regional Airport. Perfect year-round or seasonal mountain living made easy!...
Contact an agent
Home facts
- Year built:1981
- Subdivision & Development:Britton Creek
- Listing ID #:4380789
- Updated:September 25, 2026 at 01:58 PM
Rooms and interior
- Bedrooms:2
- Total bathrooms:2
- Full bathrooms:2
- Flooring:Carpet, Laminate, Wood
- Kitchen Description:Dishwasher, Electric Range
- Living area:1,360 sq. ft.
Heating and cooling
- Cooling:Ductless, Heat Pump
- Heating:Ductless, Forced Air, Heat Pump, Natural Gas
- Central air:Yes
Structure and exterior
- Roof:Composition
- Year built:1981
- Building area:1,360 sq. ft.
- Construction Materials:Stone Veneer, Vinyl
- Foundation Description:Slab
Schools
- High school:Unspecified
- Elementary school:Unspecified
Utilities
- Sewer:Public Sewer
Finances and disclosures
- Price:$249,900
- Price per sq. ft.:$183.75
Features and amenities
- Laundry features:Laundry Room, Main Level
 Listings courtesy of Canopy MLS as distributed by MLS GRID. Copyright 2021 Canopy MLS. All rights reserved. Canopy MLS, provides content displayed here (“provided content”) on an “as is” basis and makes no representations or warranties regarding the provided content, including, but not limited to those of non-infringement, timeliness, accuracy, or completeness. Individuals and companies using information presented are responsible for verification and validation of information they utilize and present to their customers and clients. Canopy MLS will not be liable for any damage or loss resulting from use of the provided content or the products available through Portals, IDX, VOW, and/or Syndication. Recipients of this information shall not resell, redistribute, reproduce, modify, or otherwise copy any portion thereof without the expressed written consent of Canopy MLS.
New listings near 610 Britton Creek Drive
- Coming SoonOpen Sat, 1 to 3pm
 $999,000Coming Soon3 beds 4 baths4,598 sq. ft.
244 Mountain Valley Drive, Hendersonville, NC 28739
MLS# 4425255Listed by: CAROLINA LUXURY BROKERS LLC - New
 $679,900Active3 beds 3 baths2,536 sq. ft.
275 S Rugby Road, Hendersonville, NC 28791
MLS# 4427655Listed by: HOWARD HANNA BEVERLY-HANKS - Open Sat, 1 to 3pmNew
 $545,000Active3 beds 3 baths1,974 sq. ft.
126 Brandon Road, Hendersonville, NC 28739
MLS# 4428341Listed by: HOWARD HANNA BEVERLY-HANKS - New
 $275,000Active2 beds 2 baths1,267 sq. ft.
15 Cedarbrook Drive, Hendersonville, NC 28739
MLS# 4428291Listed by: HOWARD HANNA BEVERLY-HANKS - New
 $399,900Active3 beds 2 baths1,510 sq. ft.
457 Riverwind Drive, Hendersonville, NC 28739
MLS# 4428088Listed by: REALTY ONE GROUP PIVOT HENDERSONVILLE - New
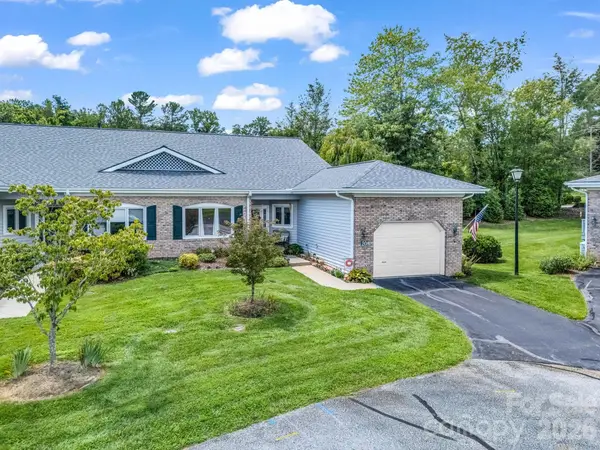 $349,900Active2 beds 2 baths1,503 sq. ft.
20 Country Meadows Lane, Hendersonville, NC 28792
MLS# 4428238Listed by: LOOKING GLASS REALTY, HENDERSONVILLE - New
 $1,385,000Active3 beds 4 baths4,569 sq. ft.
137 Bear Landing Drive, Hendersonville, NC 28792
MLS# 4422900Listed by: PREMIER SOTHEBYS INTERNATIONAL REALTY - New
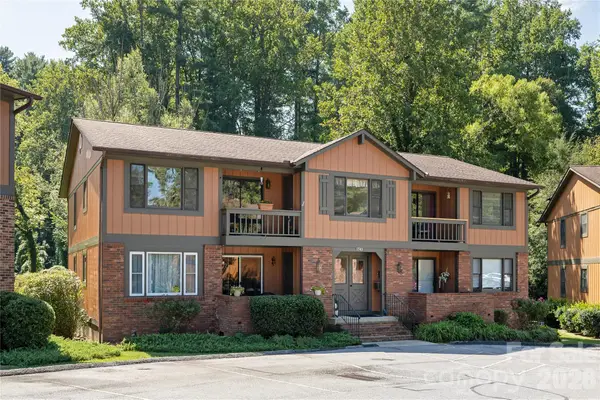 $250,000Active2 beds 2 baths1,068 sq. ft.
1743 Haywood Manor Road #C, Hendersonville, NC 28791
MLS# 4428006Listed by: BLUE RIDGE REAL ESTATE - New
 $925,000Active3 beds 3 baths2,006 sq. ft.
10 Black Bear Valley Drive, Hendersonville, NC 28792
MLS# 4428110Listed by: CENTURY 21 CONNECTED - New
 $437,500Active3 beds 3 baths1,587 sq. ft.
106 Turner Lane, Hendersonville, NC 28791
MLS# 4425099Listed by: COLKEN REALTY


Protect your home and budget from life's surprises with an Assurant Home Warranty, backed by a partner that supports you through every step of homeownership. Explore Plans.
© 2026 Better Homes and Gardens Real Estate LLC. An Anywhere Real Estate company. All rights reserved. Better Homes and Gardens® Real Estate is a registered trademark owned by Meredith Operations Corporation, licensed to Better Homes and Gardens Real Estate LLC and used with permission. Better Homes and Gardens Real Estate LLC fully supports the principles of the Fair Housing Act and the Equal Opportunity Act. Listing information is deemed reliable but is not guaranteed accurate.
Each office is independently owned and operated.
Any services or products provided by third parties are not provided by, affiliated with or related to Better Homes and Gardens Real Estate LLC, or its affiliated companies.