
701 Salisbury Road, Hendersonville, NC 28792
Local realty services provided by:Better Homes and Gardens Real Estate Integrity Partners
Listed by: merle reese, greta fink
Office: keller williams mtn partners, llc.
MLS#:4441798
Source:CH
701 Salisbury Road,Hendersonville, NC 28792
$575,000
- 3 Beds
- 3 Baths
- 2,546 sq. ft.
- Single family
- Active
Price summary
- Price:$575,000
- Price per sq. ft.:$225.84
- Monthly HOA dues:$75
About this home
Welcome back to the Estates of Salisbury, where suburban elegance meets mountain serenity!
Freshly returning to the market with significant improvements! The retaining wall has been completely rebuilt, representing a $23,000 investment, and the driveway has been freshly resealed. With these important exterior improvements completed, this inviting home is ready for its next chapter!
Offering 2,546 square feet of versatile living space, this charming 3-bedroom, 3-full-bath home is situated on a desirable double lot, providing an exceptional combination of comfort, privacy, and outdoor living.
Step inside to discover a welcoming main level featuring a spacious living room with a cozy gas-log fireplace, two bedrooms, two full baths, and the convenience of an attached two-car garage. Enjoy your morning coffee on the screened porch or unwind on the open deck overlooking the peaceful surroundings.
The fully finished lower level adds remarkable flexibility, featuring a separate entrance, additional bedroom, full bath, bonus room, generous living area, and access to its own private deck. Whether accommodating guests, creating a home office, or enjoying space for hobbies and recreation, this thoughtfully designed layout offers possibilities for a variety of lifestyles.
Outside, the fenced backyard provides a wonderful setting for pets, gardening, entertaining, or simply enjoying the beauty of mountain living. The spacious double lot adds to the property's appeal, offering room to relax and enjoy the outdoors.
Located in a well-maintained community with a modest $75 monthly HOA fee that includes water, this home offers exceptional versatility, abundant storage, and everyday convenience.
With major exterior improvements completed, generous living spaces, and the charm of mountain living, 701 Salisbury Road is ready to welcome you home!...
Contact an agent
Home facts
- Year built:1994
- Subdivision & Development:Estates Of Salisbury
- Listing ID #:4441798
- Updated:November 13, 2026 at 08:20 PM
Rooms and interior
- Bedrooms:3
- Total bathrooms:3
- Full bathrooms:3
- Kitchen Description:Dishwasher, Electric Oven, Induction Cooktop, Refrigerator
- Basement:Yes
- Living area:2,546 sq. ft.
Heating and cooling
- Cooling:Heat Pump
- Heating:Heat Pump
- Central air:Yes
Structure and exterior
- Year built:1994
- Building area:2,546 sq. ft.
- Lot area:0.96 Acres
- Lot Features:Hilly, Level, Paved, Rolling Slope, Wooded
- Construction Materials:Vinyl
- Foundation Description:Basement
Schools
- High school:North Henderson
- Elementary school:Clear Creek
Utilities
- Sewer:Septic (At Site)
Finances and disclosures
- Price:$575,000
- Price per sq. ft.:$225.84
Features and amenities
- Laundry features:Laundry Room
Parking
- Parking description:Attached Garage, Driveway
- Garage:Yes
- Garage spaces:2
 Listings courtesy of Canopy MLS as distributed by MLS GRID. Copyright 2021 Canopy MLS. All rights reserved. Canopy MLS, provides content displayed here (“provided content”) on an “as is” basis and makes no representations or warranties regarding the provided content, including, but not limited to those of non-infringement, timeliness, accuracy, or completeness. Individuals and companies using information presented are responsible for verification and validation of information they utilize and present to their customers and clients. Canopy MLS will not be liable for any damage or loss resulting from use of the provided content or the products available through Portals, IDX, VOW, and/or Syndication. Recipients of this information shall not resell, redistribute, reproduce, modify, or otherwise copy any portion thereof without the expressed written consent of Canopy MLS. CH Member Broker: Rachel Brown
New listings near 701 Salisbury Road
- Coming Soon
 $425,000Coming Soon2 beds 1 baths1,012 sq. ft.
50 Falls Cabin Road, Hendersonville, NC 28739
MLS# 4441695Listed by: ROHE REAL ESTATE - Coming Soon
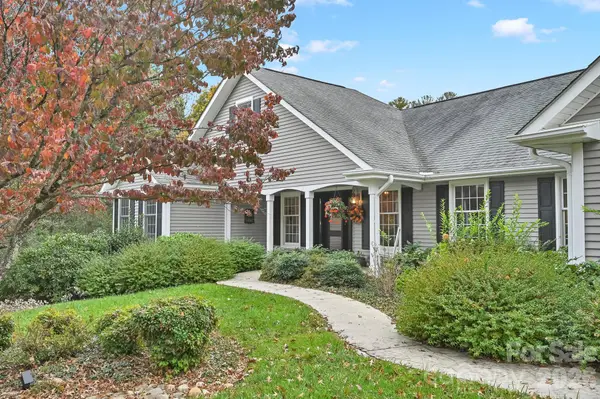 $899,000Coming Soon3 beds 3 baths2,734 sq. ft.
244 Sugar Hollow Road, Hendersonville, NC 28739
MLS# 4441735Listed by: SELLER SOLUTIONS - Coming Soon
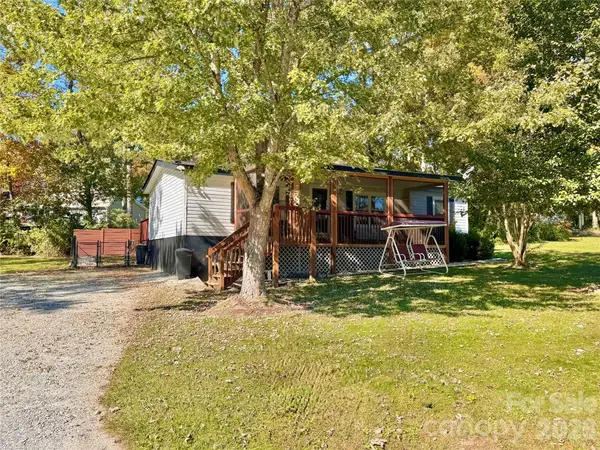 $289,900Coming Soon2 beds 2 baths1,012 sq. ft.
78 Katie Drive #3, Hendersonville, NC 28792
MLS# 4437126Listed by: KELLER WILLIAMS MTN PARTNERS, LLC - New
 $410,000Active3 beds 2 baths1,338 sq. ft.
2931 Middleton Place #34, Hendersonville, NC 28791
MLS# 4442252Listed by: KELLER WILLIAMS MTN PARTNERS, LLC - New
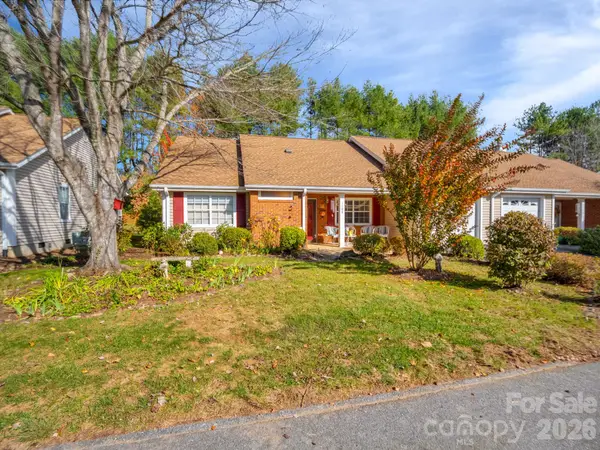 $425,000Active2 beds 2 baths1,464 sq. ft.
1108 Citation Circle, Hendersonville, NC 28739
MLS# 4441816Listed by: LOOKING GLASS REALTY, HENDERSONVILLE - New
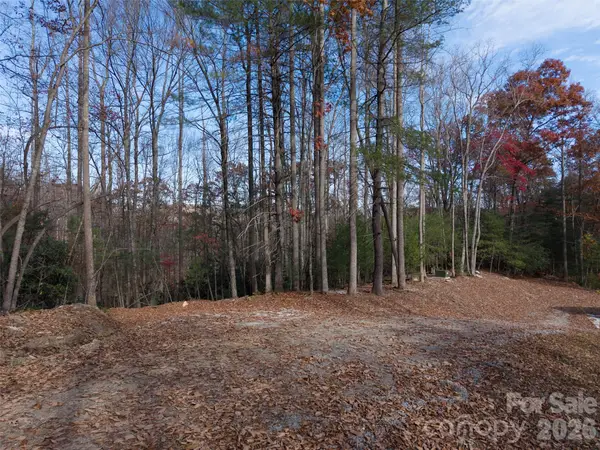 $45,000Active2.18 Acres
00 Hickory Tree Lane #24&25, Hendersonville, NC 28739
MLS# 4440973Listed by: KELLER WILLIAMS MTN PARTNERS, LLC - New
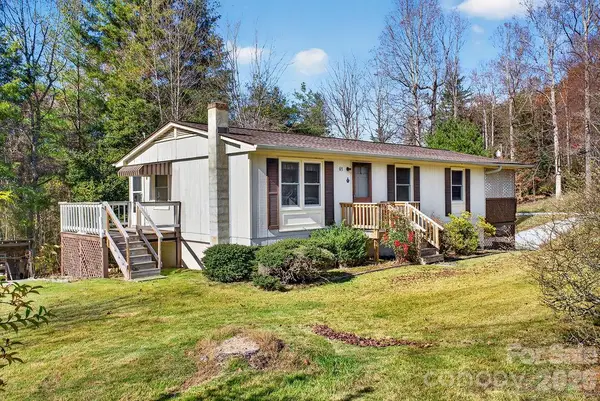 $335,000Active3 beds 1 baths1,008 sq. ft.
61 Broyles Road, Hendersonville, NC 28791
MLS# 4441759Listed by: STAYLAKENORMAN LLC - New
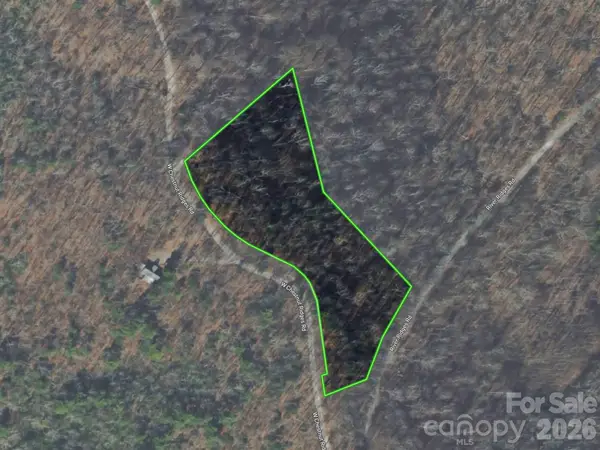 $65,000Active4 Acres
Lots 6 and 7 W Chestnut Ridges Road #6, 7, Hendersonville, NC 28739
MLS# 4442872Listed by: LOOKING GLASS REALTY - New
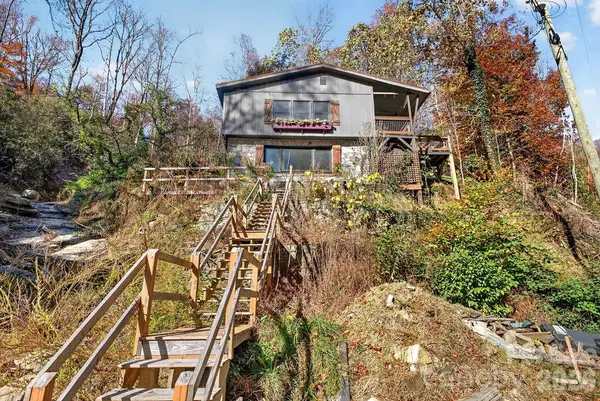 $420,000Active2 beds 1 baths1,234 sq. ft.
865 Middle Fork Road, Hendersonville, NC 28792
MLS# 4442907Listed by: REALTY ONE GROUP REVOLUTION


Protect your home and budget from life's surprises with an Assurant Home Warranty, backed by a partner that supports you through every step of homeownership. Explore Plans.
© 2026 Better Homes and Gardens Real Estate LLC. An Anywhere Real Estate company. All rights reserved. Better Homes and Gardens® Real Estate is a registered trademark owned by Meredith Operations Corporation, licensed to Better Homes and Gardens Real Estate LLC and used with permission. Better Homes and Gardens Real Estate LLC fully supports the principles of the Fair Housing Act and the Equal Opportunity Act. Listing information is deemed reliable but is not guaranteed accurate.
Each office is independently owned and operated.
Any services or products provided by third parties are not provided by, affiliated with or related to Better Homes and Gardens Real Estate LLC, or its affiliated companies.