
725 W Pine Street, Hendersonville, NC 28739
Local realty services provided by:Better Homes and Gardens Real Estate Paracle
Listed by: terri eisenhauer
Office: re/max results
MLS#:4408178
Source:CH
725 W Pine Street,Hendersonville, NC 28739
$525,000
- 3 Beds
- 3 Baths
- 1,751 sq. ft.
- Single family
- Pending
Price summary
- Price:$525,000
- Price per sq. ft.:$299.83
About this home
Fantastic In-Town Location Near the Ecusta Trail! Discover the perfect combination of charm, comfort and convenience in this adorable 3-bedroom, 2.5-bath home, ideally situated on a beautifully landscaped level lot just minutes from historic downtown Hendersonville. Enjoy an unbeatable location only moments from the popular Ecusta Trail, the Ecusta Market & Café, Ecusta Brewing, restaurants, shopping, medical facilities and all that downtown Hendersonville has to offer. The inviting main level features an open floor plan with a spacious great room highlighted by a vaulted ceiling, cozy gas fireplace and seamless flow into the dining area—perfect for everyday living and entertaining. The well-appointed kitchen is a chef’s delight featuring high-end appliances, a gas range, abundant cabinetry, generous counter space and a sunny breakfast area. The private main-level primary suite offers a walk-in closet and an attractive bath with a double vanity, walk-in tiled shower and linen closet. Also on the main level are a convenient laundry room with washer and dryer along with cabinetry, a powder room and an exceptional sunroom surrounded by walls of windows that fill the home with natural light. Upstairs you’ll find two spacious guest bedrooms and a full bath with a walk-in shower. One bedroom would also make an ideal home office, den or TV room. Outdoor living is equally inviting with both a covered front porch featuring tile flooring and a covered rear deck—perfect for relaxing or entertaining. Additional highlights include a spacious two-car garage, concrete driveway with ample parking, whole-house generator, tankless water heater, city water and city sewer. This move-in-ready home offers the lifestyle you’ve been looking for in one of Hendersonville’s most desirable in-town locations. Don’t miss this exceptional opportunity!...
Contact an agent
Home facts
- Year built:2018
- Subdivision & Development:Juanita Hill
- Listing ID #:4408178
- Updated:September 14, 2026 at 07:38 AM
Rooms and interior
- Bedrooms:3
- Total bathrooms:3
- Full bathrooms:2
- Half bathrooms:1
- Flooring:Carpet, Tile, Wood
- Kitchen Description:Dishwasher, Disposal, Gas Range, Microwave, Refrigerator
- Living area:1,751 sq. ft.
Heating and cooling
- Heating:Forced Air
- Central air:Yes
Structure and exterior
- Year built:2018
- Building area:1,751 sq. ft.
- Lot area:0.18 Acres
- Lot Features:Level, Wooded
- Construction Materials:Vinyl
- Foundation Description:Crawl Space
Schools
- High school:Unspecified
- Elementary school:Unspecified
Utilities
- Sewer:Public Sewer
Finances and disclosures
- Price:$525,000
- Price per sq. ft.:$299.83
Features and amenities
- Laundry features:Laundry Room, Main Level
- Amenities:Attic Stairs Pulldown, Open Floorplan, Walk-In Closet(s)
Parking
- Parking description:Attached Garage, Driveway
- Garage:Yes
- Garage spaces:2
 Listings courtesy of Canopy MLS as distributed by MLS GRID. Copyright 2021 Canopy MLS. All rights reserved. Canopy MLS, provides content displayed here (“provided content”) on an “as is” basis and makes no representations or warranties regarding the provided content, including, but not limited to those of non-infringement, timeliness, accuracy, or completeness. Individuals and companies using information presented are responsible for verification and validation of information they utilize and present to their customers and clients. Canopy MLS will not be liable for any damage or loss resulting from use of the provided content or the products available through Portals, IDX, VOW, and/or Syndication. Recipients of this information shall not resell, redistribute, reproduce, modify, or otherwise copy any portion thereof without the expressed written consent of Canopy MLS.
New listings near 725 W Pine Street
- Coming Soon
 $775,000Coming Soon3 beds 4 baths2,345 sq. ft.
284 Indian Cave Park Road, Hendersonville, NC 28739
MLS# 4422756Listed by: NEXUS REALTY LLC - Coming Soon
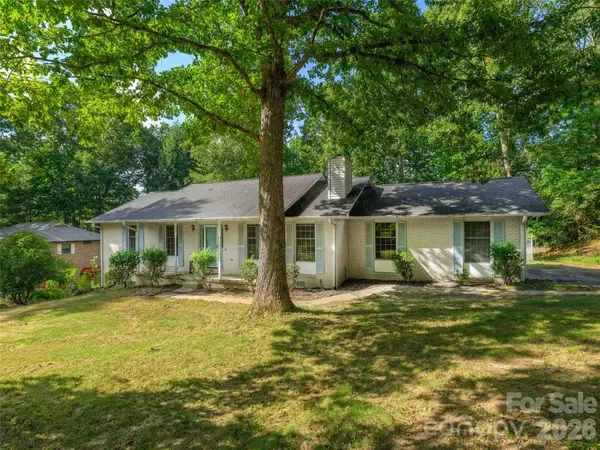 $400,000Coming Soon3 beds 2 baths1,659 sq. ft.
209 Trappers Trail, Hendersonville, NC 28739
MLS# 4423581Listed by: HOWARD HANNA BEVERLY-HANKS - Coming Soon
 $415,000Coming Soon3 beds 2 baths1,250 sq. ft.
105 Creekwalk Lane, Hendersonville, NC 28792
MLS# 4422429Listed by: CENTURY 21 MOUNTAIN LIFESTYLES - New
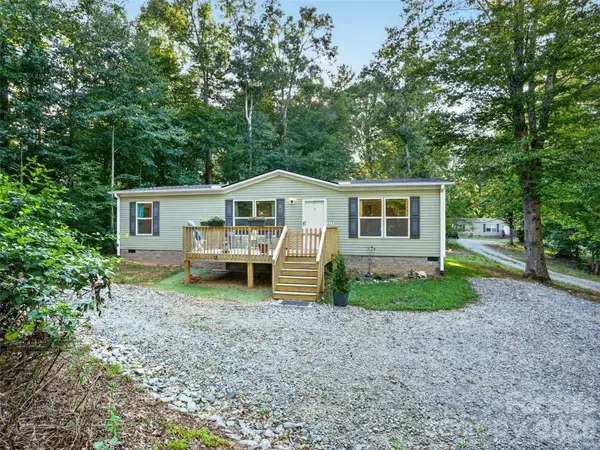 $325,000Active3 beds 2 baths1,344 sq. ft.
117 Eade Road, Hendersonville, NC 28792
MLS# 4422489Listed by: KELLER WILLIAMS MTN PARTNERS, LLC - New
 $350,000Active2 beds 1 baths1,049 sq. ft.
3 Apple Blossom Lane, Hendersonville, NC 28792
MLS# 4423233Listed by: APPLE COUNTRY REALTY LLC - New
 $539,000Active4 beds 4 baths2,316 sq. ft.
14 Summit Circle, Hendersonville, NC 28739
MLS# 4423309Listed by: PREMIER SOTHEBYS INTERNATIONAL REALTY - New
 $174,900Active1.58 Acres
1233 Grand Oaks Drive #43, Hendersonville, NC 28792
MLS# 4423956Listed by: HOWARD HANNA BEVERLY-HANKS, LAKE LURE - New
 $250,000Active1.37 Acres
129 Falls Summit Road #385, Hendersonville, NC 28739
MLS# 4423921Listed by: WALNUT COVE REALTY/ALLEN TATE/BEVERLY-HANKS - New
 $184,900Active1.62 Acres
1227 Grand Oaks Drive #42, Hendersonville, NC 28792
MLS# 4423781Listed by: HOWARD HANNA BEVERLY-HANKS, LAKE LURE - New
 $340,000Active3 beds 2 baths1,394 sq. ft.
177 Clear Creekside Drive, Hendersonville, NC 28792
MLS# 4422761Listed by: EXP REALTY LLC


Protect your home and budget from life's surprises with an Assurant Home Warranty, backed by a partner that supports you through every step of homeownership. Explore Plans.
© 2026 Better Homes and Gardens Real Estate LLC. An Anywhere Real Estate company. All rights reserved. Better Homes and Gardens® Real Estate is a registered trademark owned by Meredith Operations Corporation, licensed to Better Homes and Gardens Real Estate LLC and used with permission. Better Homes and Gardens Real Estate LLC fully supports the principles of the Fair Housing Act and the Equal Opportunity Act. Listing information is deemed reliable but is not guaranteed accurate.
Each office is independently owned and operated.
Any services or products provided by third parties are not provided by, affiliated with or related to Better Homes and Gardens Real Estate LLC, or its affiliated companies.