
78 Fox Cove Road, Hendersonville, NC 28792
Local realty services provided by:Better Homes and Gardens Real Estate Paracle
Listed by: scott browne
Office: team browne llc.
MLS#:4415476
Source:CH
78 Fox Cove Road,Hendersonville, NC 28792
$489,000
- 3 Beds
- 2 Baths
- 1,913 sq. ft.
- Single family
- Active
Price summary
- Price:$489,000
- Price per sq. ft.:$255.62
- Monthly HOA dues:$78
About this home
Don’t miss this popular one-level, 3 BR - 2 BA, Dover floor plan with 1,913 square feet. This home is loaded with upgrades. This is an open floor plan home with granite counters in the kitchen with tile backsplash and undercabinet lighting, all stainless appliances, and walk-in pantry. Gas range, microwave, dishwasher, refrigerator and disposal. Dining area opens to covered back screened porch with twinkle lights and ceiling fan. Fireplace in living room with vented gas logs. Owners Suite has nice size walk-in closet, and the spacious primary bath has separate vanities with a privacy toilet and tile surround shower. Granite counters, tile floors for all baths. The home includes an upgraded den with a built-in Murphy Bed and built-in cabinets and nice solid surface flooring in main areas of home. The garage and rear porch have epoxy flooring. There are ceiling fans in all rooms. The garage includes additional overhead storage and an EV electric plug. All window treatment convey with this professionally painted interior home. The privacy fenced rear yard includes extensive professional landscaping and brick paver patio with a private hot-tub with decorative screen and fire pit area. The seller is a licensed NC real estate broker....
Contact an agent
Home facts
- Year built:2023
- Subdivision & Development:Cantrell Hills
- Listing ID #:4415476
- Updated:October 08, 2026 at 01:37 PM
Rooms and interior
- Bedrooms:3
- Total bathrooms:2
- Full bathrooms:2
- Flooring:Carpet, Laminate, Tile
- Kitchen Description:Dishwasher, Disposal, Electric Range, Gas Cooktop, Microwave
- Living area:1,913 sq. ft.
Heating and cooling
- Cooling:Central Air
- Heating:Natural Gas
- Central air:Yes
Structure and exterior
- Year built:2023
- Building area:1,913 sq. ft.
- Lot area:0.14 Acres
- Lot Features:Level
- Architectural Style:Arts and Crafts
- Construction Materials:Fiber Cement, Stone
- Exterior Features:Fire Pit
- Foundation Description:Slab
Schools
- High school:Hendersonville
- Elementary school:Clear Creek
Utilities
- Sewer:Public Sewer
Finances and disclosures
- Price:$489,000
- Price per sq. ft.:$255.62
Features and amenities
- Laundry features:Laundry Room, Main Level
- Amenities:Breakfast Bar, Open Floorplan, Walk-In Closet(s), Walk-In Pantry
Parking
- Parking description:Attached Garage, Driveway
- Garage:Yes
- Garage spaces:2
 Listings courtesy of Canopy MLS as distributed by MLS GRID. Copyright 2021 Canopy MLS. All rights reserved. Canopy MLS, provides content displayed here (“provided content”) on an “as is” basis and makes no representations or warranties regarding the provided content, including, but not limited to those of non-infringement, timeliness, accuracy, or completeness. Individuals and companies using information presented are responsible for verification and validation of information they utilize and present to their customers and clients. Canopy MLS will not be liable for any damage or loss resulting from use of the provided content or the products available through Portals, IDX, VOW, and/or Syndication. Recipients of this information shall not resell, redistribute, reproduce, modify, or otherwise copy any portion thereof without the expressed written consent of Canopy MLS.
New listings near 78 Fox Cove Road
- Coming Soon
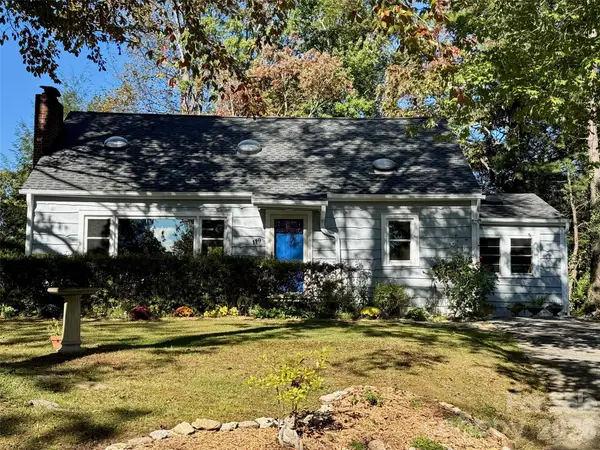 $425,000Coming Soon2 beds 2 baths1,253 sq. ft.
119 Briarwood Lane, Hendersonville, NC 28791
MLS# 4432067Listed by: BROKER WNC INC - Coming Soon
 $999,000Coming Soon5 beds 4 baths3,480 sq. ft.
18 Carriage Park Way, Hendersonville, NC 28791
MLS# 4430062Listed by: HOWARD HANNA BEVERLY-HANKS FLETCHER - Coming Soon
 $380,000Coming Soon3 beds 2 baths1,690 sq. ft.
224 Lyndale Road, Hendersonville, NC 28739
MLS# 4418202Listed by: BLUAXIS REALTY - Coming SoonOpen Sat, 2 to 4pm
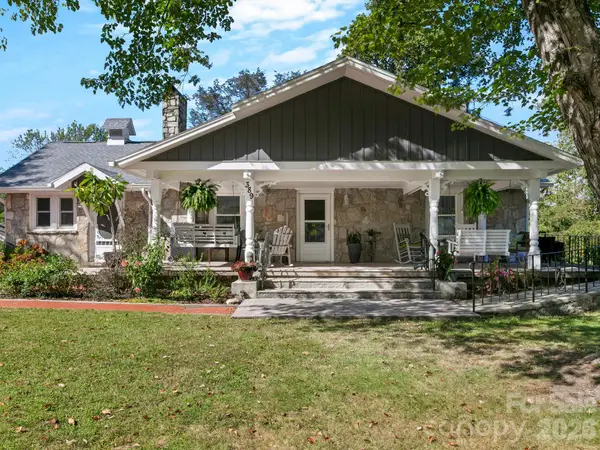 $675,000Coming Soon7 beds 8 baths4,261 sq. ft.
389 & 405 Courtland Boulevard, Hendersonville, NC 28791
MLS# 4431910Listed by: COLDWELL BANKER ADVANTAGE - Coming Soon
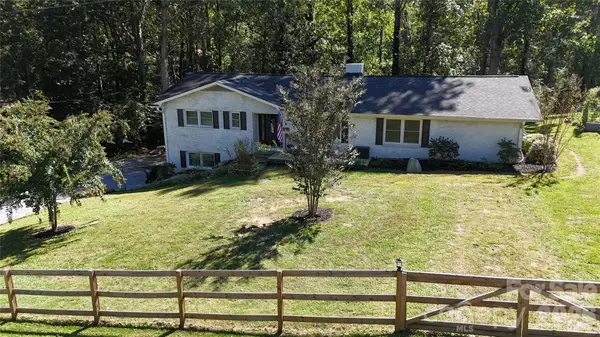 $624,000Coming Soon4 beds 2 baths2,882 sq. ft.
200 Whispering Hills Drive, Hendersonville, NC 28792
MLS# 4429905Listed by: CENTURY 21 MOUNTAIN LIFESTYLES - Coming Soon
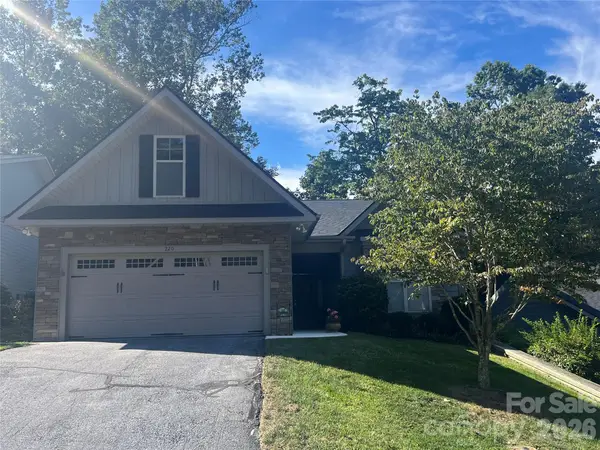 $599,000Coming Soon2 beds 2 baths1,853 sq. ft.
220 Waterside Drive, Hendersonville, NC 28791
MLS# 4430320Listed by: HOWARD HANNA BEVERLY-HANKS - New
 $13,000Active1.57 Acres
573 Solomon Circle, Hendersonville, NC 28739
MLS# 4428773Listed by: LOOKING GLASS REALTY, SALUDA - New
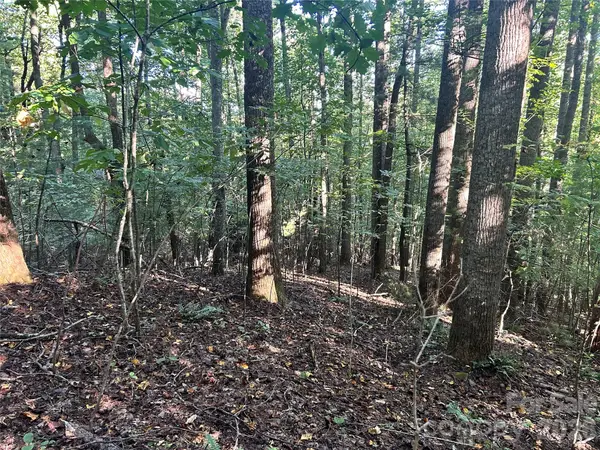 $20,000Active2.55 Acres
TBD Mt Hebron Road #36, Hendersonville, NC 28739
MLS# 4428776Listed by: LOOKING GLASS REALTY, SALUDA - New
 $895,000Active3 beds 4 baths4,162 sq. ft.
239 Bearwallow Mountain Road, Hendersonville, NC 28792
MLS# 4430745Listed by: KELLER WILLIAMS MTN PARTNERS, LLC - New
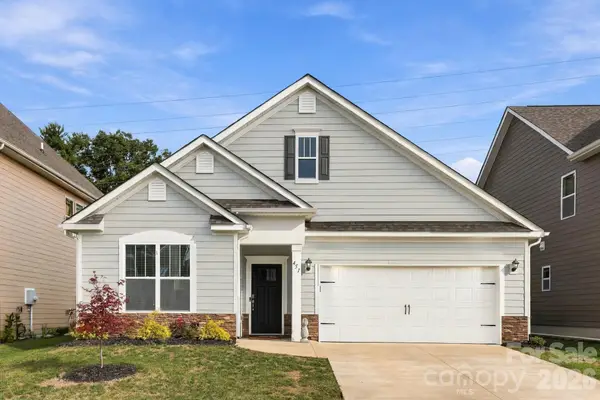 $499,000Active3 beds 2 baths1,901 sq. ft.
451 Fox Cove Cove, Hendersonville, NC 28792
MLS# 4431470Listed by: NEXUS REALTY LLC


Protect your home and budget from life's surprises with an Assurant Home Warranty, backed by a partner that supports you through every step of homeownership. Explore Plans.
© 2026 Better Homes and Gardens Real Estate LLC. An Anywhere Real Estate company. All rights reserved. Better Homes and Gardens® Real Estate is a registered trademark owned by Meredith Operations Corporation, licensed to Better Homes and Gardens Real Estate LLC and used with permission. Better Homes and Gardens Real Estate LLC fully supports the principles of the Fair Housing Act and the Equal Opportunity Act. Listing information is deemed reliable but is not guaranteed accurate.
Each office is independently owned and operated.
Any services or products provided by third parties are not provided by, affiliated with or related to Better Homes and Gardens Real Estate LLC, or its affiliated companies.